Baume Abbey: A Benedictine and Cluniac Monastic House in France
Site at a Glance
- Popularity
- High
- Country
- France
- Primary era
- Medieval
- Eras represented
- Medieval, Early Modern
- Civilizations
- French, Holy Roman Empire
- Site type
- Religious
- Remains
- Monastery
On this page16 sections
History
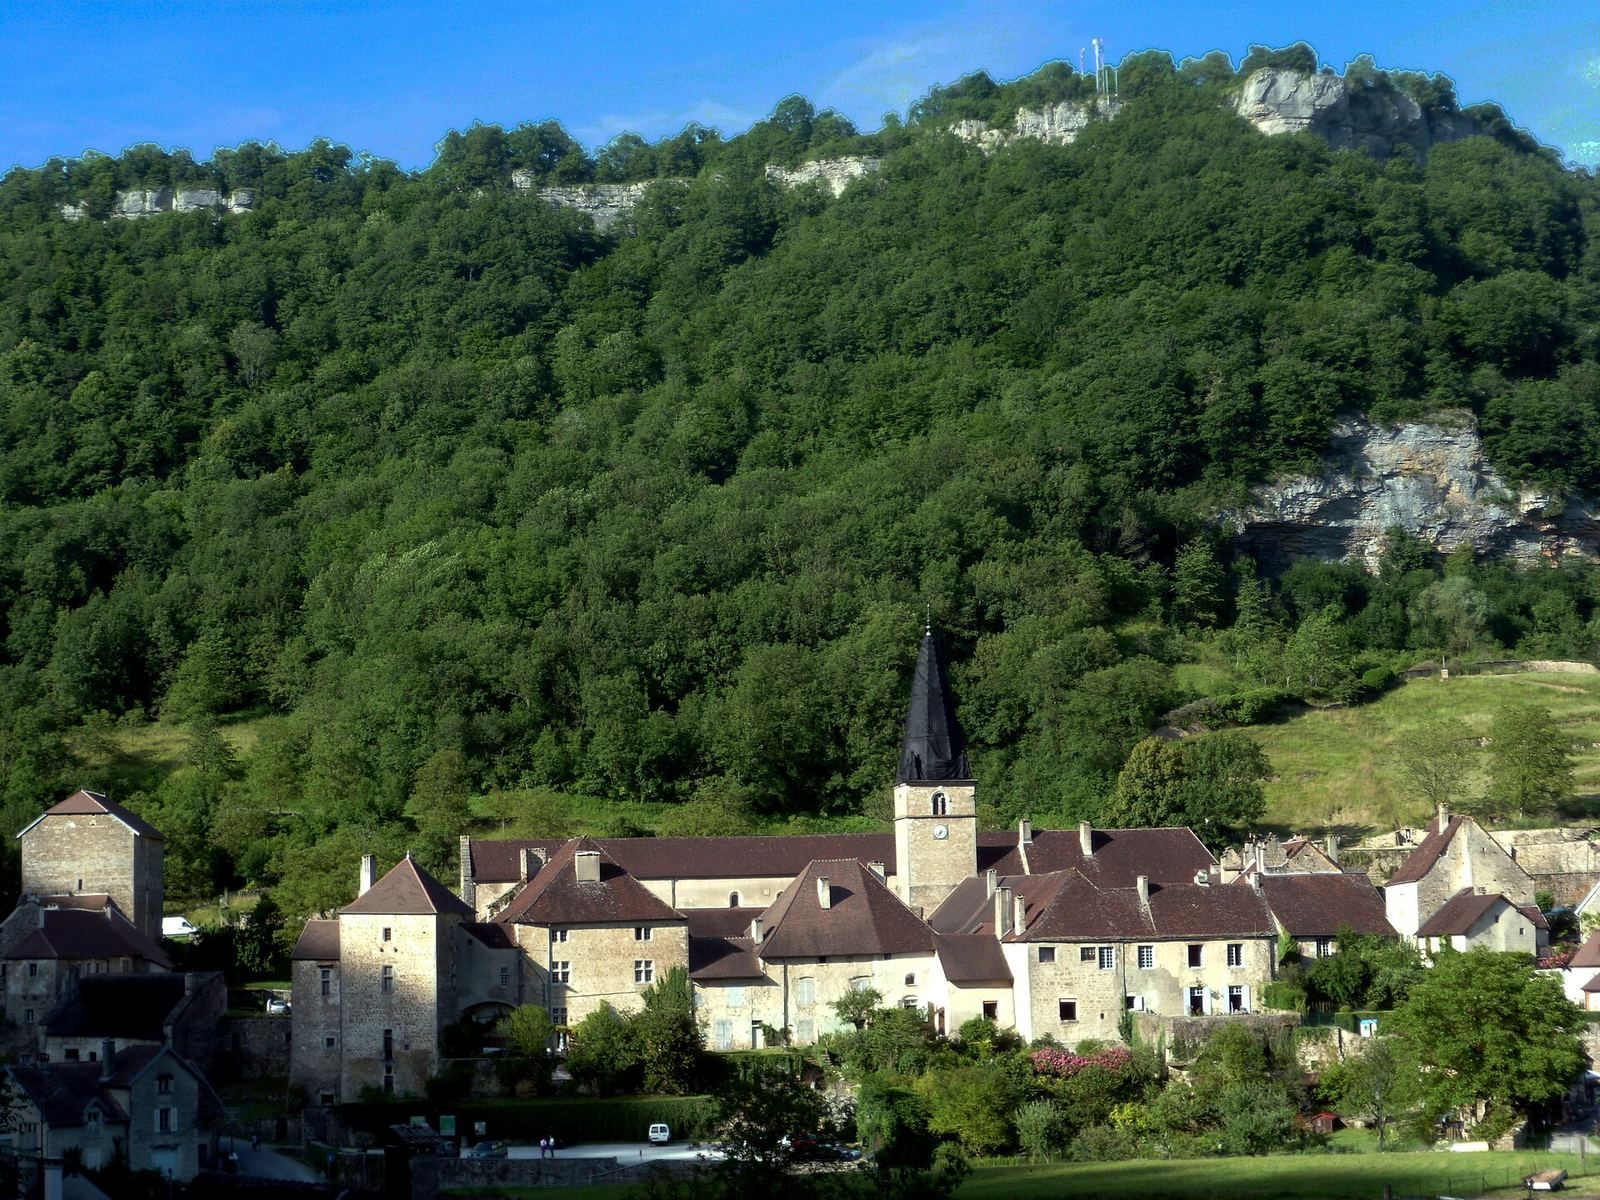
Baume Abbey is a former monastic complex in Baume-les-Messieurs, France. Its church dates to the eleventh century and is Romanesque, a medieval style associated with rounded arches. The abbey’s beginnings are traditionally placed in the sixth century, but its earliest secure written reference is from 869. Over the following centuries it became a prosperous religious institution, first following the Benedictine Rule, a set of precepts for monastic life, and later joining the Cluniac reform network centred on Cluny.
Early foundations and Cluny
Traditions credit the foundation variously to Columbanus, an Irish missionary monk, or to Lothain, an early monastic saint associated with the Jura. The Columbanus attribution appeared in the twelfth century and seems to have served Cluny’s effort to establish prestigious origins for Baume. The Lothain story is first found in the nineteenth century. Archaeological work in the church choir uncovered remains from the Merovingian period, but proposals that Saint Eutice refounded the community in the early ninth century or that raiders destroyed an early monastery in 732 remain uncertain.
In 869 Baume was described as a cella, a small rural monastery dependent on another religious house, the nearby women’s abbey of Château-Chalon. In 890, Louis III the Blind entrusted Baume to that abbey. Around the same time, Bernon, an abbot from Gigny, restored monastic observance according to the Benedictine Rule.
In 909 or 910, at the request of William the Pious, Duke of Aquitaine, Bernon left Baume with monks to establish Cluny. A later tradition described six monks from Baume and six from Gigny as the founding community, presenting both houses as Cluny’s mother institutions.
Abbey status and regional influence
Baume’s ties to Cluny brought repeated disputes over its independence. In 1147, after Baume resisted an instruction from the pope’s representative, Pope Eugenius III reduced it from an abbey to a priory, a monastic house governed by a prior and often subordinate to an abbey. Pope Adrian IV later confirmed the decision. In 1153, Holy Roman Emperor Frederick Barbarossa accepted Baume’s subordination, but later secured the restoration of its abbey status. From 1157 to 1186, Baume held the special standing of an imperial abbey under the emperor.
The papacy again required Baume to submit to Cluny in 1189 to 1191, while granting it precedence within the Cluniac order and some freedom to choose its abbots. Its abbey title was confirmed in 1202 to 1204. Baume also contested the authority of the archbishop of Besançon.
By the late eleventh century, Baume was already an influential institution. During the twelfth century, with the protection of the counts of Burgundy, it controlled eight priories and sixty-five churches, mainly in the southwest of the diocese of Besançon, as well as properties at Dole, Quingey, and Besançon. Its income came in part from vineyards in the Jura, salt works at Lons-le-Saunier, and mills on rivers including the Seille. Despite its conflicts with Cluny, the abbey prospered into the fifteenth century and was among the important abbeys of Franche-Comté.
Destruction, rebuilding, and commendatory rule
In 1336, fighting between the barons of Franche-Comté and Eudes IV, Duke of Burgundy, left the abbey ruined and burned. Abbots Amé de Chalon and Henri de Salins led major rebuilding and alterations in the late fourteenth and fifteenth centuries. Fires caused further damage in 1520 and 1560.
By the sixteenth century, Baume was under commendatory rule, a system in which an abbot could control the abbey’s administration and income without living there. Damage during the seventeenth-century War of Ten Years, a Franche-Comté conflict within the wider Thirty Years’ War, contributed to the abandonment of several communal buildings. The monks then lived separately in individual houses. Admission to the increasingly aristocratic abbey required proof of noble descent in all sixteen lines of a four-generation family pedigree.
Secularization and revolution
A papal bull secularized Baume in the 1750s, changing the community from monks living under a monastic rule to secular canons. The village name changed from Baume-les-Moines to Baume-les-Messieurs. Dedicated to Saint Peter, the institution had belonged to the Benedictine tradition and later to the Cluniac network. Its diocesan affiliation was the archdiocese of Besançon, now the diocese of Saint-Claude.
The French Revolution suppressed the abbey chapter, and the canons were expelled around 1790 to 1792. In 1793, the canon houses, treated as national property, were sold to private buyers, most of them village residents. The abbey church became the parish church. The cloister was demolished in stages, in 1806 and around 1860, and part of the monumental staircase at the abbot’s residence was also removed.
Preservation and protection
Preservation efforts and historic-monument protection began in 1849. Prosper Mérimée, a French writer and heritage official, intervened to prevent the surviving abbey buildings from being entirely demolished. The church was classified as a historic monument in 1862; protection was extended to the abbot’s residence in 1929 and parts of the former abbey buildings in 1933. The entire abbey was inscribed in 2023.
Remains
Setting and overall layout
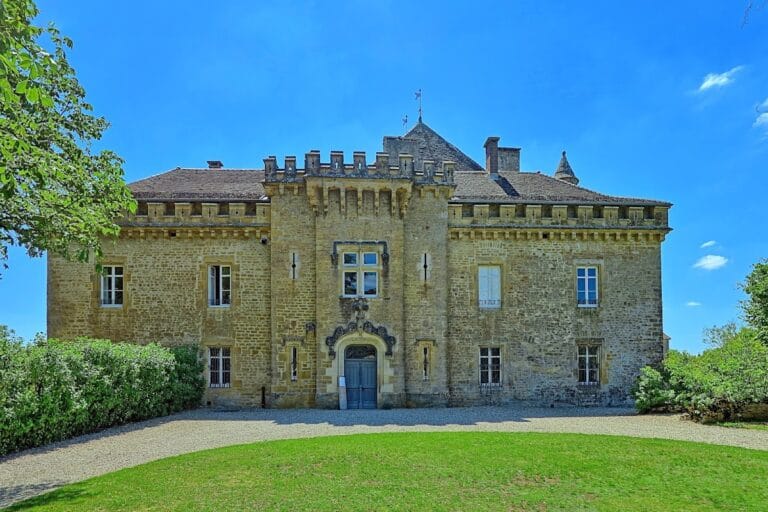
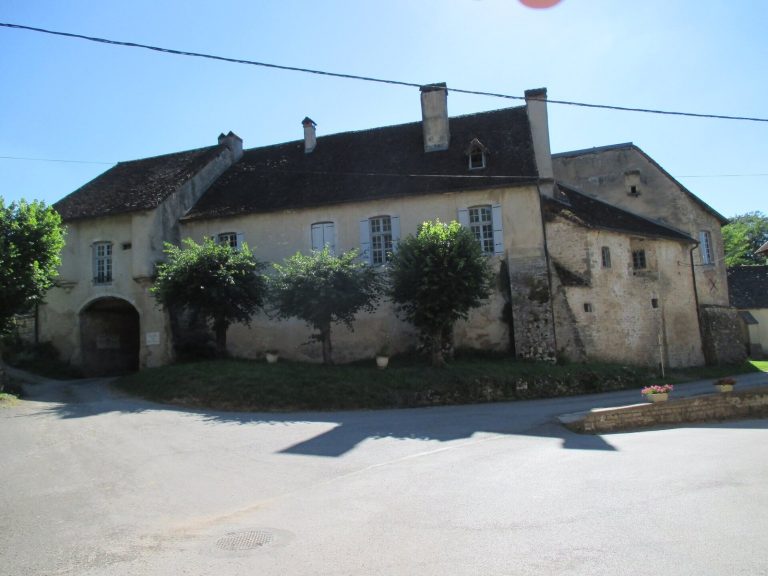
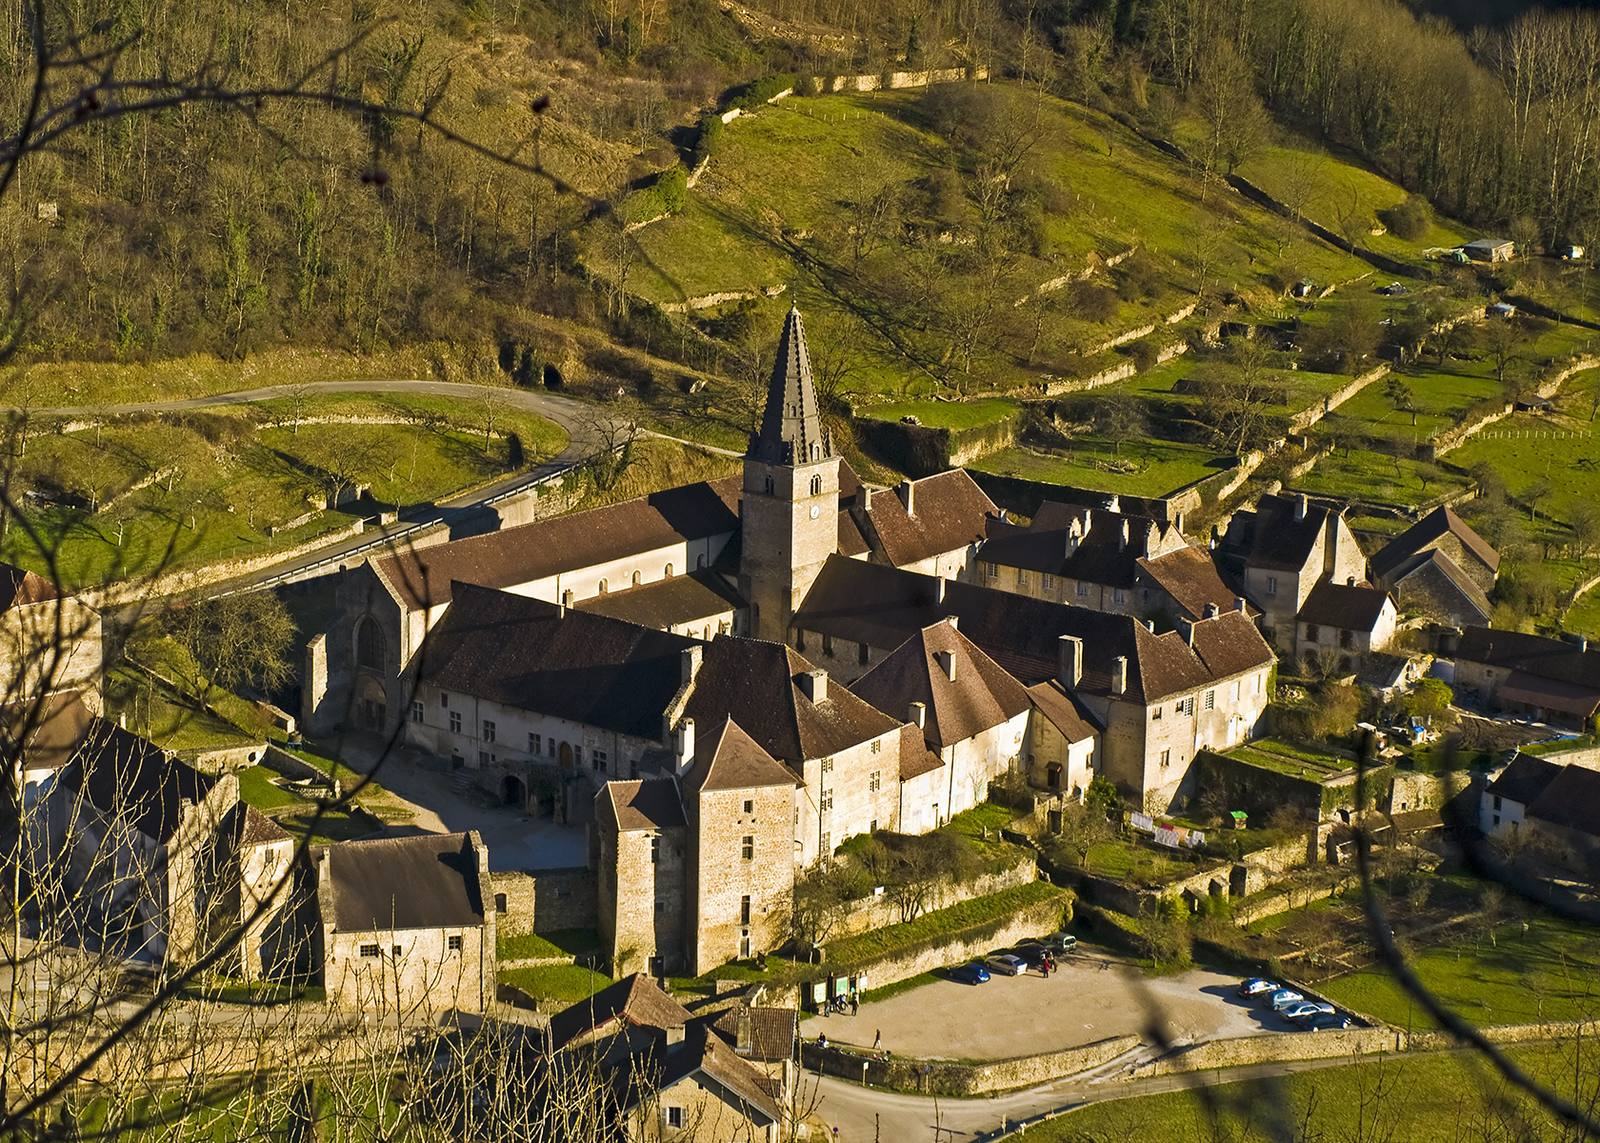
The abbey stands at the end of a narrow glacial valley cut into the Jura’s first plateau, where the Dard and Seille streams meet. The Dard rises at the Baume caves, while the Seille valley leads toward Voiteur; the river is navigable along part of its course before reaching the Saône south of Tournus. The abbey was initially isolated, although the village now adjoins it, and the complex lies near the Roman road between Besançon and Lyon. Its surviving buildings are arranged around three courtyards and belong to several periods, reflecting repeated rebuilding and alteration.
Courtyard buildings
First courtyard
Sixteenth-century façades border much of the first courtyard, alongside a thirteenth-century keep. The abbot’s residence occupies the upper floor of the building beside the church entrance. A symmetrical staircase dating to the seventeenth century once led to it; after damage during the Revolution, only the landing remained. On the ground floor is a vaulted thirteenth-century room, probably a former cellar. The courtyard also contains a sixteenth-century justice tower and a hostelry.
Second courtyard and former cloister
The second courtyard contained the cloister, a covered walkway surrounding an open space. Sections of its gallery piers and arches remain visible on the courtyard façades, and a sixteenth-century fountain still stands at the centre. The cloister connected the surrounding monastic rooms. The church is to the north, with two entrances from the cloister; to the east is a thirteenth-century chapter house, the monastery’s meeting room. Its three bays were later partitioned, and one now serves as a passage into the third courtyard. The dormitory was above the chapter house. The refectory, the communal dining room, lay to the south and was divided into several dwellings from the seventeenth century. Another cellar stood to the east.
Third courtyard
Eighteenth-century apartments for the canons surround the third courtyard. The dormitory and a chapel are also identified among the complex’s components.
Abbey church
The eleventh-century church is Romanesque, a medieval building tradition associated with rounded arches. Its nave is 45 metres long and nearly 14 metres high. Gothic alterations, associated with the pointed-arch tradition, affected the portal, vault, and choir during the twelfth and thirteenth centuries. The façade dates to the fifteenth century. The church’s eastern end and hexagonal bell-tower spire are built of tufa, a porous stone formed by mineral deposits from water; stone ornaments resembling hooks run along the spire’s edges.
Portal and architectural sculpture
Fifteenth-century sculptures on the portal show Saint Peter blessing the world with his right hand, accompanied by two musician angels. A separate image of God, understood as either the Father or the Son, was commissioned by Henri de Salins. It was originally flanked by statues of Saint Paul and Saint Peter, now kept in the church at Granges-sur-Baume. A Romanesque double capital from the twelfth century also survives in the church.
Sculpture and church furnishings
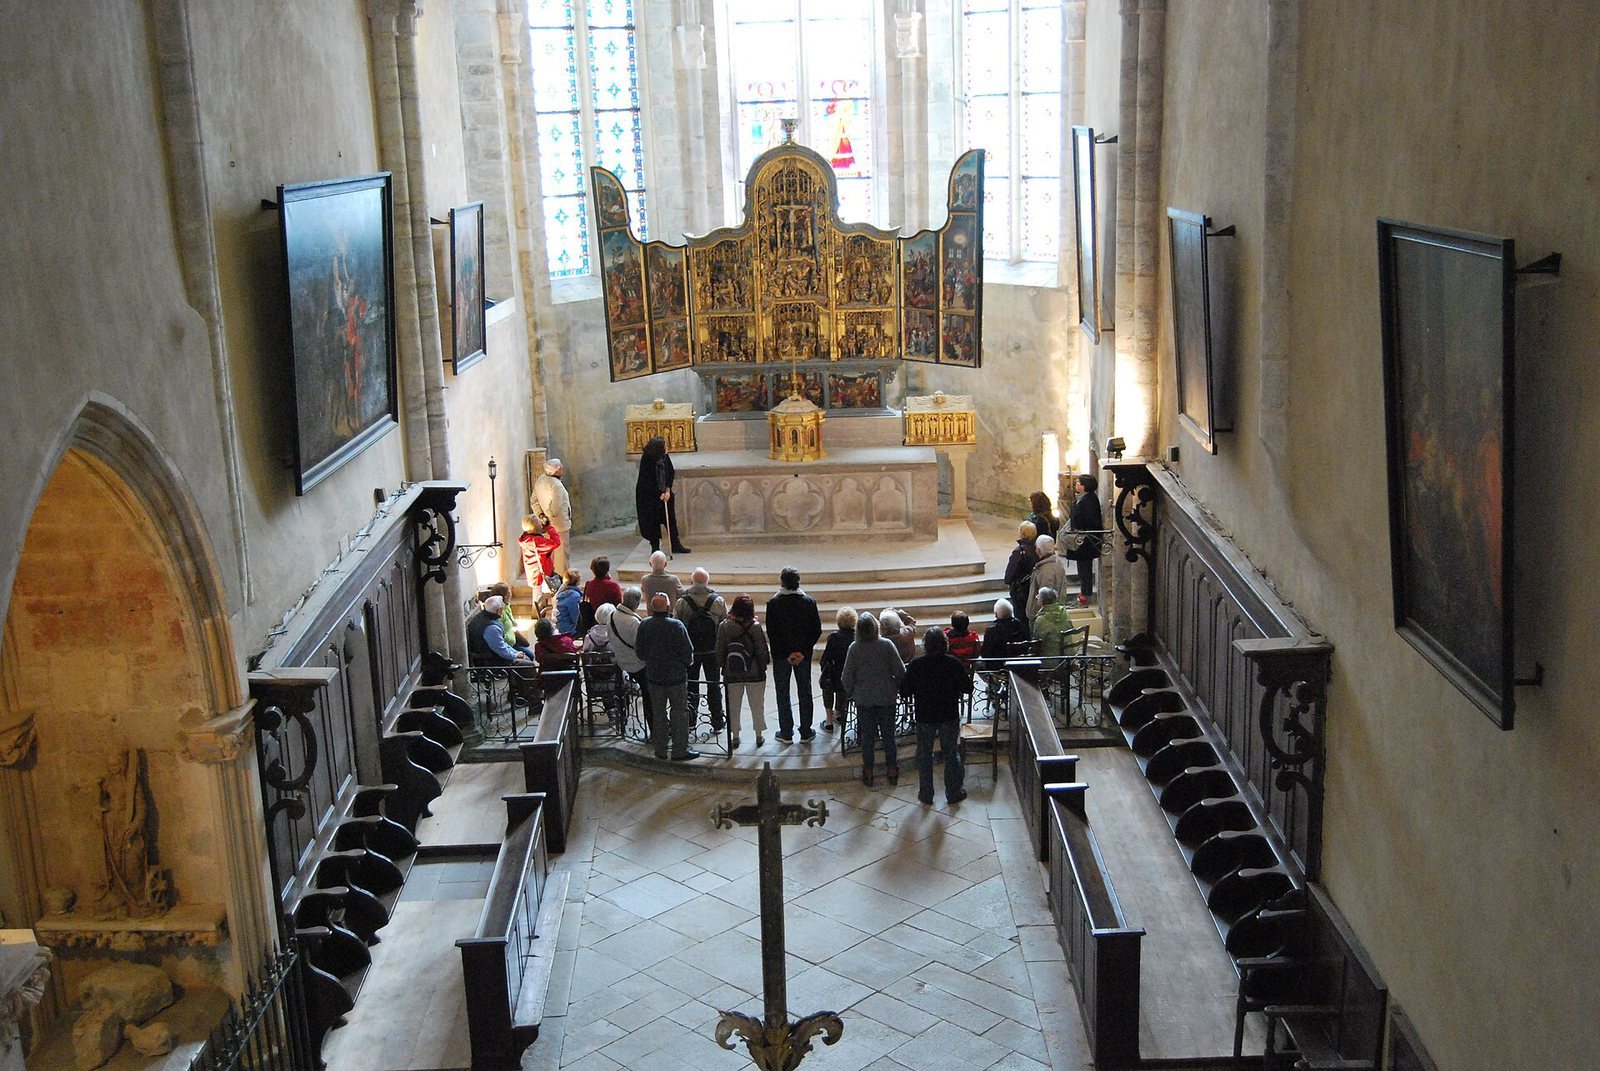
The church preserves a group of fifteenth-century Burgundian sculptures, many associated with Amé de Chalon’s patronage. A figure of Saint Michael, shown as a guide of souls, came from the abbot’s tomb and is attributed to Claus de Werve. A Saint John came from the high altar, while figures of the Virgin Mary and Mary Magdalene came from the rood screen, the partition between the nave and choir. Saint Paul is associated with Claus de Werve’s circle.
In the choir, the Baume retable, an ornamental work behind an altar, was given to the abbey by the city of Ghent in 1525. This Flemish triptych, an artwork with three main panels, measures roughly 3 to 4 metres high and 5.4 to 5.6 metres wide. It consists of 25 oak panels, with painted and gilded imagery on the side panels and carved central scenes depicting the life of Christ. Several seventeenth- and eighteenth-century paintings in the choir came from former side chapels, including the Rosary chapel, now the sacristy, and the opposing Chapel of the Magi.
Tombs and funerary works
The church contains tombs and other funerary remains. The oldest is identified as the tomb of the hermit Renaud. Preserved effigies include those of Renaud of Burgundy, Count of Montbéliard, who died in 1321; Alix de Villars, wife of Hugues de Vienne, Lord of Sainte-Croix; and Mahaut de Chalon, founder and first prioress of Sauvement. Substantial remains survive from the tombs of Amé de Chalon, who died in 1432, and Jean de Watteville, abbot from 1659 to 1702. Amé’s tomb vault bears a Tetramorph, a grouping of four creatures associated with the Evangelists. A wall-tomb recess in the transept contains a sixteenth-century Entombment damaged during the Revolution. Medieval and early-modern grave slabs also remain.