Château de Frontenay: A Fortified Castle in France


Site at a Glance
- Rating
- 4.5
- Popularity
- Low
- Country
- France
- Primary era
- Medieval
- External website
- Open
- Eras represented
- Medieval, Early Modern, Modern
- Civilizations
- French, Holy Roman Empire
- Site type
- Military
- Remains
- Castle
On this page6 sections
History
Château de Frontenay is a private fortress in Frontenay, France, whose construction began in the twelfth century as a fortified stronghold. It was first mentioned in 1109, when the early lords of Frontenay were connected with the counts of Burgundy, the medieval rulers of the County of Burgundy.
Medieval Fortification
During the fourteenth century, Jean de Chalon, lord of Arlay, strengthened the site with a massive keep flanked by towers. The work helped protect the salt route leading to Salins, an important route connected with the region’s salt-producing center.
In 1446, Louis II de Chalon-Arlay entrusted the castle to his squire, Gauthier de Fallerans. Gauthier’s descendants retained the property through the Fallerans, Visemal, Montrichard, Chamberet, and Sury d’Aspremont families. This succession represents approximately six centuries of family continuity.
War and Later Expansion
French armies captured Château de Frontenay in 1637 during the Ten Years’ War, a seventeenth-century conflict in Franche-Comté. In 1744, the lordship of Frontenay was raised to the marquisate of Montrichard, a territorial lordship held by a marquis, for Laurent-Gabriel de Montrichard de Visemal.
The castle was enlarged during the eighteenth and nineteenth centuries. The moat was filled in during the eighteenth century, allowing common buildings to be constructed. The castle and its associated archaeological site were listed as protected historic monuments on 8 November 1991.
Remains
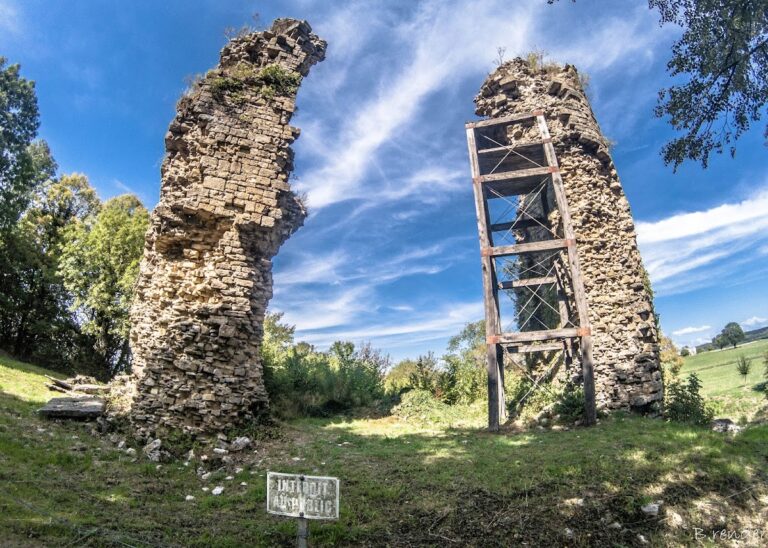
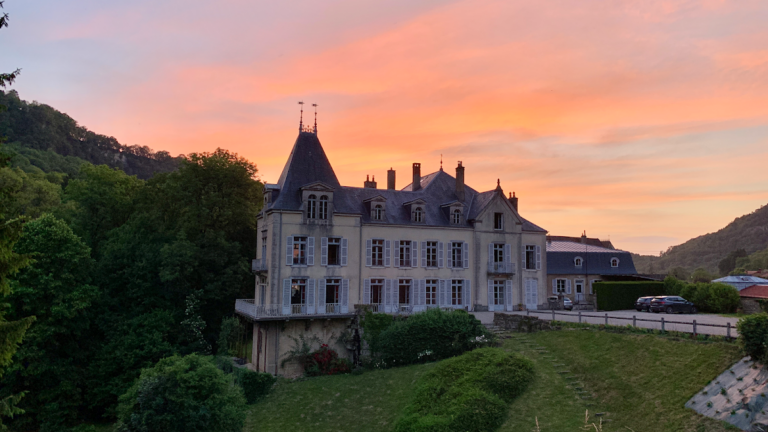
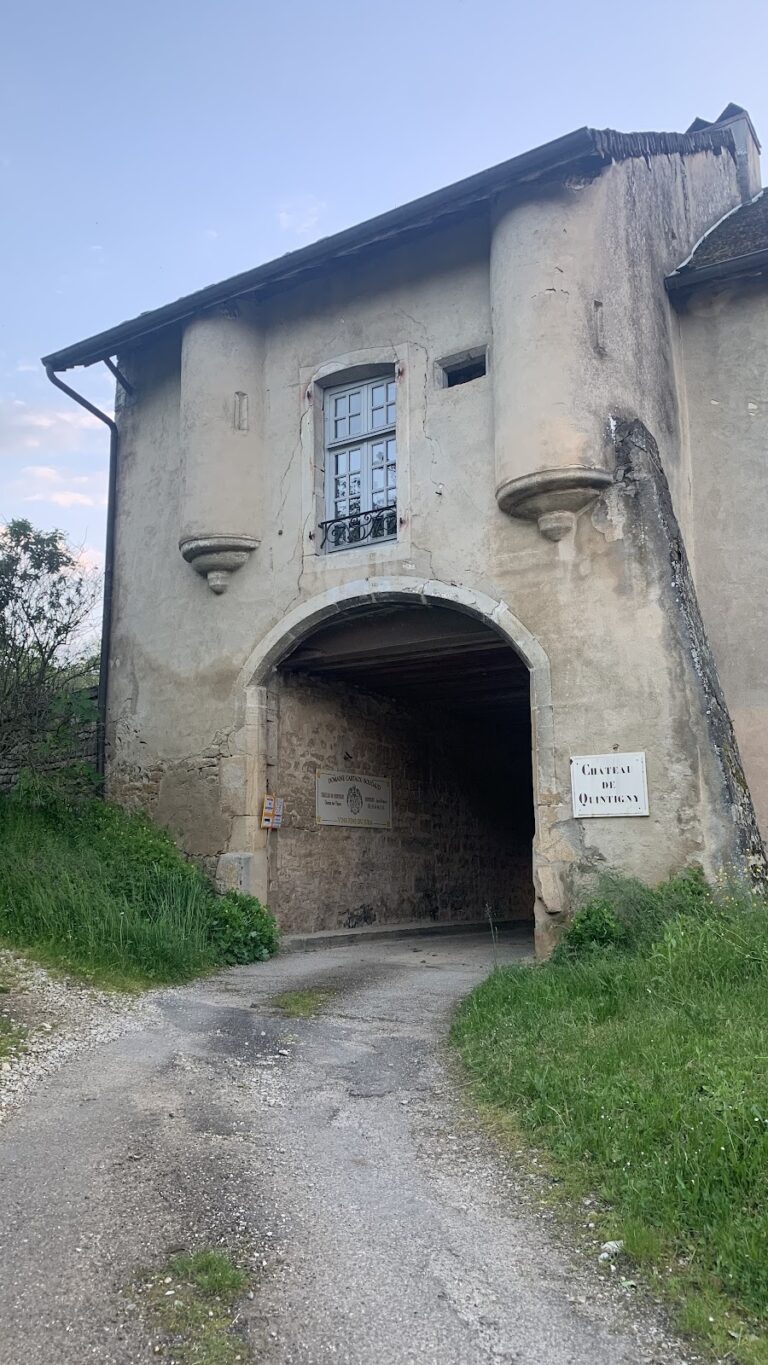
The complex combines a medieval fortified core with later residential and service buildings. Its principal elements include the fourteenth-century keep, flanking towers, a southern stair tower, an eighteenth-century residential façade, a courtyard, and common buildings added after the moat was filled.
Medieval Fortress
The keep is the castle’s principal fortified tower and dates from the fourteenth-century rebuilding associated with Jean de Chalon. It is flanked by towers, including a southern stair tower, which forms part of the fortified complex.
Later Buildings and Courtyard
The eighteenth-century residential façade represents the later enlargement of the castle. The courtyard and common buildings form part of the expanded complex, with the service structures occupying the area made available when the moat was filled. One building bears the date 1773, while another collapsed in 1946.