Château de Mirebel: A Medieval Fortified Castle in France


Site at a Glance
- Rating
- 4.5
- Popularity
- Low
- Country
- France
- Primary era
- Medieval
- External website
- Open
- Eras represented
- Medieval
- Civilizations
- Holy Roman Empire
- Site type
- Military
- Remains
- Castle
On this page10 sections
History
Château de Mirebel is a medieval fortified castle in France, first mentioned in 1172 and initially held by the Vienne family. The castle occupied a rocky spur and served as a residence, a territorial centre, and later a military watchpoint before successive attacks reduced it to ruins.
The Vienne family
The castle, its lands, and its associated rights remained with the Vienne family until the fifteenth century. This medieval noble house held territorial rights and residences in the Jura region. In 1280, Jean I, son of Hugues de Vienne, made Mirebel his habitual residence. His grandson Henri de Vienne lived at the castle from 1364 until his death.
After Jean de Vienne died in 1422, the fief of Mirebel passed to the Chalon-Arlay family. A fief was a territorial holding or jurisdiction granted under the feudal system. Chalon-Arlay was a noble branch of the wider Chalon lineage, and its succession marked a change in the family that controlled the castle and its rights.
Destruction and later preservation
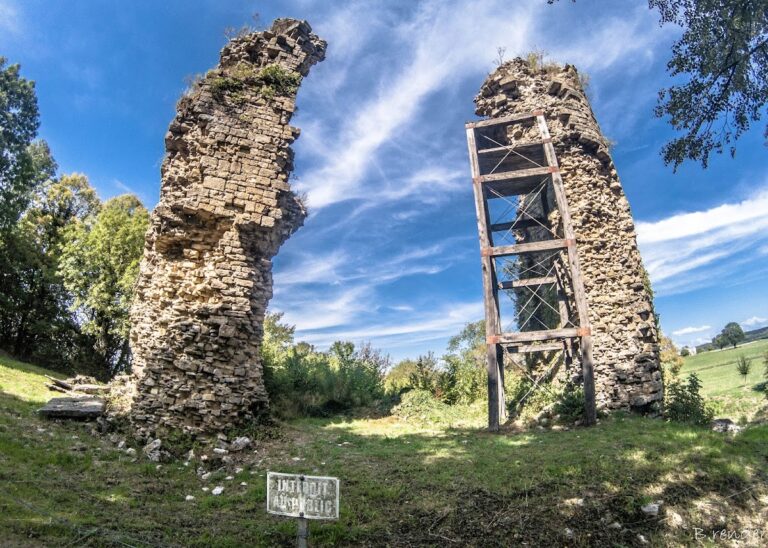
Louis XI’s armies partly ruined Château de Mirebel in 1479. Louis XI was king of France from 1461 to 1483, and the damage to the castle began a later phase in which it served as a watchtower. Henry IV’s troops destroyed it definitively in 1595 by bringing down the tower that was still standing. Henry IV ruled France from 1589 to 1610.
The municipality of Mirebel acquired the site in 2002. The Patrimoine Historique de Mirebel association works to consolidate and promote the ruins. Château de Mirebel was listed as a historic monument in 2007, a French heritage-protection status for sites considered historically or architecturally important. The property remains municipally owned and is ruinous.
Remains
Château de Mirebel occupies a north-south-oriented rocky spur at an altitude of 590 metres. The spur is approximately 400 metres long and 20 metres wide, and ditches divide it into three areas. The principal castle enclosure lies on the first plateau, while a northern area contains remains that may represent a small fortified defensive work with a tower.
Principal castle enclosure
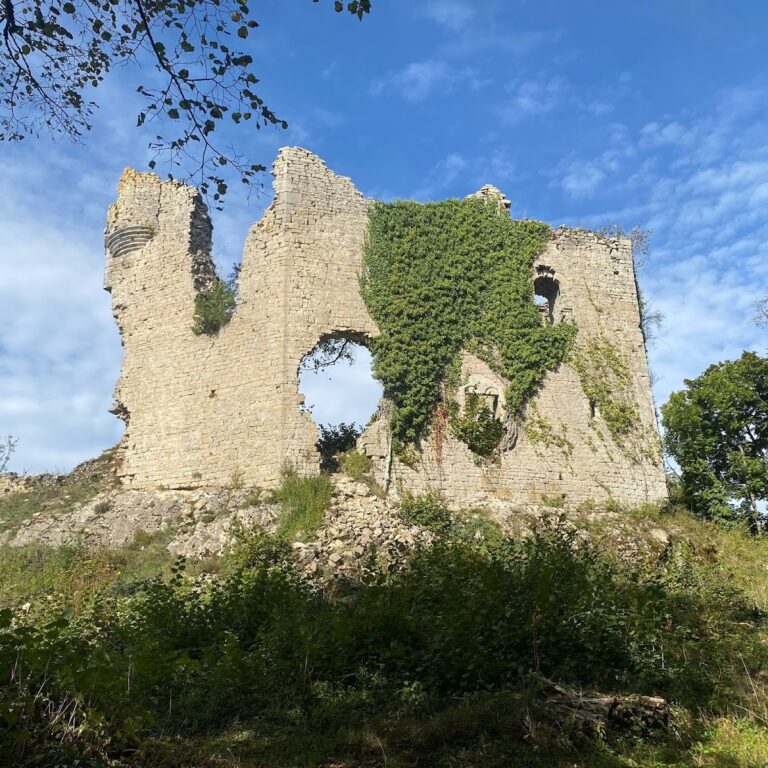
The main enclosure follows the outline of the first plateau and is bounded by a wall about 1.20 metres thick. Entry was from the north, where the ditch is largest, through a gatehouse controlled by a square keep measuring 10 metres on each side.
Keep
The keep, the castle’s principal fortified tower, probably had three levels and may date from the thirteenth century. A window lit the second level, which retains corbelled latrines projecting from the wall on supporting masonry blocks, as well as an arrow slit, a narrow opening for missile fire.
Residential and defensive walls
In the fifteenth century, a residential building with broad openings was attached to the keep. A second, wider wall joined this building at a right angle and blocked the full width of the promontory. Hollows and raised areas on the southern side indicate the locations of former buildings.
Northern defensive area
Cistern
The northern area contains the remains of a cistern, a structure used to store water. Its characteristic pink waterproof coating survives as a distinguishing feature of the installation.
Quadrangular building
A quadrangular building in the same area measures 7 by 11 metres. Its walls are 2.10 metres thick, and the structure had a single storey with a wooden floor. The northern remains may represent a redoubt, a small fortified defensive work, together with a tower.