Baronville Château: A Historic Estate in France


Site at a Glance
- Rating
- 4.8
- Popularity
- Low
- Country
- France
- Primary era
- Modern
- External website
- Open
- Eras represented
- Medieval, Early Modern, Modern
- Civilizations
- French
- Site type
- Domestic
- Remains
- Castle
On this page17 sections
History
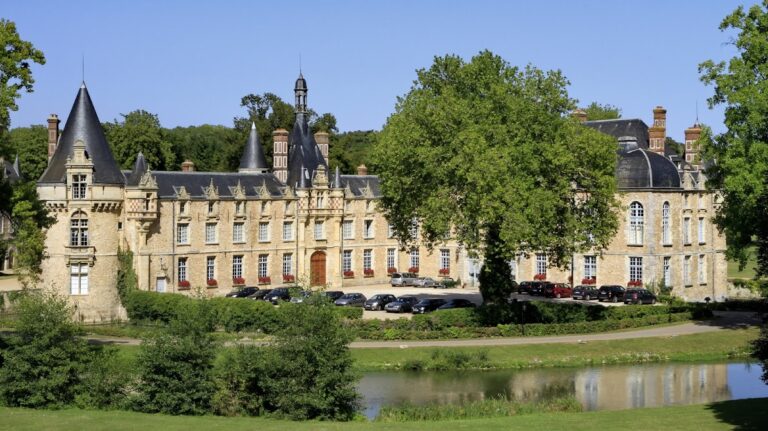
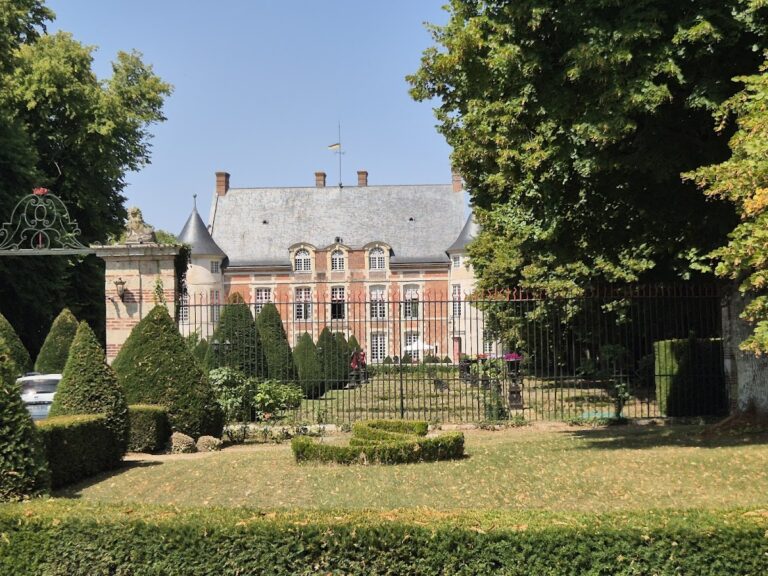
Baronville Château is a historic estate in France, located between Béville-le-Comte and Oinville-sous-Auneau in Eure-et-Loir. The present neo-Louis XIII building was completed around 1871 during the Second Empire, the regime of Napoleon III from 1852 to 1870, and replaced an earlier seventeenth-century château on the same site. The estate extends across Béville-le-Comte, Oinville-sous-Auneau, Auneau, and Roinville, combining agricultural land, woodland, and the remains of several successive residences.
Medieval Lordship and Early Owners
The name Baronville derives from the Roman-era Baronis Villa, meaning “domain of the baron.” During the Middle Ages, the site was a fortified manor linked to the fortified settlements that controlled the Voise valley. Its fief later formed part of the barony of Auneau and the duchy of Chartres.
In the fourteenth century, Baronville belonged to the lords of Machery before passing by marriage to the Prunelé family. On 15 December 1522, Hugues de Prunelé sold the land, lordship, farms, and manor to Gervaise Vallet, a merchant and financier from Chartres. Another portion of the Baronville lands belonged to the Gyvès family, a lineage of provosts of Chartres.
The Montescot and Lattaignant Eras
Claude de Montescot acquired the lordship in 1602. His son Jacques de Montescot, a councillor of the Parlement of Paris and master of requests, completed the château begun by his father. The date 1623 was placed on the pediment of this building, which later became the second château on the site.
Baronville passed to the Lattaignant family through the marriage of Jeanne de Montescot to Louis de Lattaignant on 20 April 1641. François de Paule-Louis de Lattaignant de Bainville, who died in 1783, embellished the estate extensively. His debts eventually led to the auction of the château, its furnishings, and its lands.
The d’Aligre Inheritance
Étienne François d’Aligre, first president of the Parlement of Paris, acquired Baronville. His long absences in Paris contributed to approximately twelve years of neglect. A revolutionary valuation dated 30 May 1795 described the buildings as being in poor condition and unrepaired during that period.
The estate was progressively divided and sold as national property from 1791. Étienne-Jean-François-Charles d’Aligre recovered the château and lands through purchases made in 1795. One listed purchase acquired the château for 180,200 livres, while the acquisitions recorded together amounted to 2,051,725 livres.
By royal ordinance of 14 December 1825, Étienne-Marie-Charles de Pomereu was adopted by Étienne d’Aligre and received permission to add d’Aligre to his name. After his grandfather’s death in 1847, he became the third marquis d’Aligre. Baronville subsequently passed to Étiennette d’Aligre, who died in 1866, and then to her younger son, Armand de Pomereu d’Aligre.
Rebuilding under the Second Empire
Armand de Pomereu d’Aligre decided to replace the seventeenth-century residence. The former château was demolished in the late 1860s, and Léon de Sanges designed the present building on the same site. Constructed over approximately three years under Napoleon III, it was completed around 1871 to provide a more modern and comfortable setting for large Second Empire receptions.
The Franco-Prussian War, the conflict between France and Prussia and their allies in 1870 and 1871, disrupted the building campaign. Prussian forces reached Auneau on 8 October 1870, and substantial repairs were required afterward. A Bavarian battalion occupied the château while it was nearly complete.
War, Occupation, and Restoration
During the First World War, Catherine de Clermont-Tonnerre, Viscountess de Pomereu d’Aligre, arranged for the estate to receive soldiers recovering from illness or injury. The château also served as a military hospital. In 1931, her daughter Louise married Count Claude de Rougé, bringing Baronville into the Rougé family.
German forces occupied Baronville three times between 1940 and 1944. Friedrich Paulus was associated with the 1940 occupation, during which valuables, firearms, furs, and silverware were reportedly looted. The château was later used by German headquarters and personnel. In 1944, the Luftwaffe requisitioned the estate for a temporary airfield and stationed aircraft there. Workshops, fuel, and ammunition were dispersed through the avenue, woods, and park, while the owners were confined to the cellars.
The estate also accommodated children from an orphanage in Chartres. A German radio unit used the château to maintain communications between naval forces near Brest and Berlin. U.S. forces took over the property in August 1944 after the German evacuation. These successive occupations seriously damaged the château and estate, and restoration began in 1961, continuing for about a decade.
Recent Estate History
Baronville was listed as a French monument historique in 1985. This is a legal heritage-protection status for buildings and sites considered historically or architecturally important. Since 1980, the château has been used for private events, including weddings, seminars, filming, and group visits by appointment. From 2010, Count Aymeric de Rougé d’Aligre directed the restoration of the Carrousel de Baronville, a separate estate structure that opened for receptions in 2012.
In 2020, the estate’s agricultural land was converted to organic farming, making Baronville one of the largest organic agricultural holdings in Eure-et-Loir. Its woodland received PEFC certification for sustainable management. The estate remains associated with the Rougé d’Aligre family.
Remains
Baronville is the third château built on the site. The present residence occupies the position of its seventeenth-century predecessor and retains the earlier building’s orientation and fifteen-window arrangement, although its footprint is larger. Dry moats also survived the rebuilding. The estate’s physical remains therefore combine archaeological traces of the medieval manor, elements inherited from the earlier château, and the nineteenth-century residence and park.
The Present Château
Exterior and Construction
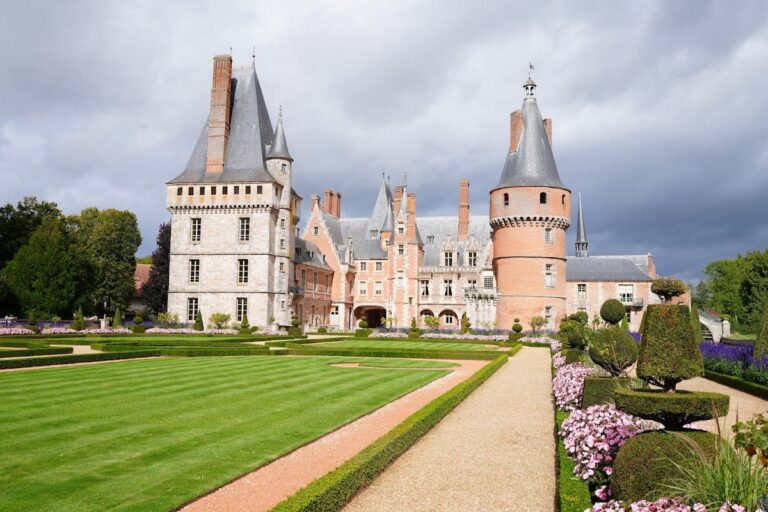
The present château is designed in the neo-Louis XIII manner, a later revival of the early seventeenth-century French style. Its polychrome exterior combines Auneau brick with white Poitiers stone. Brick dominates the principal body, while the lateral façades and central pavilion give greater emphasis to the pale stone. The central pavilion carries a belvedere, and steep roofs, dormer windows, and tall chimneys define the building’s outline.
Iron was used for the floor framing, while the roof structure was made of wood to limit the weight carried by the walls. The brick came from a brickyard in Auneau using local clay. Poitiers stone was transported by rail to Auneau, and local sand was combined with Barbier cement to make the mortar.
Interior Arrangement
Inside, a Greco-Roman atrium, or spacious entrance and reception hall, serves as a ceremonial vestibule. A large neoclassical gallery forms another principal interior space. Two staircases at the gallery’s ends allow movement through the building without requiring a rigid sequence of aligned rooms.
Wood panelling from the seventeenth-century château was salvaged and refitted in the bedrooms of the marquis and marquise. The interior thus incorporates material from the demolished residence within the later building.
The Earlier Château and Manor
Medieval Fortified Manor
The medieval fortified manor survives archaeologically through portions of its drainage system, foundations, and cellars. These remains represent the earliest known architectural phase of the site and relate to Baronville’s role as a fortified lordship in the Voise valley.
Seventeenth-Century Residence
The château completed in 1623 consisted of a main residential building and two aligned pavilions. One pavilion stood slightly apart at the end and may have contained a chapel. Dry moats surrounded the residence, which was approached through a gateway flanked by two pavilions identified as the concierge’s house and the gardener’s house.
A revolutionary plan shows a large entrance court crossed by a tree-lined avenue and bordered by farm buildings. At the rear, the château opened onto a terrace overlooking formal parterres and kitchen gardens. Beyond these were a canal fed by the Béville river, a half-moon earthwork, and a saut-de-loup, or ha-ha, a sunken boundary separating a garden or park from surrounding land without interrupting the view.
The former building had kitchens at cellar level. A small staircase led to the ground-floor service area, which included a reception room, dining room, and three principal apartments, each with a bedroom, cabinet, and wardrobe. The first floor contained eight principal apartments, while the second held three more apartments and several servants’ rooms.
Gardens, Park, and Estate Structures
Gardens and Water Features
The earlier estate included French-style gardens with parterres, basins, canals, statues, a monumental fountain, and a canal used for boating. The surrounding lands contained tree-lined avenues, pasture, ponds, a fountain, and a dovecote near the wheat fields. The Voise river marked part of the estate boundary.
The former formal garden was later replaced by a landscaped park with several lakes or other water bodies. A double-revolution staircase connects the terrace with a reflecting pool. The farm near the château was demolished because of its proximity and the nuisances it caused.
Carrousel de Baronville
The Carrousel de Baronville is a separate structure within the estate. It was restored under the direction of Count Aymeric de Rougé d’Aligre and opened for receptions and seminars in 2012.
Nearby sites