Château de Branzac: A 15th-Century Noble Residence and Judicial Seat
Site at a Glance
- Rating
- 2.7
- Popularity
- Very Low
- Country
- France
- Primary era
- Medieval
- External website
- Open
- Eras represented
- Medieval, Early Modern
- Civilizations
- French
- Site type
- Domestic
- Remains
- Castle
On this page11 sections
History
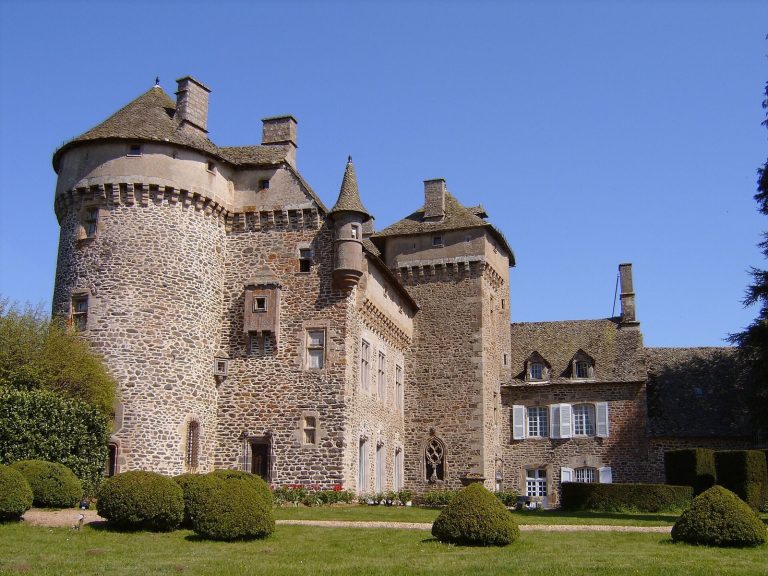
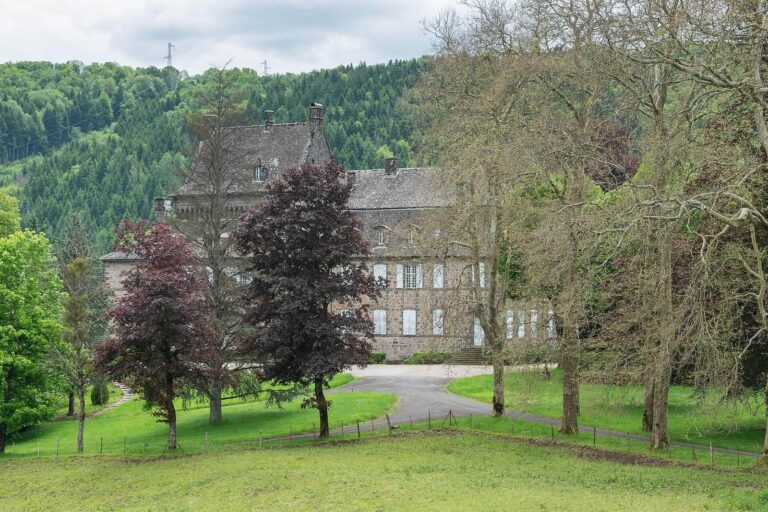
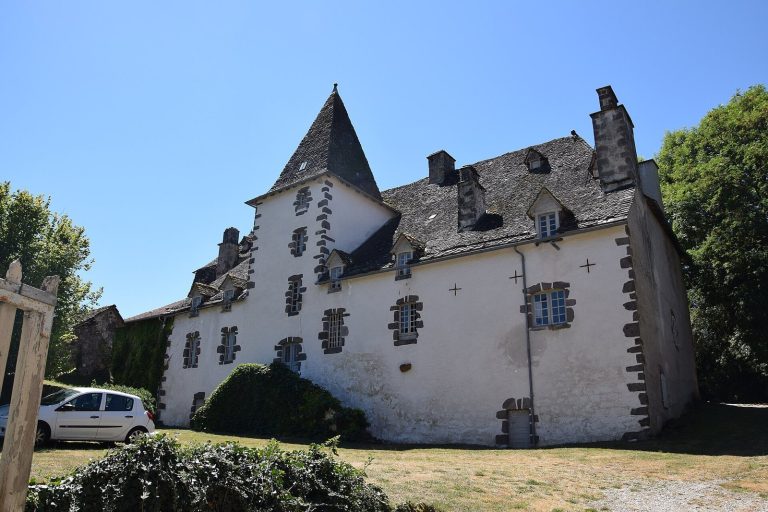
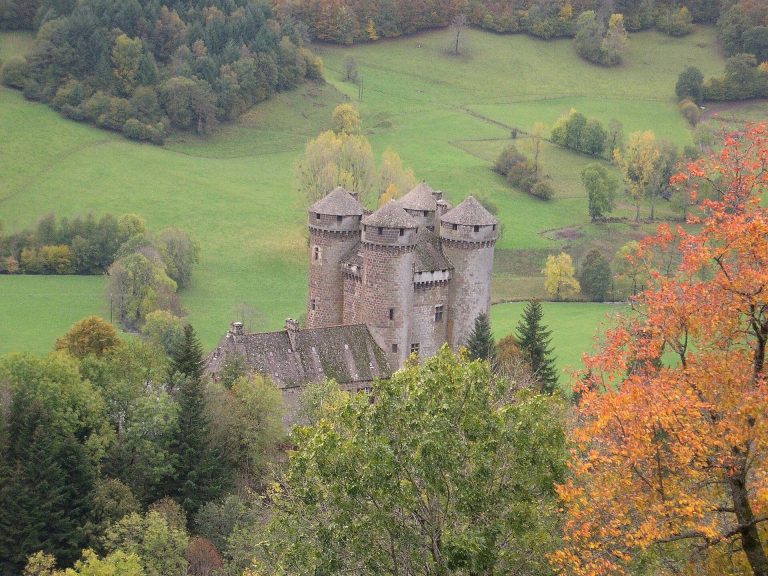
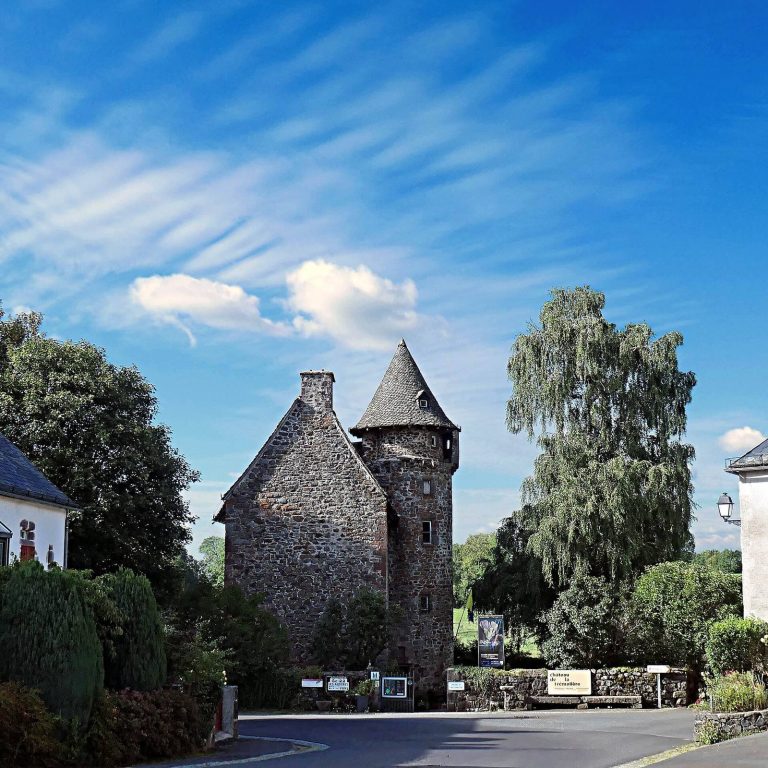
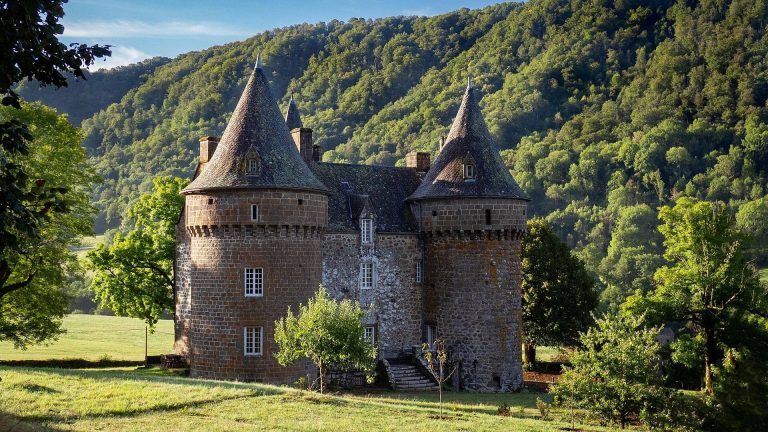
Château de Branzac is a mid-15th-century noble residence in Pleaux, France. Altered during the Renaissance, it served as a lord’s residence and is also described as a manor house or hunting lodge. Before 1789, it was the seat of a local judicial district.
Early ownership and jurisdiction
Bertrand de Vigier and Guy IV de Pestels are identified as the castle’s initial owners. After 1324, Aymeric III de Pestels acquired undivided rights in the Branzac lordship and its judicial district, first from Bertrand de Vigier and then from Bertrand de Vigouroux. He later inherited the remaining judicial rights under the will of Philippie de Vigouroux, widow of Hugues de Sérinhac. Bertrand de La Tour and his son Guy also sold their rights to Aymeric for 300 gold florins.
Before 1789, Branzac was the seat of a viguerie, a lord’s judicial district governed by customary law. It lay within the seneschalship of Auvergne, a territorial jurisdiction in the French judicial system, and appeals were heard by the bailiwick of Salers, another territorial jurisdiction.
Renaissance household and later lords
In 1547, Camile Caracciolo, of the Princes of Melfi and a maid of honor to Catherine de’ Medici, married Claude de Pestels de Lévy in Paris. Catherine was queen consort of France and later a regent. Claude was lord of Branzac and Polminhac. Camile commissioned the castle’s frescoes and humanist mottos.
Jean VI de Tubières de Grimoard de Pestels de Caylus, count of Pestels, Caylus, and Verfeils and lord of Fontanges and Branzac, married Madeleine de Bourbon-Malause in 1636. She was the daughter of Henri III de Bourbon (1577-1649) and Marie de Châlon. In 1663, Henry de Tubières de Grimoard de Pestels de Caylus (1637-1679), lord of Branzac and co-lord of Fontanges, married Claude de Fabert, daughter of Abraham de Fabert. In 1699, Marie-Charlotte de Grimoard de Pestels de Caylus married Joseph Robert de Lignerac, lord of Saint-Chamant. Branzac and its lordship later passed to the Robert de Lignerac family.
Later ownership and decline
In 1777, Paul d’Anglars de Bassignac (1718-1796), lord of Bassignac, Pestels, and Fontanges, bought Branzac from Achille Robert de Lignerac. Paul had served as an infantry captain in the Royal-Roussillon regiment and later as lieutenant of the Marshals of France in the Aurillac area. Around this time, Pierre-André Beynaguet (1744-1804) became manager of the barony, a feudal estate or jurisdiction held by a baron.
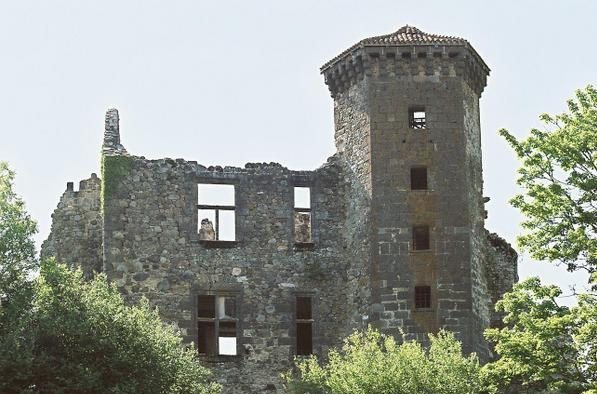
Paul’s son Barthélémy d’Anglars sold the castle and estate to Jean Servet of Saint-Santin-Cantalès in 1833. Barthélémy was an officer and a former president of the provincial assembly at Mauriac. The castle then stood abandoned for about a century. Some fireplaces were removed for installation at the castles of Pesteils and Conros, and one corner tower was demolished with dynamite so its materials could be used in a railway viaduct. A later purchaser began clearing and consolidating the ruins.
The place-name appears in several historical forms: Varanzac in 1150 and 1464, Vranzac in 1580 and 1610, Vranzat in 1627, Brenzac in 1687, Brensac in 1690, and Bransac in 1736. The castle stood in the former commune of Loupiac, which merged into Pleaux in 1972. It was classified as a historic monument in 1921 and registered as a protected site in 1944.
Remains
Setting, plan, and defenses
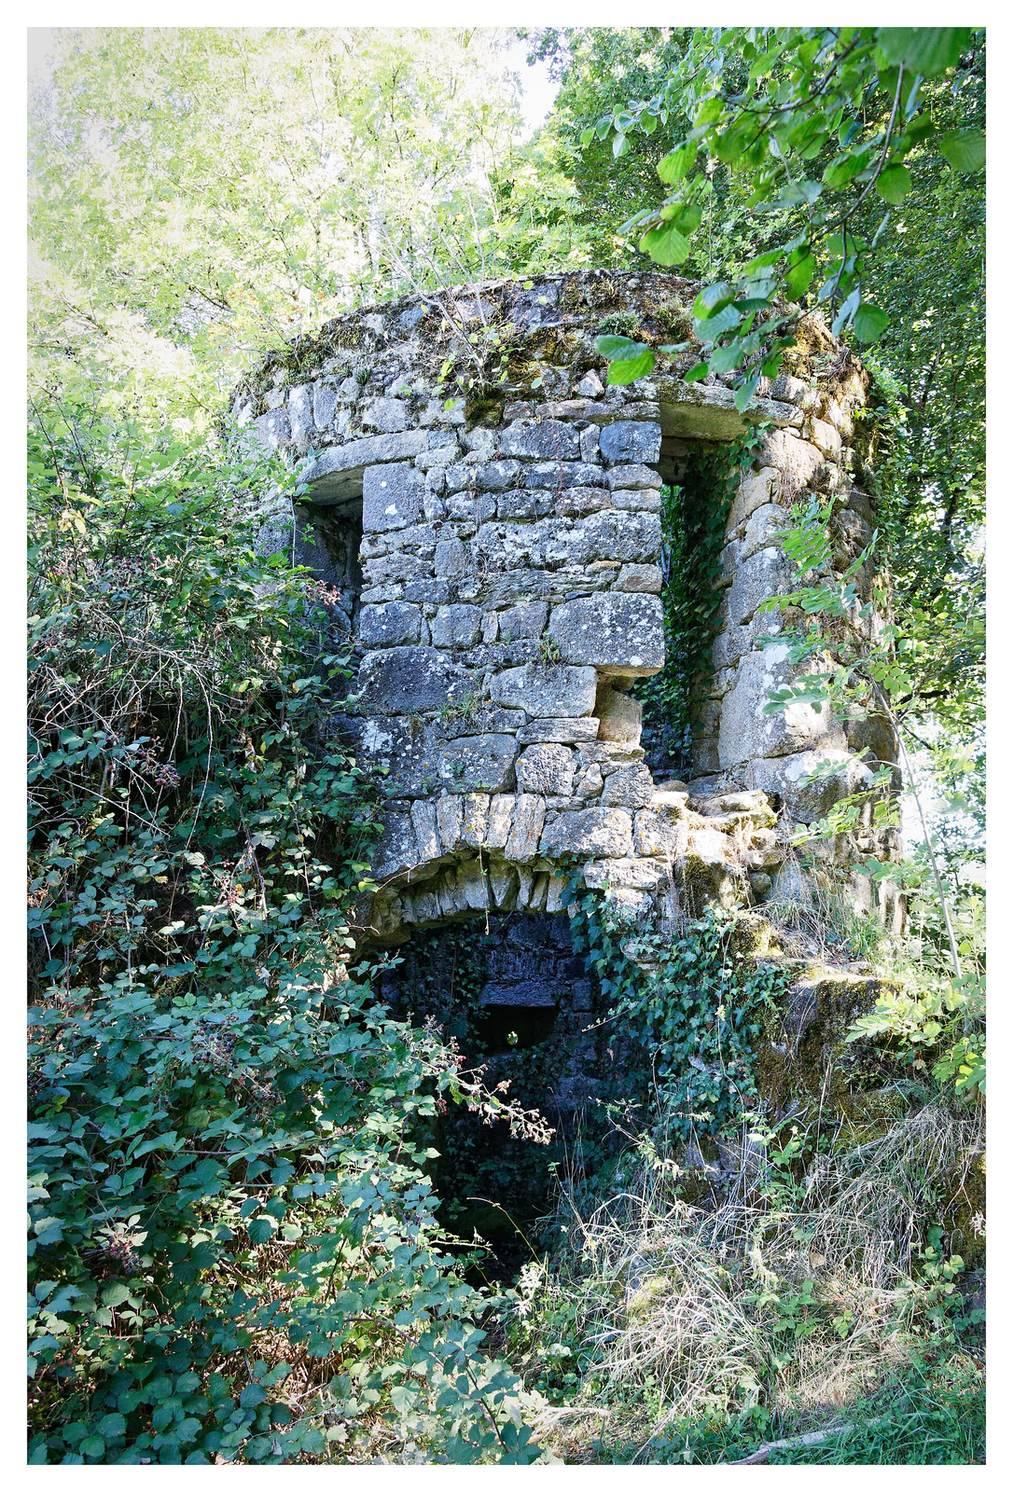
The ruins stand at the end of a promontory on the right bank of the Maronne, overlooking its valley. The long rectangular main building had four floors, with two rooms on each floor. Its Renaissance residential block had mullioned windows, divided into sections by stone bars. A polygonal stair turret occupied the center of the main façade, while two large round towers stood at the opposite end. An enclosing wall flanked by towers protected the plateau side; steep slopes beside the river made that approach more difficult.
Painted interiors and carved details
Great hall entrance
Italian painters created the castle’s frescoes, wall paintings made on wet plaster, in 1575; some were partly covered with lighter scenes in 1610. The decoration included humanist mottos, arabesques, or flowing interlaced designs, framed cartouches, and allegorical figures. Above the great hall entrance, a standing figure of Diana held a spear and rested her other hand on a stag’s antlers. To the left, a figure carried a basket of rats beside a warning against talebearing. Opposite, a helmeted Swiss soldier holding a halberd guarded the entrance. The accompanying verse barred those who mocked death, slandered others, and spread tales.
Window recesses and ceiling panels
In a recess above the first window, a long-bearded astrologer with a dark face held a shield. The partly legible motto beside him meant, “Do not trust, and you will not be deceived”; two lines below warned that the person trusted most was a traitor. Between the windows, arabesques framed two grisaille medallions, paintings in shades of gray, showing fully armed knights fighting with lowered heads and leveled lances. The ceiling above the western window depicted a richly dressed young woman looking into a mirror that reflected a skull. Its inscription urged women who admired their beauty to look in the mirror and, if wise, scorn it. Ceiling panels elsewhere combined arabesques, cartouches, and allegorical designs with mottos meant to prompt reflection, amusement, or discussion. The highest room had similar decoration with more pleasant subjects.
Fireplace and second doorway
To one side of the fireplace, a long-bearded doctor sat in an armchair, wearing a fur-lined robe and black cap as he wrote with a quill. A legend appeared beside him. On the other side was a carefully arranged display of arms. Above the second doorway, a full-length portrait showed a man in a black doublet and breeches beneath a short, open-front robe lined with scarlet. His left hand rested on his sword hilt, and he held a glove in his right.
Stone-seat recess
Another window recess showed a young man in a short cloak greeting a young woman in a trailing gown, with a motto beneath them. A stone seat in the same recess stood under a delicately carved canopy in the Flamboyant Gothic style, a late Gothic style with flame-like ornament.