Schloss Rodaun: A Historic Castle and School Center in Vienna


Site at a Glance
- Rating
- 4.7
- Popularity
- Very Low
- Country
- Austria
- Primary era
- Early Modern
- Eras represented
- Medieval, Early Modern, Modern
- Civilizations
- Habsburg, Holy Roman Empire
- Site type
- Military
- Remains
- Castle
On this page13 sections
History
Schloss Rodaun is a castle in Austria’s Vienna, probably in existence by the twelfth century, whose present form reflects building campaigns from the late sixteenth and early seventeenth centuries. Its elevated position helped limit the damage it suffered during the first Ottoman siege of Vienna in 1529.
Medieval origins and early modern history
The castle first appears in written evidence on 2 March 1405, when it was called “vest Radaun.” It later became the center of a large lordship that included Siebenhirten from the sixteenth century onward. Ownership changed frequently after the Protestant Barons of Landau, and members of the House of Liechtenstein were the final owners during the period of manorial authority, which ended in 1848.
During the sixteenth century, Schloss Rodaun was one of the centers of Protestantism around Vienna, together with Hernals, Inzersdorf, and Vösendorf. An evangelical church visitation for the district south of the Vienna Woods took place at the castle in 1580. The building’s later appearance was shaped especially by construction in the late sixteenth and early seventeenth centuries, followed by further alterations in later periods.
From aristocratic estate to Catholic school
In 1898, the Mautner Markhof family sold the castle for 158,000 gulden to the Roman Catholic Sta. Christiana order. Founded in 1807 as the Sisters of the Holy Childhood of Jesus and Mary, the order was dedicated to education and nursing. It established a girls’ boarding school at Schloss Rodaun, which received public-school recognition in 1902.
The order’s educational use brought substantial changes to the complex at the beginning of the twentieth century. Architect Robert Oerley probably designed the northern extensions of 1907–1908 and the southern school-chapel wing of 1910–1911. During the Second World War, the castle housed a tank barracks. School operations resumed after the war, and alterations and restoration took place from 1975 to 1977.
Schloss Rodaun now houses the Schloss Rodaun School Center of the Sta. Christiana Catholic private schools. The center includes a primary school, a private cooperative middle school, a technical school with an advanced program, and a day boarding facility.
Remains
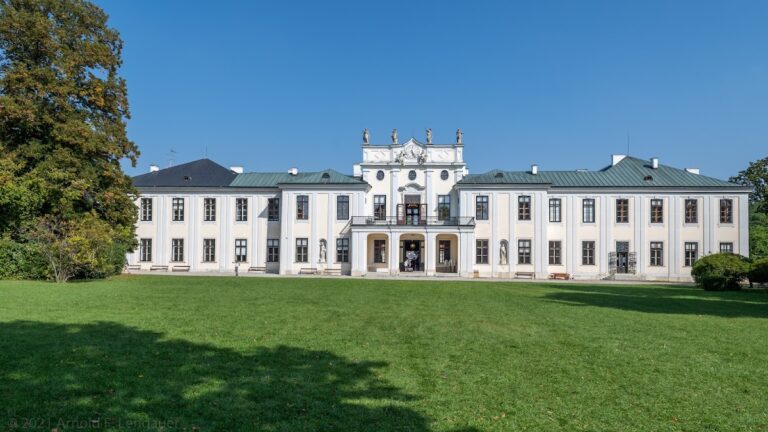
The three-storey castle stands in the Rodaun district of Vienna’s Liesing borough, at Willergasse 53–57. Its irregular appearance reflects repeated additions and structural changes from the Middle Ages through the twentieth century. The garden facade is in the early Neoclassical style and probably dates from 1776.
Castle wings and school additions
The northern extensions of 1907–1908 and the southern wing of 1910–1911 belong to the complex’s school phase. The southern wing contains the former refectory, a communal dining room in a religious institution, and a former student assembly hall that was later used as a gymnasium. The school chapel occupies the third storey.
Chapel interiors
School chapel
The school chapel contains an altar faced with brass, made from a design by the Austrian architect Clemens Holzmeister. Beside it stands a Madonna statue produced by sculptors from Val Gardena, a region in the Dolomites known for its tradition of sculpture and woodcarving. In 1928, the Austrian sculptor Hugo Kirsch created ceramic Stations of the Cross for the chapel.
Chapel of Saints Philip and James
The Chapel of Saints Philip and James was built in the mid-eighteenth century within a Renaissance wing whose core probably dates from the Middle Ages. Robert Oerley enlarged and remodeled it between 1904 and 1906. Its interior includes several seventeenth-century canvas paintings, a copy of the Black Madonna of Jasna Góra probably made in the early eighteenth century, and an eighteenth-century altar with a retable, the usually decorated structure behind or above an altar. Additional artworks date from the late nineteenth century.
Park and subsidiary buildings
Castle park
The extensive castle park is used by the school center. Its tree-lined avenues date from the Baroque period. A large Lourdes grotto was added to the garden at the beginning of the twentieth century. This grotto is a Catholic devotional installation modeled on the Marian apparition site at Lourdes in France.
Maria Theresa Villa
The Maria Theresa Villa is a single-storey garden house dating from the seventeenth century. It was remodeled several times, most recently in 1978–1979.
Torstöckl and service building
The Torstöckl, a small gatehouse-like building, is a two-storey structure in the northeastern part of the park. At the park’s lowest point stands a deteriorated former service building dating from the sixteenth century.
Wartime shelter
An air-raid shelter survives within the castle. During the Second World War, the sisters formerly took refuge there, linking the physical fabric of the complex with its wartime history.
Nearby sites