Antigny Castle: A Medieval Fortress and Historic Residence
Site at a Glance
- Popularity
- Medium
- Country
- France
- Primary era
- Early Modern
- Eras represented
- Medieval, Early Modern
- Civilizations
- Duchy of Burgundy, French
- Site type
- Domestic
- Remains
- Castle
On this page16 sections
History
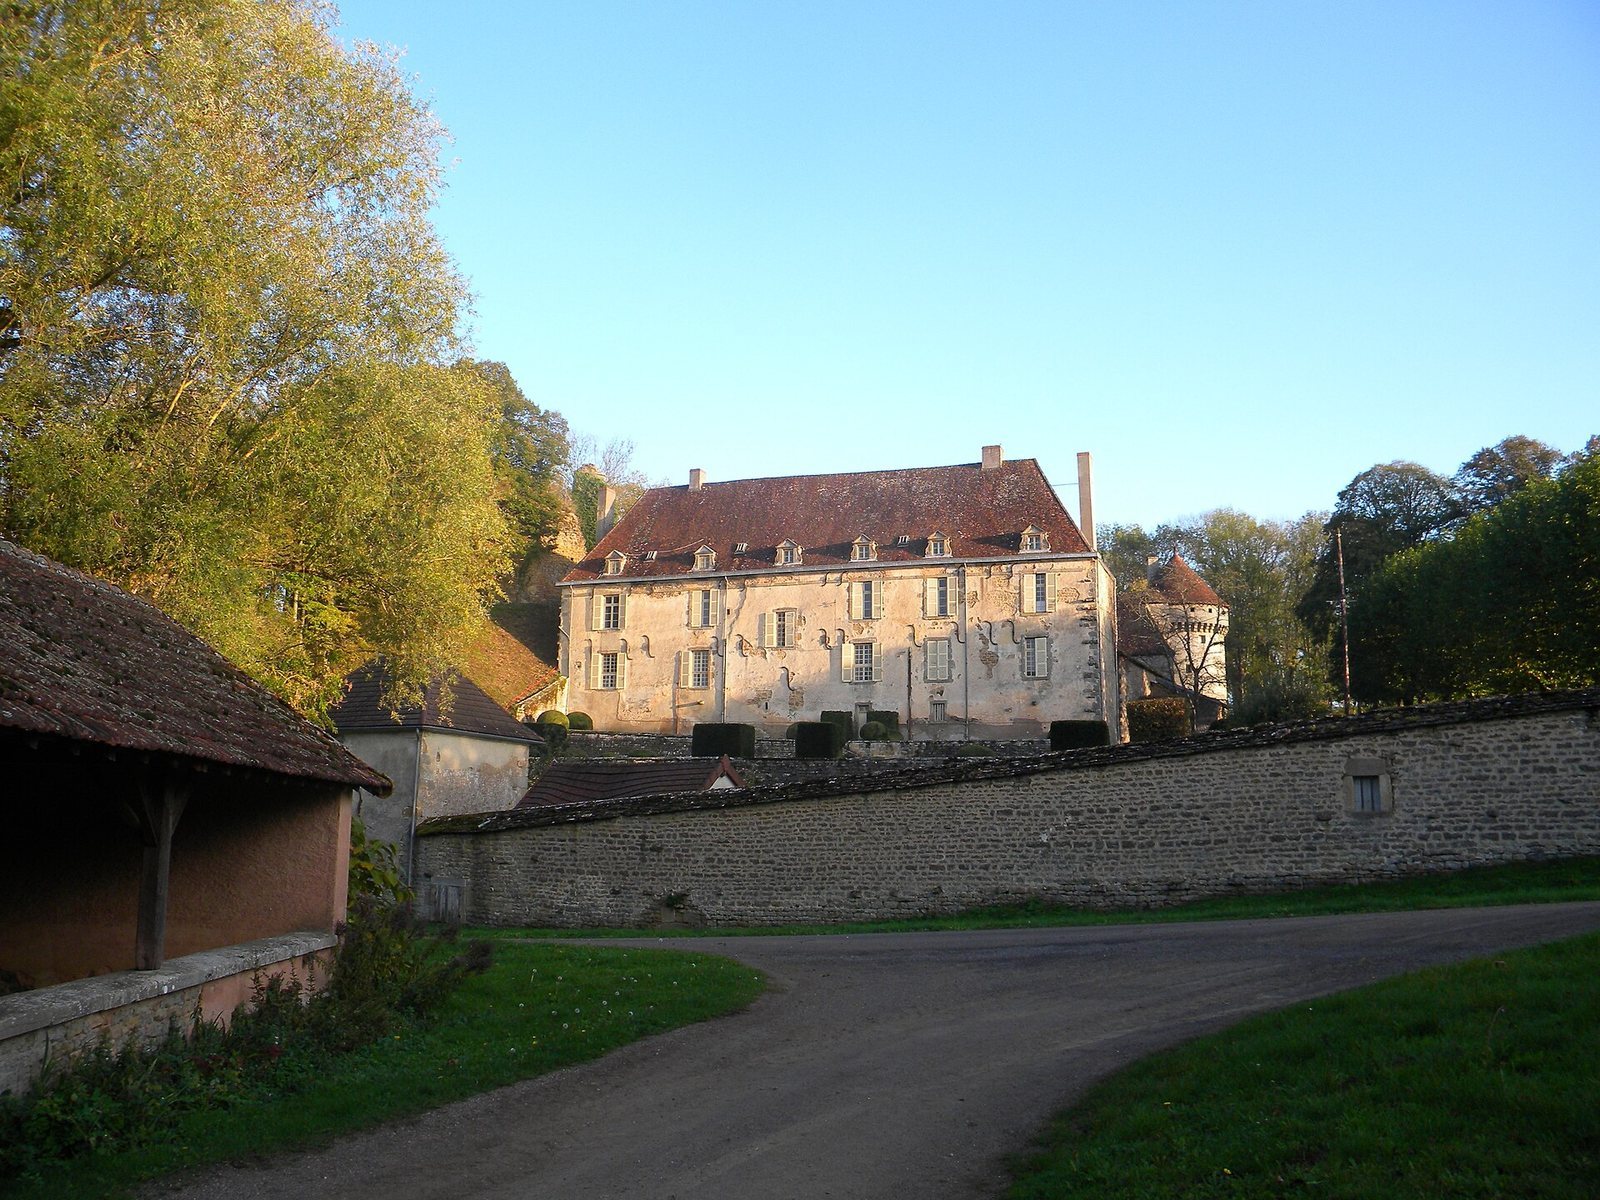
Antigny Castle stands at Antigny-le-Château in Foissy, France. Its surviving remains date to the twelfth century, and later generations adapted the castle as a residence. Eudes, the first lord of Antigny and a viscount of Beaune, a noble rank below count, is recorded in 1116.
Medieval lords and succession
Ownership later passed from the Antigny family to Philippe de Montagu, lord of Chagny, and then, through marriage, to Thierry de Montbéliard. By 1477, the castle had passed through the Noyers, La Trémoille, Vergy, and Pontailler families, through inheritance divisions or marriage.
In 1477, Claude de Toulongeon, lord of Antigny through his marriage to Guillemette de Vergy, lost the castle. Guillemette’s former husband, Guillaume de Pontailler, had supported Mary of Burgundy, duchess and heiress of Burgundian territories, against Louis XI, king of France. Their rivalry formed part of the wider political struggle over Burgundy. Ownership subsequently passed among the Pontailler, Dinteville, and Vienne families.
The Damas family and nineteenth-century owners
The Damas family held the castle from 1651 until 1803. In 1654, Claude de Damas du Breuil was elevated from baron to marquis of Antigny, a rank above baron.
Around 1803, a proprietor named Perrier allowed the property to deteriorate. François Cassien Tainturier, mayor of Foissy, owned it from 1818 to 1876. Several short-term owners followed from 1877 into the early twentieth century. Around 1910, farmer Augustin Charlot used the castle to store grain.
The Tyler family
Royall Tyler, an American art historian and banker who later became a diplomat, and his Italian-born wife, Elisina, took an interest in the castle in 1912. After the commune put the property up for auction in 1922, the couple bought it in 1923 for less than $3,000. From that year, the Tylers renovated the property and adapted it to changing technology.
The castle became a setting for intellectual life. Royall wrote books there, and the couple brought objects from the Byzantine Empire, the Eastern Roman Empire centered on Constantinople. Elisina hosted the American novelist Edith Wharton, who left some of her personal belongings at the castle.
The Second World War and later custodians
During the Second World War, Royall stayed in Geneva while Elisina remained at the castle. She drew on her Italian birth and American citizenship to persuade German officers who came to requisition the property. The castle thereby avoided the looting suffered by other nearby residences. Elisina also advised and supported local people. Resistance fighter Jean Nasica visited; the French Resistance was the movement opposing German occupation in France. In December 1941, when she risked arrest, Elisina fled to Switzerland to join her husband.
The castle sheltered at least one Allied airman, whom the Tylers’ chauffeur, Henry Clark Smith, helped convey to safety. After Royall died in early 1953, his son William Royall Tyler took charge of the property. Following William’s death, his daughter Mathilda Eve Thompson became its holder in late 2003. In 1993, the entire property, including its buildings, furnishings, and green spaces, was classified as a historic monument, a legal heritage-protection status in France.
Remains
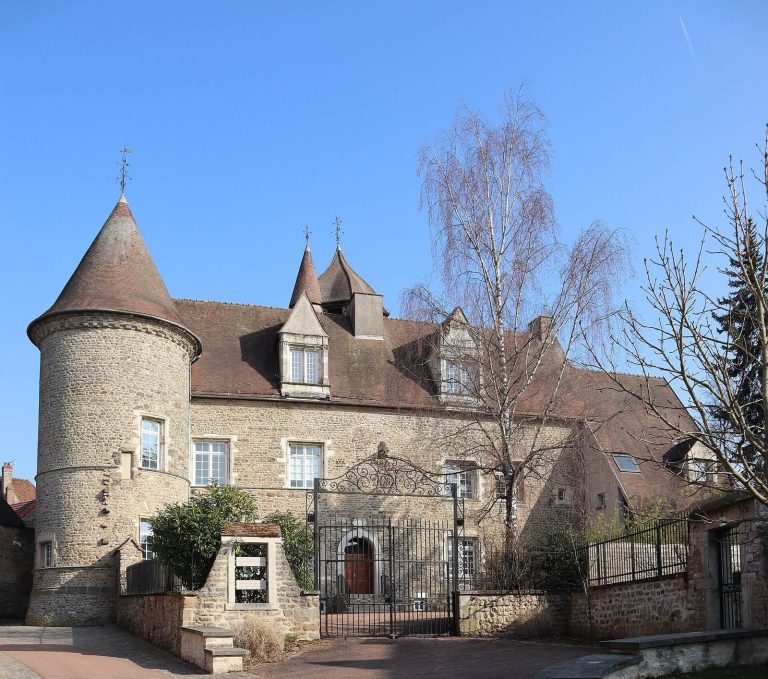
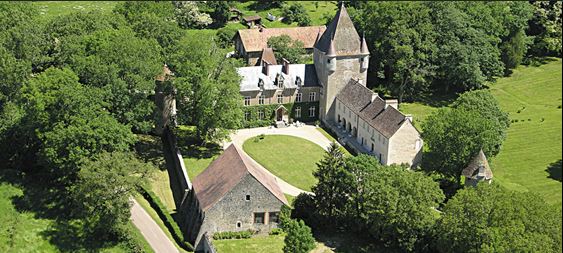
The castle has a diamond-shaped plan and overlooks the hamlet of Antigny-le-Château to the southeast. Its entrance is on the southwest side, while the oldest remains lie northeast of and parallel to the present building. The surviving complex brings together medieval masonry, later residential buildings, a chapel, and landscaped grounds.
Medieval remains and tower
Twelfth-century ruins
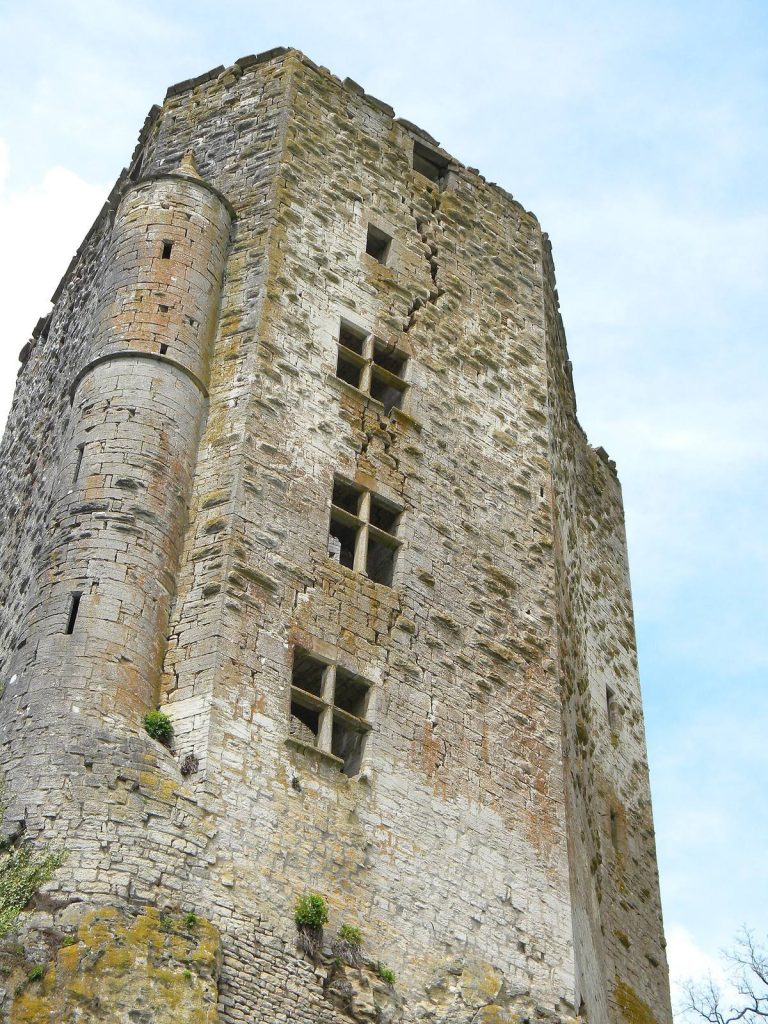
Northeast of the present castle stand the oldest remains, dated to the twelfth century. They comprise a ruined four-sided tower and very thick walls, arranged parallel to the later building.
Southern tower
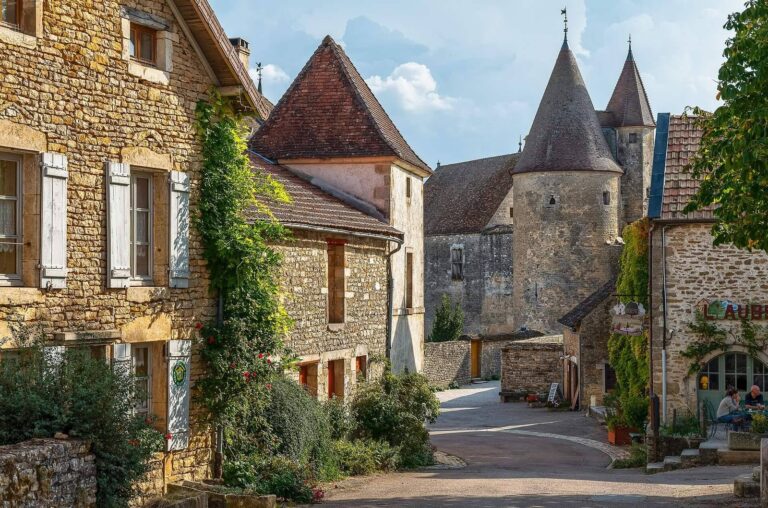
A large round tower marks the southern point of the castle. Dating to the fifteenth century, it is built from medium-sized blocks of cut stone. Machicolations, openings that allowed defenders to drop objects on attackers below, project from the tower, which is capped by a conical roof.
Residential buildings and entrance
Northwest residence
The main residential building, dated to 1624, stands on the northwest side. It contains six bedrooms with different decorative themes, including a blue room and one decorated with toile de Jouy, a printed fabric often patterned with detailed scenes. The small sitting room holds an early-production Pleyel piano and a telephone dating to 1923. A large sitting room has a monumental fireplace dated to 1680; the residence also includes a library, an antique footed bathtub, and an older-style shower, both functional.
Southeast wing and chapel
An eighteenth-century residential wing, formerly used as stables, is attached to the round tower. Together with a chapel containing a single main hall, the wing forms the southeast side of the building.
Southwest entrance
The entrance occupies a small, single-storey building on the southwest side. It stands where defensive walls and a tower associated with the former entrance once stood. A gate and a tree-lined avenue approach this side of the castle.
Gardens and estate
Formal garden
A terrace runs beside the main residence and borders a formal garden divided into six equal grassed sections. Clipped ornamental shrubs line the garden’s perimeter.
Orchards, fields, and farmsteads
The estate covers 48,562 square metres and includes orchards, fields, and groves along the castle’s eastern sides. Two former farmsteads stand outside the walls and have been converted into seasonal rentals.