Château d’Anglade: A Medieval Lordship and Eighteenth-Century Estate in France


Site at a Glance
- Rating
- 4.2
- Popularity
- Very Low
- Country
- France
- Primary era
- Early Modern
- Eras represented
- Medieval, Early Modern
- Civilizations
- Duchy of Aquitaine, French
- Site type
- Domestic
- Remains
- Castle
On this page9 sections
History
Château d’Anglade is a historic estate in Izon, France, comprising an eleventh-century medieval castle and an eighteenth-century château beside the Dordogne. The two buildings occupied different locations and belong to separate phases of the estate’s history. The old Château d’Anglade began as a motte castle, a fortified residence built around an earthen mound, while the new château, also called Château du Grand Pré, was completed in 1778 in the architectural setting of eighteenth-century France.
The medieval lordship
The old castle stood about two kilometres west of Izon church, on the southern edge of the Glaugela marsh. It developed from a medieval fortified mound and lower enclosed court, then expanded during the Middle Ages and was transformed during the Renaissance. The d’Anglade lineage is securely established from about 1300. Guillaume d’Anglade joined a crusade in 1248 and acknowledged the authority of the French king in 1273.
The family’s position was tested during the Hundred Years’ War, the long conflict between England and France that reshaped control of southwestern France. In 1451, after the French commander Jean de Dunois entered Bordeaux, Jean d’Anglade submitted to the French king. Two years later he changed allegiance and followed the English commander John Talbot to the Battle of Castillon. Talbot’s defeat led to the confiscation of Jean’s lands, which were granted to Antoine d’Aubusson, while Jean was imprisoned. Louis XI restored his properties on 24 February 1461 as part of an effort to reconcile former local lords.
The d’Anglade properties remained within the family through inheritances and marriages until 1738. That year Jean-François de Pontac, the last lord of Anglade, sold the noble house of Anglade to Jean Pellet, a Bordeaux merchant and shipowner, for 145,000 livres.
The Pellet family and the new château
Jean Pellet had prospered through trade with the Caribbean sugar islands and was one of Bordeaux’s leading merchants and shipowners between 1719 and 1759. In 1735 he purchased a royal-secretary’s office, a prestigious position used by his family to advance socially. He also tried to associate himself with the unrelated Narbonne-Pelet family, but the Tribunal des Requêtes de l’Hôtel rejected the claim in 1746.
Pellet’s son Jean-Jacques succeeded him in 1772. Jacques Pellet received the Anglade estate through his marriage settlement in 1754, while disputes between the two brothers and their father were settled on 20 and 21 September 1768. The family abandoned the old castle and moved to the Grand Pré estate beside the Dordogne. Jacques Pellet d’Anglade commissioned the new château from Victor Louis, the eighteenth-century architect associated especially with Bordeaux’s Grand Théâtre. Construction was completed in 1778.
Revolutionary confiscation and nineteenth-century development
Jean-Jacques Pellet d’Anglade died on 2 February 1788. Jacques Pellet d’Anglade appeared among the nobility in 1789, during the opening phase of the French Revolution, and was guillotined in Bordeaux on 26 December 1793. The revolutionary state seized his properties and sold them as national property, meaning confiscated land offered for public auction.
On 24 May 1797, the château and four Anglade tenant farms were auctioned to Jean-Jacques d’Anglade, probably Jacques Pellet’s son, for 93,608 livres. The price was below the estimated value of 124,134 livres. The family retained the Anglade lands until 1824. The estate then passed to Léo Dufoussat, partly through purchase and partly through his marriage to Anaïs Narbonne Pellet d’Anglade. He became its definitive owner by inheritance in 1841 and served as mayor of Izon during several periods between 1827 and 1884.
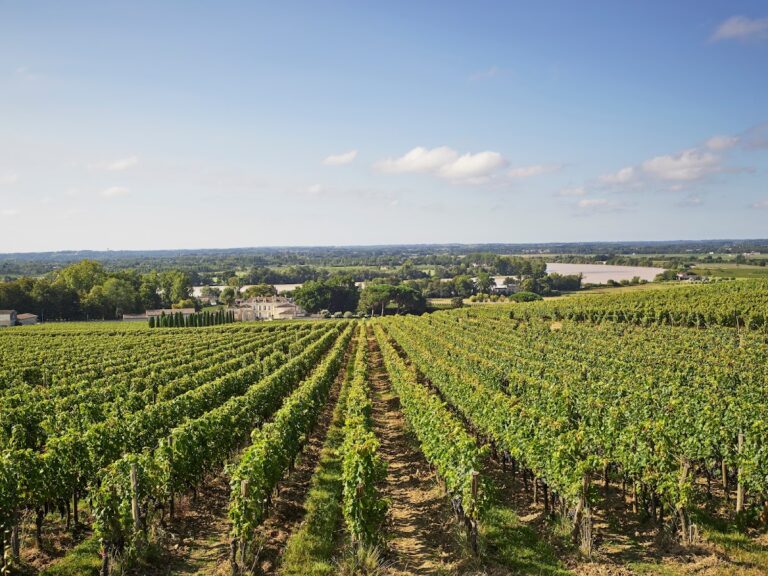
Dufoussat created and developed the Château d’Anglade vineyard, which became highly productive in the second half of the nineteenth century. Its position beside the Dordogne allowed the vines to be deliberately flooded through canals and sluices. Large steam pumps sometimes drew additional water from the river. This method protected the vines from phylloxera, an insect pest that devastated European grapevines, and helped offset falling production elsewhere in Bordeaux.
Decline, protection, and restoration
The vineyards declined during the twentieth century. In 1989 Anne-Marie de Moneys d’Ordières, the last owner of the Pellet line, left the estate abandoned and gave its two roadside guard pavilions to the commune of Izon. The transfer required the family vault to be maintained, the pavilions to be restored in their original style, and the buildings to be used for cultural activities. The pavilions now house exhibitions concerning Izon’s heritage.
Château d’Anglade has been registered as a French historic monument since 16 June 1965. This status provides formal legal protection for historic fabric. The estate remains privately owned by Christophe Bocquillon, who is restoring the château and reviving its wine production.
Remains
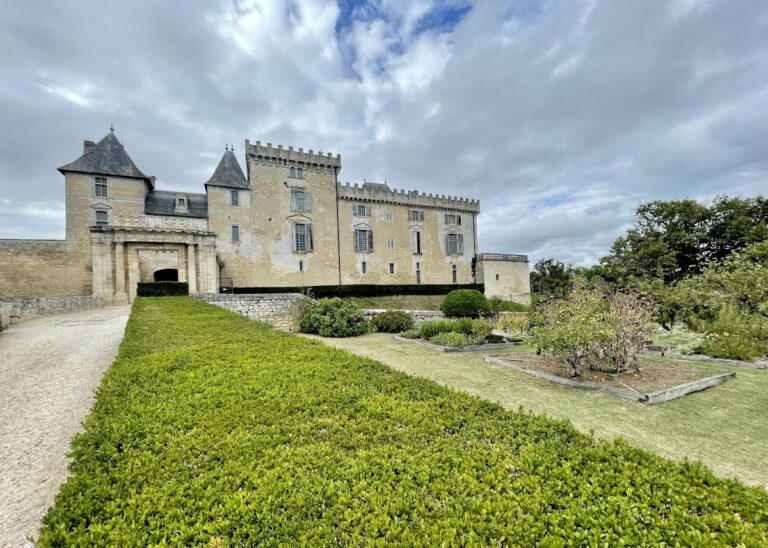
The surviving estate combines the ruined medieval castle west of Izon with the later château northeast of the church on the bank of the Dordogne. The old site was organized around an oval earthen mound and a lower enclosed court, while the new complex follows a planned U-shaped arrangement of residential and service buildings. The estate’s physical setting also preserves the long avenue, entrance pavilions, vineyard, and water-management works associated with its later agricultural history.
The old Château d’Anglade
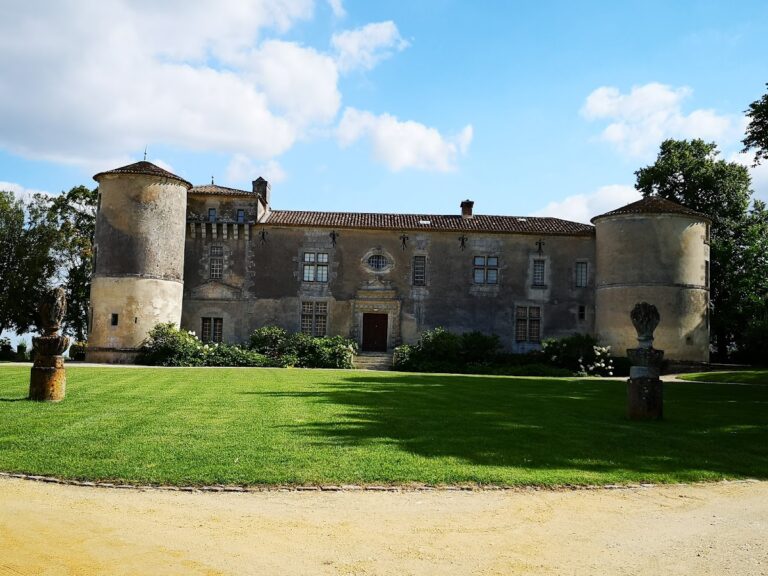
The old castle’s oval motte measures 63 metres from east to west and 46 metres across. Ditches 11.50 metres wide surrounded it, while a roughly square bailey, the lower court for subsidiary buildings and activities, extended to the south for about 76 by 80 metres. The bailey’s ditches were fed by the Fourquet watercourse, and the marsh protected one side of the castle by making access difficult. During a seventeenth-century rebuilding, a small square tower formed a protected bridgehead controlling the approach across the ditch before the entrance gate. A spiral staircase served its upper floors, which were destroyed around 1830.
The western dependencies mainly date from the late sixteenth century. One large building, 33 metres long and covered by a steep roof structure, probably dates from the end of the preceding century. At the northern end stood a chapel with a small bell tower and a doorway crowned by a broken pediment. A niche in the doorway held a statuette of the Virgin Mary. The old castle now survives in ruins.
The new Château du Grand Pré
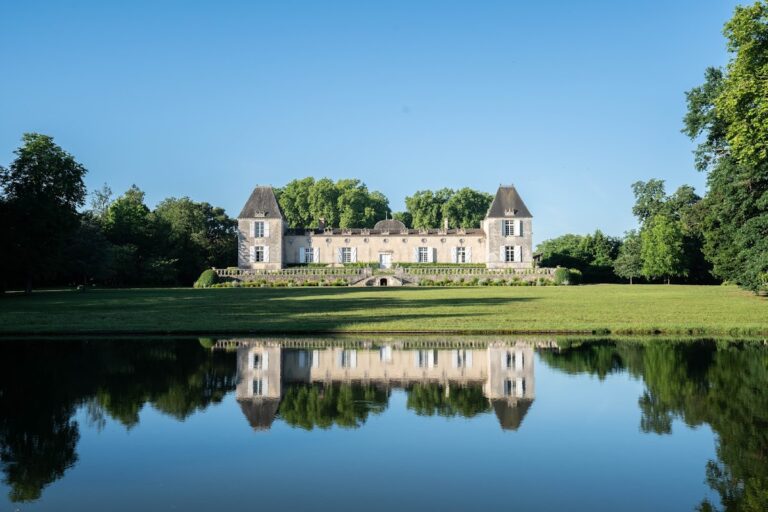
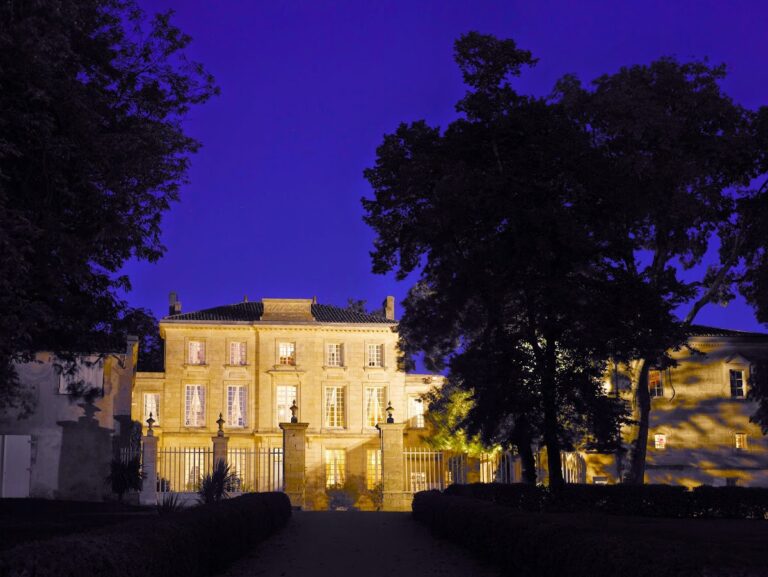
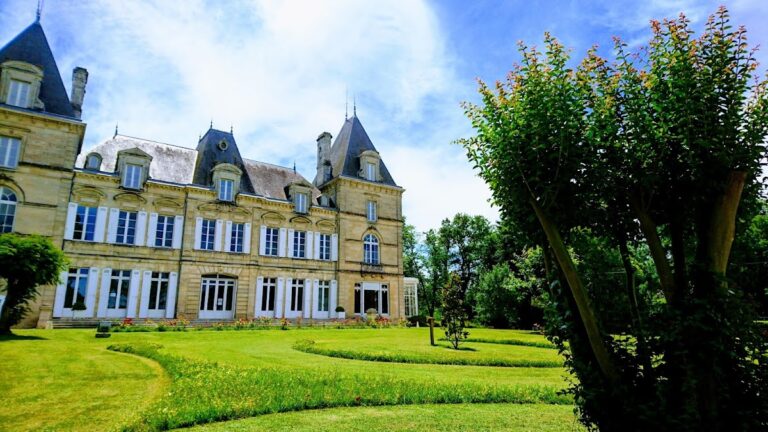
The eighteenth-century château consists of a central residential block with a pavilion at each end. Two low buildings extend south from the pavilions, and the eastern wing contains a small chapel. Additional service buildings continue the wings and enclose the sides of the forecourt, creating a U-shaped plan. On the south facade, a slightly projecting centre contains a doorway reached by steps. The north facade has a more pronounced central projection with rounded corners. Inside the residential block, period wood panelling remains in the rooms.
Avenue, entrance, and vineyard landscape
A straight avenue 1,500 metres long runs from the forecourt to a gateway. Four rows of old elm trees shade the avenue, which ends at two guard pavilions beside the road between Izon and Saint-Pardon. The vineyard once covered at least 200 hectares and produced up to 675 tonneaux in the 1893 vintage. Here a tonneau contained four barrels of 225 litres, making the stated production approximately 6,000 hectolitres. Canals and sluices formed part of the vineyard’s water-management system, while large steam-powered pumps could draw water from the Dordogne to flood the vines.
Nearby sites