Château des Guilhem: A Medieval Fortified Castle in France


Site at a Glance
- Rating
- 4
- Popularity
- Low
- Country
- France
- Primary era
- Medieval
- External website
- Open
- Eras represented
- Medieval, Early Modern
- Civilizations
- French
- Site type
- Military
- Remains
- Castle
On this page10 sections
History
Château des Guilhem is a medieval fortified castle above Clermont-l’Hérault, France, built for the Guilhem family, the local seigneurial lords. Construction began in the late eleventh or early twelfth century, with its principal building phases in the twelfth and thirteenth centuries. The building history is also dated as extending into the sixteenth century. Earlier structures may have occupied the hilltop. Initially owned by Bérenger I Guilhem, the castle served as the family’s fortified residence and administrative seat.
A seigneurial stronghold
The castle’s elevated position gave the Guilhem lords control over the Hérault valley, the road toward Bédarieux, and the higher ground beyond Clermont-l’Hérault. It also watched the route descending from the Rouergue plateau and the feudal town on the lower slopes. That town was itself fortified in the early sixteenth century, adding to the defensive importance of the settlement beneath the castle.
During several troubled periods, the castle offered refuge to the local population. Its military and residential functions continued until it was gradually abandoned during the sixteenth and seventeenth centuries. By then, the buildings had fallen into such a dilapidated state that the castle escaped the widespread destruction associated with Cardinal Richelieu, the chief minister of Louis XIII whose policy targeted castles considered politically or militarily threatening. Abandonment and weathering nevertheless caused serious deterioration.
Protection and preservation
The ruins have been protected as a French monument historique, a legally protected heritage site, since an order dated 28 June 1927. Consolidation work took place in 2004 and 2007, with further preservation measures recorded in 2007. The castle remains vulnerable, however, because masonry has detached from the walls and the surviving fabric is severely deteriorated.
Remains
Hilltop fortifications
Enclosure and towers
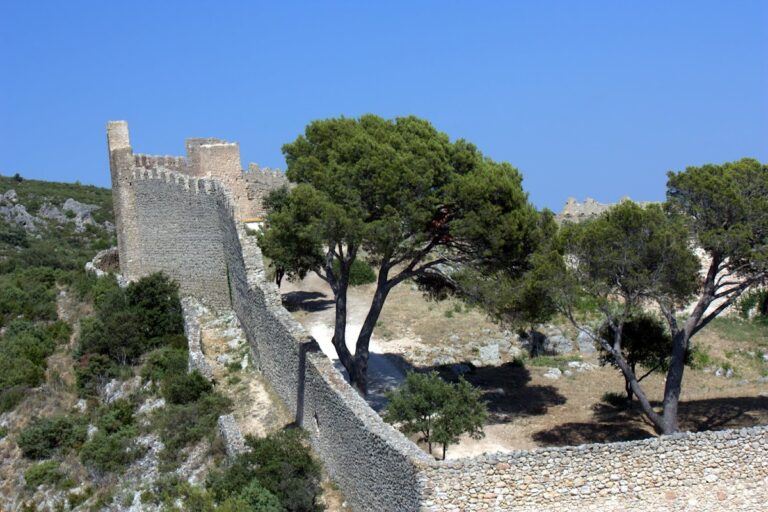
The ruined castle occupies Puech Castel hill above the town, with Clermont-l’Hérault built along the lower slopes. Its long enclosure is flanked by seven solid, semicylindrical towers. The surviving walls define the principal defensive form of the site and continue to outline the hilltop stronghold.
Ditch and curtain walls
A deep ditch separates the castle from the plateau. Together with the curtain walls, the ditch follows a curved arc around the enclosure, reinforcing the separation between the fortified hilltop and the higher ground beyond it.
Surviving interior and tower structures
Vaulted rooms
Within the surviving ruins are two vaulted rooms. These spaces form part of the remaining built fabric alongside the fortifications and provide evidence of the castle’s internal accommodation.
Guilhem Tower
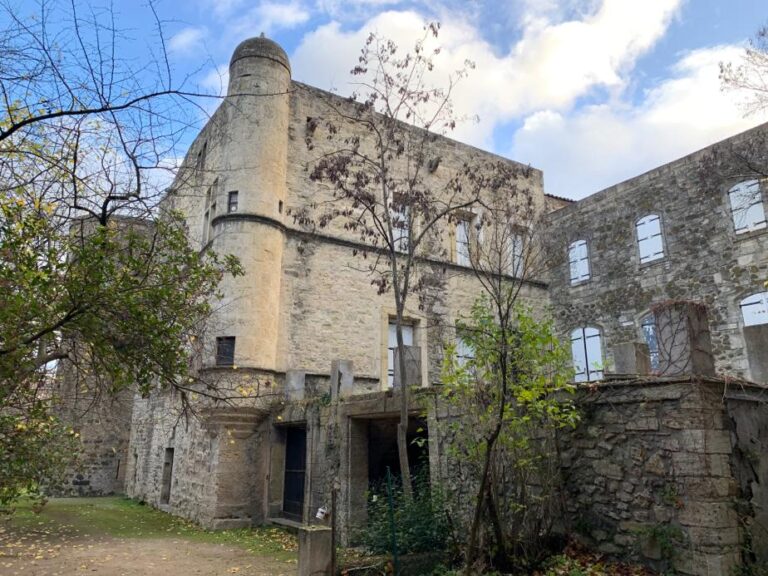
The Guilhem Tower, also known as the Tour Guilhem, still rises above Clermont-l’Hérault. It is one of the most substantial surviving elements of the castle and remains connected to the defensive ruins on Puech Castel hill. The fortifications, vaulted rooms, and tower have been heavily damaged by neglect and weathering, while falling masonry has created a continuing safety hazard.
Nearby sites