Château de Cazouls-d’Hérault: A Former Templar and Hospitaller Commandery

Site at a Glance
- Rating
- 5
- Popularity
- Very Low
- Country
- France
- Primary era
- Medieval
- External website
- Open
- Eras represented
- Medieval, Early Modern
- Civilizations
- French, Knights Hospitaller, Knights Templar
- Site type
- Military
- Remains
- Castle
On this page9 sections
History
Château de Cazouls-d’Hérault is a medieval commandery in France, founded at the beginning of the thirteenth century under the Knights Templar, a religious and military order that administered estates and religious institutions. In 1203, Guillaume de Rocozels, bishop of Béziers, gave the church of Saint Peter at Cazouls and the church of Saint Veran at Usclas, with their rights and dependencies, to the Templar commander of Pézenas. This donation established the institutional basis for the commandery.
Templar administration
The parish initially remained under the commandery of Pézenas. A commander specifically associated with Cazouls appears only after 1225, indicating the later development of the local establishment. By the end of the thirteenth century, the Templar house had become a bailiwick, a larger administrative division within the order’s organization. Its existence is also reflected in the trial of the Templar Order, when its commander was interrogated at Poitiers.
Hospitaller transformation
After the Templar Order was suppressed and its possessions transferred, the houses and parishes of Cazouls and Usclas became dependent on the Hospitaller commandery of Pézenas. The Hospitallers, formally the Order of Saint John of Jerusalem, inherited many former Templar properties. The former Templar commandery at Cazouls was adapted under their administration during the fifteenth century, with further modifications in the seventeenth and eighteenth centuries.
Modern protection
The château has been listed as a French historic monument since 14 November 1979. This legal heritage designation protects the north façade, its tower and corner turret, the corresponding roof, the traditional French beamed ceiling of the great hall, the chapel, and surviving parts of the enclosure wall with its wicket gate and two gunports.
Remains
Buildings and interior features
North façade and towers
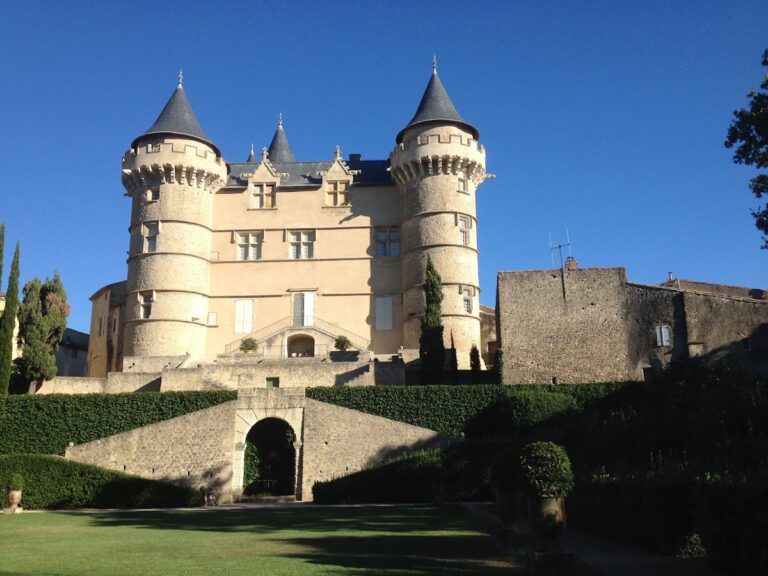
The surviving complex includes a north façade accompanied by a tower and a corner turret. Their corresponding roof forms part of the preserved architectural group. Together, these elements retain the fortified and institutional character of the former commandery, whose buildings were altered during its Hospitaller phase and in later centuries.
Great hall and chapel
The great hall preserves a traditional French beamed ceiling, an interior feature included within the protected fabric of the château. A chapel also survives as part of the complex, reflecting the religious function associated with the commandery throughout its Templar and Hospitaller history.
Enclosure wall
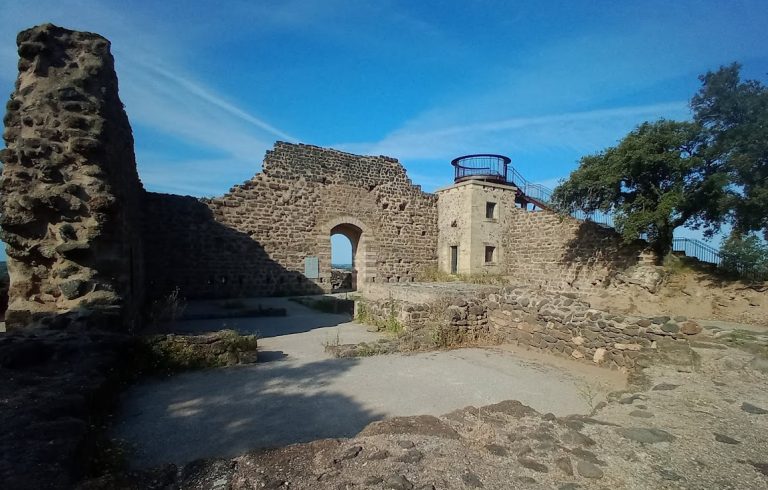
Parts of the enclosure wall remain around the complex. The surviving defensive features include a wicket gate and two gunports, which provide physical evidence of the site’s enclosed and protected layout.
Nearby sites