Château d’O: An Eighteenth-Century Country Estate in Montpellier


Site at a Glance
- Rating
- 4.5
- Popularity
- Medium
- Country
- France
- Primary era
- Early Modern
- External website
- Open
- Eras represented
- Early Modern
- Civilizations
- French
- Site type
- Domestic
- Remains
- Elite Residence
On this page7 sections
History
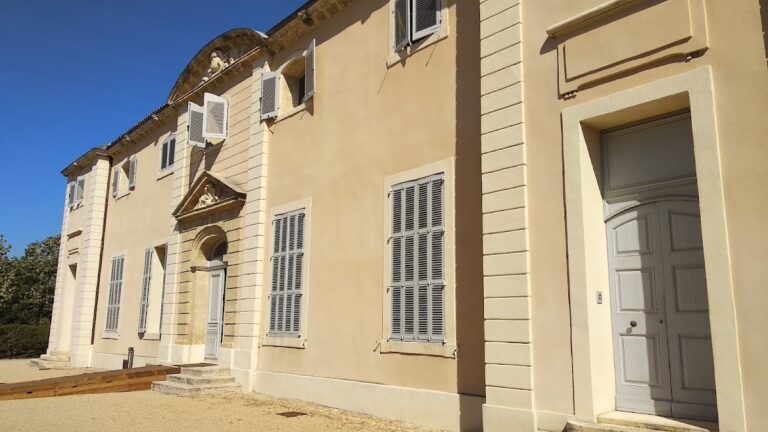
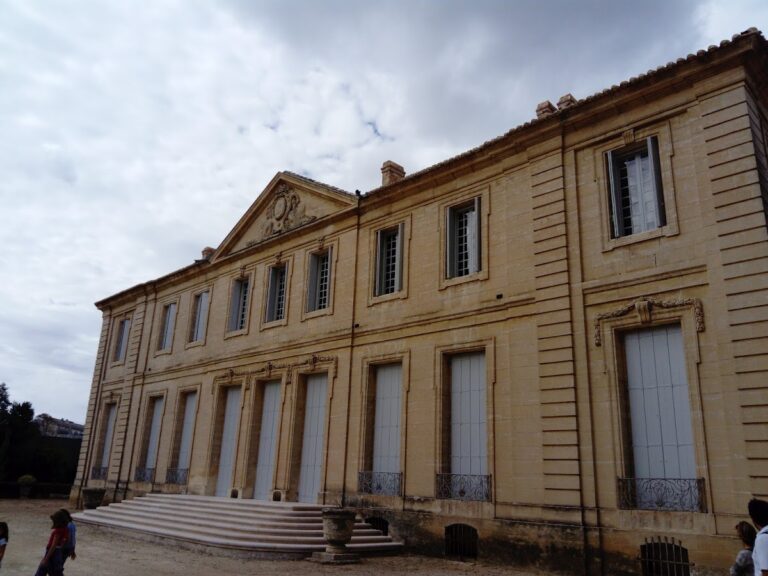
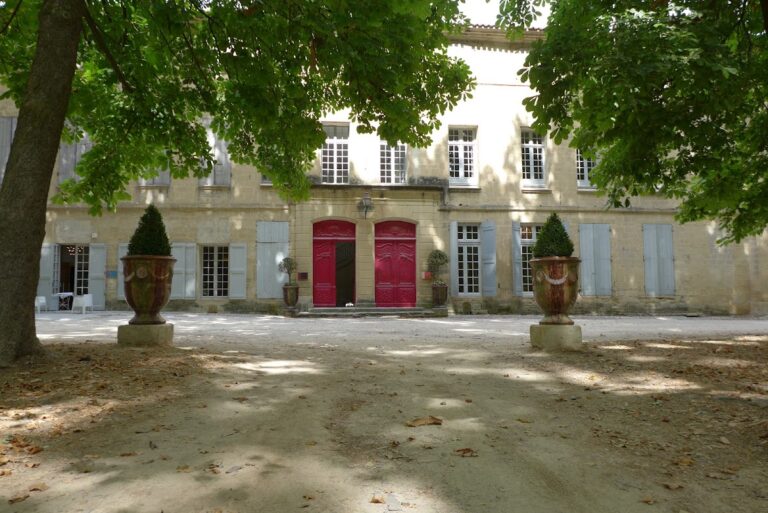
Château d’O is an eighteenth-century country mansion in Montpellier, France, built between 1743 and 1750 as a leisure estate in the northwestern part of the city. It is an example of a Montpellier folie, an ornamental country residence created for retreat, entertainment, and display rather than as a fortified home.
From agricultural estate to country residence
The site began as an agricultural estate. Around 1730, work started on a country house there. In 1743, Jean-Emmanuel de Guignard, Vicomte de Saint-Priest, acquired the property and commissioned the Montpellier architect Charles Gabriel Le Blanc to build the château that survives today. Saint-Priest was a French nobleman who later served as the king’s intendant in Languedoc.
Gardens and hydraulic works
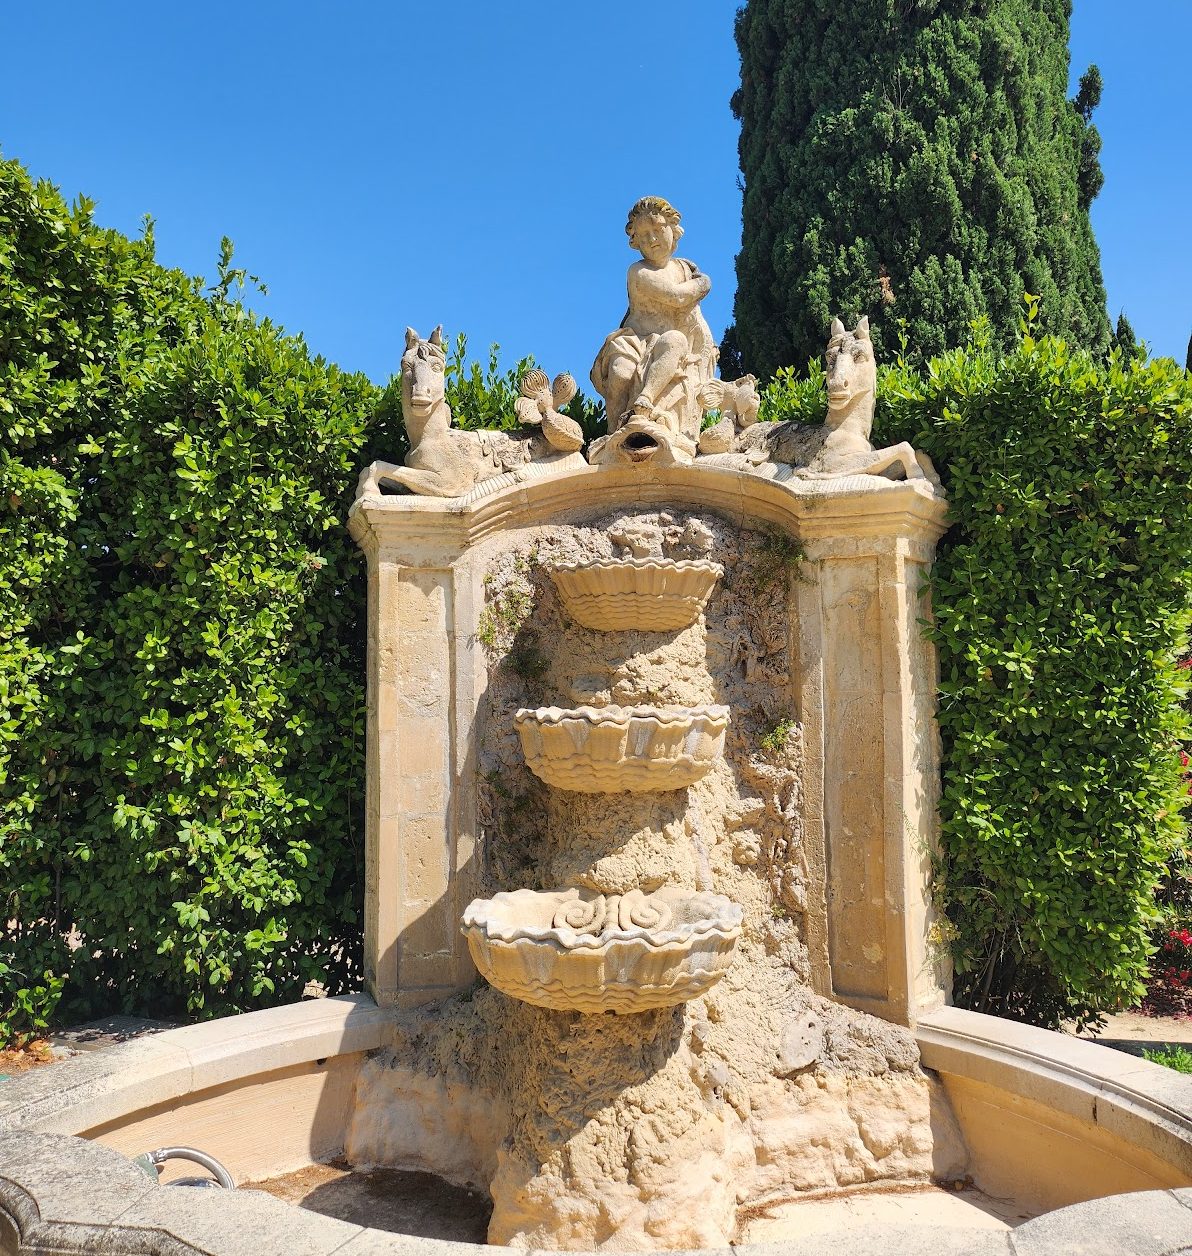
Saint-Priest engaged Jean Antoine Giral to design the gardens. Giral belonged to a local dynasty of architects active in Montpellier. In 1762, Saint-Priest ordered major hydraulic works that created basins, fountains, and a large pond for aquatic entertainments, extending the estate’s design beyond the house and into the surrounding park.
Public ownership and cultural use
After passing through several owners, the estate was acquired by the Hérault Departmental Council in 1906. The château and park were later restored and refurbished. The estate now serves as a cultural venue with a 230-seat theatre, a 1,800-seat amphitheatre, and a 600-seat performance hall. Its facilities also include the open-air Théâtre d’O and the Théâtre Jean-Claude Carrière in the modern northern part of the site.
The château’s exterior façades, park, and associated structures have been protected as French historic monuments since 16 August 1922.
Remains
Château d’O combines a simply composed eighteenth-century mansion with a formal garden, a park, and a large artificial pond. The historic estate occupies the southern part of the site, while modern cultural buildings extend to the north. The south entrance leads to the mansion, and the north entrance leads toward the newer buildings, including the Théâtre Jean-Claude Carrière.
The château
The building has a restrained façade organized around a central projecting section. Its principal, or “noble,” floor rises above a garden-level ground floor. Curved roof tiles cover the roof, while the pediment over the central projection contains a second level pierced by oculi, small round openings characteristic of the southern French architectural manner.
Gardens and pond
The formal garden and park contain clipped boxwood parterres, Aleppo pines, bosquets, and ornamental surprises. The gardens are approximately two and a half centuries old. Their hydraulic landscape included the large Bassin d’O, a pond used for naumachies, staged naval spectacles or mock sea battles on artificial water. The pond is now empty.
A local tradition connects the Bassin d’O with the Bishop of Montpellier. According to the story, he lost his pastoral ring while sailing on the pond during a night festival, after which the host had the entire pond drained in an attempt to find it.