Château des Cornes d’Urfé: A Medieval Fortress in France


Site at a Glance
- Rating
- 4.6
- Popularity
- Low
- Country
- France
- Primary era
- Medieval
- External website
- Open
- Eras represented
- Medieval, Early Modern
- Civilizations
- Unclassified
- Site type
- Military
- Remains
- Castle
On this page14 sections
History
Château des Cornes d’Urfé is a medieval fortress in Champoly, France, built and expanded between the twelfth and sixteenth centuries during the formation of the County of Forez. The county was a frontier territory linked to the County of Lyon and contested by the Holy Roman Empire and the Kingdom of France. Its first count, Artaud IV, is recorded with that title around 1078.
Foundation and Beaujeu influence
During the first third of the twelfth century, Arnoul Raybe, a lord of the Raybe family, built the original castle with the support of Guichard III of Beaujeu. The construction formed part of the Beaujeu family’s effort to create alliances in northern Forez. The first fortress consisted of a circular tower without an enclosing defensive wall. An enceinte, or fortified perimeter, was added later, probably in wood.
Around 1173, the Raybe family adopted the name Urfé. The family later divided into an elder Urfé branch, which continued until 1724, and a younger Saint-Marcelle branch, which survived until the end of the sixteenth century. Beaujeu’s ambitions in northern Forez brought the family into conflict with Count Guigues II of Forez, who was assisted by his son Renaud of Forez, Archbishop of Lyon. Hostilities resumed from 1219 to 1222 between Count Guigues IV of Forez and Humbert V of Beaujeu, and continued until the early fourteenth century, when the local lords submitted to the authority of the count.
Thirteenth-century fortification and lordly administration
During the thirteenth century, the castle was more extensively fortified because the comital authorities regarded it as a threat to the Roannais, the territory associated with Roanne. Arnoul V of Urfé paid homage to the count, but the count was unable to seize either Château des Cornes d’Urfé or Couzan Castle.
In 1313, Arnoul VIII settled the boundary dispute between the lordships of Urfé and Saint-Marcel. He signed the Remonstrances of the Forez nobility in 1315. The following year, Count Jean I of Forez restored Arnoul’s rights of high justice and jurisdiction over Saint-Martin-Lestra and La Sauveté, and appointed him bailiff of Forez. A bailiff was a senior officer who administered justice and authority for a lord or count. Arnoul VIII’s son, Arnoul IX, received the same office in 1346.
Rebuilding and royal service
Guichard d’Urfé became lord in 1358. He later served as seneschal of Quercy, captain of the Roannais, and an officer of Louis I, Duke of Orléans. A seneschal was a senior administrative and judicial official with authority over a territory. Guichard decided to build the present castle and, having no heir, designated his nephew Arnoul X as his successor.
Pierre I of Urfé became chamberlain to Charles I, Duke of Bourbon and Count of Forez, and later served Charles VII around 1440. His son Pierre II served at the court of Charles of Guyenne and joined the League of the Public Weal, a fifteenth-century alliance of powerful nobles opposed to the French crown. Louis XI consequently confiscated Pierre II’s property. The Treaty of Péronne in 1468 brought a pardon but did not cancel the confiscation. Four years later, the Duke of Guyenne granted Pierre II a pension of 1,000 livres in place of one formerly provided by Francis II, Duke of Brittany.
Pierre II never submitted to Louis XI. After his death, the intervention of Pierre de Beaujeu, who was married to the king’s daughter Anne of France, restored the family’s royal favor. Pierre II’s son later served Charles VIII as grand equerry, councillor, and chamberlain, as well as seneschal of Beaucaire and Nîmes from 1484 to 1491. He went to Italy in 1494 during the First Italian War, the campaign begun by Charles VIII in pursuit of French claims in Italy, and had a son named Claude.
Residence, decline, and conservation
After the assassination of the lord Guichard, the succeeding lords stopped residing permanently at the fortress and preferred the castle of La Bâtie. At the end of the sixteenth century, Anne d’Urfé made the old stronghold more comfortable by opening large windows, especially in the seigneurial residence, the living quarters of a feudal lord. His heirs did not live there, although repairs, chiefly to the roofs, were carried out in 1704 and 1737.
The castle was sold to the Marquis de Simiane in 1766 and resold to the Meaux family in 1781. Durand-Antoine de Meaux was guillotined at Feurs in 1793 during the French Revolution. The castle was then pillaged, and sections of its walls were demolished so that their stones could be reused. Abandoned at the end of the eighteenth century, it was used as a stone quarry.
Restoration began in 1914, when Baron Antoine de Meaux restored the donjon, the principal fortified tower. Storms and vandalism continued to damage the site, and an association has carried out restoration work since 1979. In 1946, the castle and its surroundings were included in the registered site known as “Cornes d’Urfé and surroundings,” a protected landscape recognized for historical or scenic value. The castle remains privately owned and functions as a historical site.
Remains
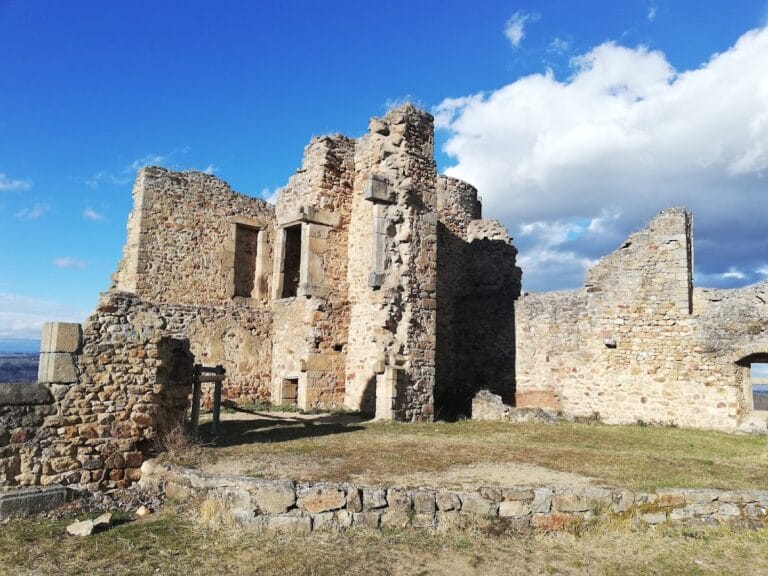
The fortress occupies a natural promontory of volcanic rock at an elevation of 927 metres. The highest point in the surrounding area, at 952 metres, lies slightly farther south. The castle has a roughly trapezoidal plan enclosing about 700 square metres. Its surviving wall arrangement is probably close to the original layout, although no plan or document records each stage of its architectural development. Construction and alteration extended from the twelfth to the sixteenth century.
Walls and entrances
Grand Tower and gate passage
The Grand Tower probably dates from the thirteenth-century fortification phase. It served as a gate tower and defended one of the two entrances on the eastern façade. The tower has three levels and rises 14.2 metres above the courtyard. To its northwest, the gatehouse entrance has a lowered round-arched porch topped by staggered arrow slits, narrow openings designed for ranged weapons and directed toward the foot of the tower. A vaulted passage led into the courtyard and was closed by two double-leaf doors. Wooden floors once divided the tower’s levels; the floors are now stone.
Corner Chamber Tower and northeast wall
The northeast curtain wall, the defensive wall between towers, incorporates the Tower of the Corner Chamber. It is between 1.32 and 1.45 metres thick, overlooks the valley, and allowed movement toward the castle’s two entrances to be watched.
Petite Tower and southeast entrance
The second entrance stood at the Petite Tower on the southeast side. A drawbridge protected this approach, although the bridge has disappeared. The northern curtain wall continues toward the Red Tower, which contains two residential wings.
Cannon Tower
The western façade contains a fourth tower at its centre, known as the Cannon Tower. It was modified to accommodate artillery, reflecting a later adaptation of the defensive works.
Residential and domestic buildings
Donjon and seigneurial residence
The donjon stands at the southwest corner and is attached to the seigneurial residence. Successive alterations made it appear as a simple tower. The donjon was restored in 1914. Large windows opened by Anne d’Urfé at the end of the sixteenth century survive in the residence, recording the change from a primarily defensive stronghold to a more comfortable living environment.
Courtyard installations
The courtyard contained modest working buildings, including stables, a forge, a kitchen, and accommodation for the garrison. Two ovens discovered at the southwest corner of the curtain wall in 1989 indicate that the kitchens were located there. A cistern in the centre of the courtyard supplied the castle’s domestic needs.
The surviving architectural ensemble also includes the southern and western façades, the upper courtyard, the Grand Tower, the Tower of the Corner Chamber, the Petite Tower, and the eastern part of the seigneurial residence. Views from the donjon include the Petite Tower and that eastern section of the residence.
Nearby sites