La Bastie d’Urfé: A Renaissance Château in France


Site at a Glance
- Rating
- 4.5
- Popularity
- Low
- Country
- France
- Primary era
- Early Modern
- External website
- Open
- Eras represented
- Medieval, Early Modern, Modern
- Civilizations
- French
- Site type
- Domestic
- Remains
- Castle
On this page21 sections
History
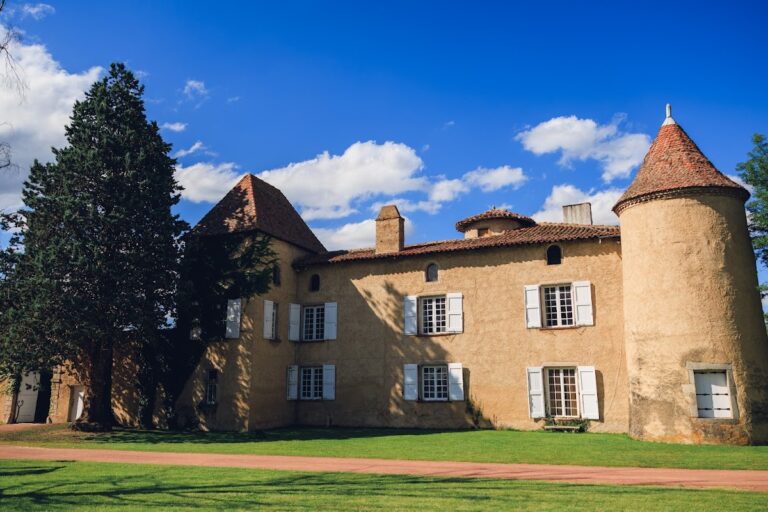
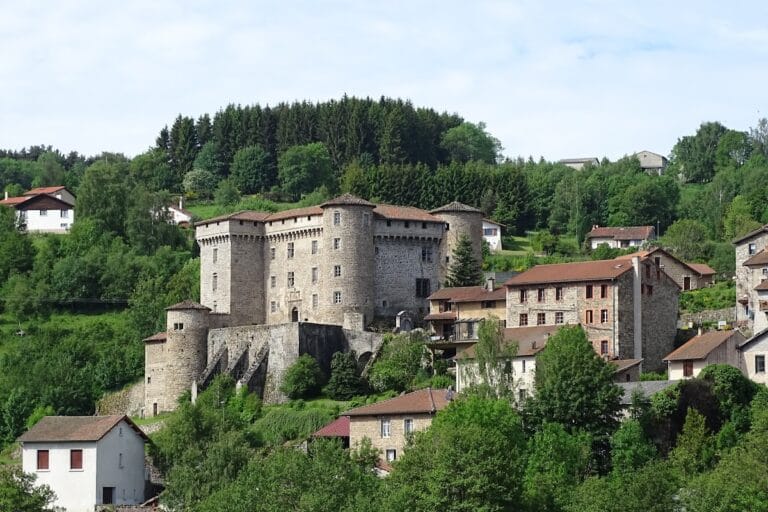
La Bastie d’Urfé is a historic château in Saint-Étienne-le-Molard, France, developed from an eleventh-century monastic grange into a fortified residence and then a Renaissance château. It stands in the historic region of Forez beside the Lignon du Forez, and its successive transformations reflect the changing fortunes of the Urfé family.
From monastic grange to fortified residence
The site began as a rural estate belonging to the priory of Champdieu. In 1270, the property passed to the family of Arnoul d’Ulphé through his marriage to Marguerite de Marcilly, giving the estate the name by which it became known. It was then a simple house with earthen walls, and the property was first mentioned in 1331.
The Urfé family later surrounded the house with moats and a drawbridge, turning it into a Gothic fortified residence. After Guichard d’Ulphé became bailiff of Forez in 1408, an office combining judicial and administrative authority in the region, the family gradually left its ancestral castle at Champoly and established itself at La Bastie d’Urfé.
The rebuilding under Pierre II and Claude d’Urfé
Pierre II d’Urfé, a court official who later became grand master of the royal stables, settled permanently at La Bastie in 1483. He completely remodelled the family residence. His wife, Antoinette de Beauvau, enlarged the small lordship by acquiring additional properties.
Their son Claude d’Urfé inherited the estate in 1508. A close associate of Francis I, Claude served as bailiff of Forez, represented France at the Council of Trent, a Roman Catholic council held between 1545 and 1563 to address doctrine and church reform, and acted as French ambassador to the pope. He later became governor of the heir to the French throne.
From about 1535, and particularly between 1547 and 1558, Claude transformed the fortified house into a Renaissance château. The Renaissance revived classical forms and encouraged humanist learning, and Claude combined these influences from France and Italy with the older fabric of the residence. The master mason Antoine Jonyllon directed the building works.
Claude’s experience in Italy and his interest in Humanism, an intellectual movement centred on classical learning and the study of texts, shaped the architecture, decoration, furnishings, and intellectual life of the estate. He added a two-storey gallery to the west wing, created the chapel and artificial grotto from 1548, extended the complex with an east wing around 1555, and commissioned a formal Renaissance garden. These changes produced the three-winged, horseshoe-shaped plan that survives today.
Claude also assembled a library of about 4,600 books, including approximately 200 valuable manuscripts. After the death of the last marquise of Urfé, the collection was transferred to Paris and sold. About 200 volumes have since been located in Europe.
The literary estate and the later Urfé family
Claude’s eldest son, Jacques I, inherited La Bastie in 1558. He made no substantial alterations apart from adding a temple in the garden. Claude’s grandson Honoré d’Urfé grew up at the château and stayed there from about 1584 while writing L’Astrée, a pastoral romance that explores love, identity, and society through idealised shepherds and landscapes. The work placed the château and the surrounding Forez countryside at the centre of its literary setting.
The lordship became a marquisate in 1578. In 1596 Anne d’Urfé transferred the marquisate and château to his brother Jacques II before entering a monastery in Lyon. Jacques II’s descendants altered some interiors during the seventeenth century, including the addition of their coats of arms.
Changing ownership in the eighteenth and nineteenth centuries
The male line of the Urfé family ended with Joseph-Marie in 1724. Through his sister Françoise, the estate passed to Louis-Christophe de La Rochefoucauld, Marquis de Langeac, and later to his daughter Adélaïde-Marie-Thérèse. Financial difficulties led to the seizure of the château and its contents during the eighteenth century.
François Louis Hector de Simiane acquired the seized estate in 1764 and 1765 and renovated the first-floor living quarters. In 1778 he sold the property to Louis François Germain Puy de Mussieu, who adopted the name of the estate. Although he was executed during the French Revolution in 1794, the château was not confiscated. Its inventory was publicly auctioned in May of that year.
Pierre Puy de Mussieu sold La Bastie in 1836 to Caroline de Lagrange, widow of Louis Alix de Nompère de Champagny, Duke of Cadore and a minister of Napoleon Bonaparte. Her family planned a restoration, but carried out only essential repairs and restored the chapel windows.
In 1872 the estate was sold to Verdolin of Montbrison, a lawyer and banker. He divided and resold the land, demolished the upper sections of the two southern corner towers, and converted part of the forecourt buildings into a starch factory. From 1874 onward, poor finances led him to sell much of the château’s valuable interior.
After Verdolin’s bankruptcy in 1884, the estate was auctioned to Jean-Baptiste Courtin de Neufbourg, owner of Château de Beauvoir. His plans for restoration were not implemented, and his son Louis could not find a buyer for the deteriorating buildings. By late 1908, a demolition company had been engaged.
Rescue, restoration, and public stewardship
The Society for the History and Archaeology of Forez, La Diana, acquired the complex in 1909 with donated funds and saved it from demolition. The entire estate was classified as a historic monument on 25 October 1912. Restoration began in the 1920s with assistance from the French state and the Loire departmental council. After the Second World War, the surviving buildings received new roofs, and parts of the overgrown garden were restored.
A 1989 agreement between La Diana and the Loire departmental council enabled a comprehensive restoration campaign. Work began in 1990, while archaeological research into the gardens started in 1993. The parterre was reconstructed in 2004 and the grotto restored in 2008. Research carried out between 1993 and 1998 clarified the former garden layout and its water-management system, allowing later reconstruction to combine archaeological and documentary evidence.
The western enclosure wall was restored between 2009 and 2011. Since January 2007, the departmental council has been responsible for the site’s care, maintenance, and administration, while La Diana retains ownership of the interior furnishings. The château also received the Maisons des Illustres designation in 2011. Historically, the complex has served as a monastic estate, fortified residence, aristocratic château, family home, agricultural and industrial property, and protected historic monument. Its continuing cultural use includes summer theatre and arts programming associated with Les Nuits de la Bâtie d’Urfé and later L’Estival d’Urfé.
Remains
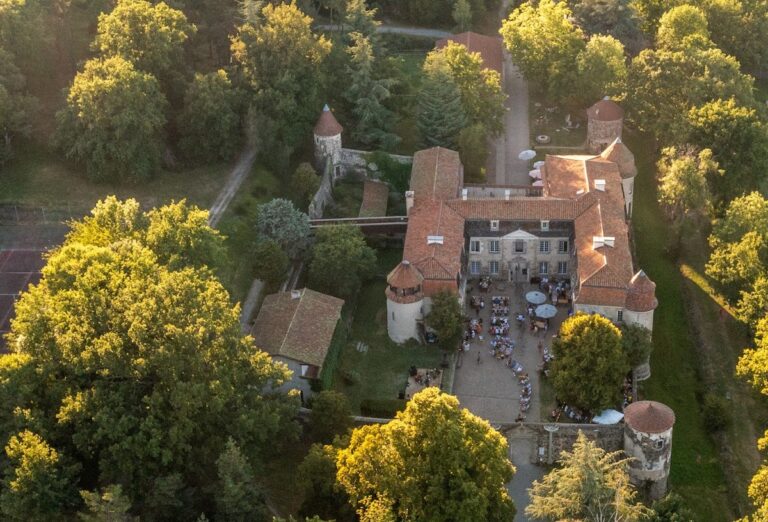
La Bastie d’Urfé occupies the southwestern edge of Saint-Étienne-le-Molard in the Lignon valley, less than 600 metres north of the Lignon du Forez. The surviving complex consists of a three-winged château arranged around a courtyard, a northern forecourt with two service buildings, and a reconstructed Renaissance garden extending west and south. The former water-filled moat was supplied by a diversion channel from the Lignon. Part of it survives on the north side, while other sections have been filled.
Approach and surviving medieval fabric
Forecourt and entrance
Access to the château is from the north, through the forecourt and across a stone bridge. The bridge occupies the position of the drawbridge, which remained in use until 1620. The former fortified gatehouse, northeastern round tower, and northern curtain wall were demolished. At the northwest entrance, however, a truncated medieval square tower was incorporated into the west wing. Its stair tower and internal spiral staircase survive at the end of that wing.
East wing
The simple east wing, known as the guards’ residential wing, is a single-storey building beneath a shallow, red-tiled gabled roof. It was initially used by soldiers and later for storage. Its 45-metre-wide facade has six round-arched entrances framed by pilasters and triangular pediments, together with oculi, or small round windows. Six rooms inside have separate courtyard entrances and fireplaces, without internal connections between them.
The east wing is the only part of the château with a basement. Its barrel vault rests on twelve half-columns along the long walls and a central line of six columns. This basement may predate Claude d’Urfé’s major rebuilding campaign.
Renaissance wings and residential rooms
West gallery
The higher west wing reflects Italian Renaissance architecture. Its courtyard facade carries a two-storey gallery. The lower level is 48.7 metres long and 3.3 metres deep at ground level, with eleven arcades, each 2.3 metres wide. Fluted Corinthian piers support the arcades. They are 1.5 metres high and have square sections measuring 40 centimetres on each side. Their keystones bear agraffes, acanthus ornaments, or the arms of the Urfé family.
The upper gallery has the character of a loggia, an open-sided gallery supported by columns or piers. It is 41.1 metres long and 3.55 metres deep, with fluted columns 2.3 metres high and Corinthian capitals. A 17.6-metre ramp with a balustrade leads to it. At the beginning of the ramp stands a sphinx statue, associated with science, bearing the Latin inscription Sphingem habe domi. The statue rests on a stone pedestal measuring 1.52 by 0.60 metres and 1.3 metres high. Its hieroglyph-like signs were copied, with errors, from André Thevet’s Cosmographie de Levant.
The ramp ends at a projecting landing covered by a pyramidal roof. Sculpted beams form its wooden coffered ceiling. A bronze statue once stood on the roof peak, but it was removed and melted down for cannon metal in 1793 during the French Revolution.
Central residential wing
The central residential wing, or logis, is three storeys high and 26 metres wide. Its walls are covered in white render and its roof is made of slate. The ground floor contains five round-arched windows belonging to the grotto, a 2.98-metre-high chapel window, the round-arched chapel portal dating from about 1540, and a secondary entrance framed by Corinthian columns. A triangular pediment above this entrance carries Hebrew, Greek, and Latin inscriptions.
The chapel portal bears Claude d’Urfé’s coat of arms surrounded by the chain of the Order of Saint Michael, a chivalric order founded by Louis XI in 1469 for leading nobles and royal servants. The middle grotto window was formerly a doorway and is framed by fluted piers bearing busts of two Roman Caesars. Wrought-iron grilles with vine patterns and gilded leaves fill the window openings.
The west wing’s ground floor, built under Pierre II d’Urfé, contained the kitchen and service rooms. Reception and living rooms occupied the upper floor and the first floor of the logis. The former library is now called Claude d’Urfé’s room. Its richly painted beam ceiling includes foliage, medallions, cupids, palm branches, and sirens, probably added or remodelled under Charles-Emmanuel d’Urfé in the seventeenth century. Louis XIII-style furniture and tapestries depicting scenes from L’Astrée remain in the room.
The adjoining Grand Salon contains two Aubusson tapestries based on designs by Jean-Baptiste Pillement and a standing portrait of Honoré d’Urfé copied from a portrait begun by Anthony van Dyck. Other accessible rooms retain period decoration, including Forez-style fern ceilings and French-style ceilings, together with furniture and tapestries.
Southern corner towers
The southern side of the logis retains the remains of two sixteenth-century bastion-like corner towers. The eastern tower bore the date 1555 and survives only to ground-floor level. The western tower dates from the late sixteenth century.
Grotto and chapel
Artificial grotto
The grotto occupies about half of the logis’s ground floor and measures 10.6 metres in length and 3.52 metres in height. It formerly served as the vestibule to the chapel and is described as the only surviving sixteenth-century artificial grotto in France. A grotto is an artificial cave-like interior designed for ornamental and often mythological effects.
Coloured sand, pebbles, shells, and other small stones form mythological scenes, geometric patterns, arabesques, and foliage across the walls, floor, and ceiling. Basket-handle arches divide the grotto lengthwise into two sections. Their supports include caryatids, sculpted female figures used as architectural supports, and atlantes, their male counterparts. Stalactites hang from one arch, and an integrated water system allows water to drip from them.
Niches in the grotto formerly held busts. Its sculptural programme also included allegories of the four seasons, represented today by a surviving marble statue. The western wall contains two classical-style human-figure reliefs between Tuscan pilasters, while the eastern wall carries a relief of Neptune with a trident. The grotto door lintel returned to the château in 1990.
Chapel
The chapel measures 8.13 by 4.89 metres and rises 6.90 metres, extending vertically into the first floor. A small oratory and sacristy occupy the thickness of its south wall. Italian wood panelling once covered the walls but was removed during the second half of the nineteenth century.
Fluted pilasters with Corinthian capitals, a decorative cornice, and eleven paintings from the workshop of Girolamo Siciolante, dating from 1549 to 1550, shape the interior. Hebrew inscriptions in gold appear on a blue ground, and Claude d’Urfé’s arms are placed above the two tall windows. The vault has an elaborate white-and-gold coffered ceiling of octagonal panels bearing the initials of Claude and his wife Jeanne de Balzac, as well as symbols of the Trinity. Gold inscriptions on blue ground appear on the keystones, including DOMS and MENS SANA IN CORPORE SANO. Three steps, three-petalled flowers, and triangular forms repeat the Trinitarian theme.
The chapel originally had about 2,800 enamel tiles made in the Rouen workshop of Masséot Abaquesne. Their complex pattern repeated the design of the vaulted ceiling and the owners’ initials. After the floor was removed, the tiles were dispersed among museums in Paris, Écouen, Rouen, Grenoble, Lyon, and elsewhere.
Much of the walnut panelling, made with marquetry, or decoration formed by inlaying differently coloured materials, was sold in the nineteenth century. The 37-panel ensemble was produced around 1547 and 1548 by Fra Damiano da Bergamo and his assistants at San Domenico in Bologna. It alternated religious scenes, landscapes, architectural views, and geometric designs based on drawings attributed to Jacopo Barozzi da Vignola. The ensemble has been in the Metropolitan Museum of Art since 1942.
Some former furnishings have returned to La Bastie. These include the altar and a restored sphinx statue, brought back in 1949. The altar combines white and red marble reliefs showing Noah’s sacrifice after the Flood, David cutting off Goliath’s head, and the parting of the Red Sea. The two leaves of the chapel door were transferred to the château by the French state in 2001. The former altar step is in the Louvre, while the chapel bell and an oval red-porphyry holy-water basin are at Château de Beauvoir. The chapel’s stained-glass windows, made in 1557 and showing singing and instrument-playing angels with the initials of Claude and Jeanne, were dispersed and their present location is uncertain.
Renaissance garden and water system
Parterre and garden temple
The garden extends across about 3.2 hectares west and south of the château. It was laid out between 1546 and 1558. Its central parterre, a formal garden of geometrically arranged planting compartments, contains sixteen sections edged with boxwood and clipped yews. The arrangement expresses Renaissance principles of symmetry, regularity, and perspective.
A circular garden temple stands at the centre of the parterre. It measures 5.7 metres in diameter and 4.85 metres in height without its roof. Inside is a white-marble fountain reassembled from pieces found in the château basement. Its shallow conical roof rests on masonry arches that formerly carried terracotta masks. Three masks remain at the temple, while a fourth is held by the Ceramic Museum of Lyon.
Southern and western garden
A sixteenth-century statue of Perseus remains in its original position. South of the parterre, a lawn with star-shaped paths occupies the site of a former hazel-tree maze with a central water basin. The western side is enclosed by a crenellated wall restored between 2009 and 2011. A pergola and narrow water channel run beside it. The large, unstructured lawn south of the château occupies the former vegetable and fruit gardens.
Water management
Additional channels once surrounded the estate and supplied the gardens. Archaeological investigation revealed a subterranean system in which water from the garden channel passed through clay-lined underground channels. The system supplied plants by capillary action and fed basins and moats. The reconstructed parterre, the surviving pergola fragment, the access route, and the garden fountain follow the layout indicated by archaeological research and documentary evidence.
Nearby sites