Château des Barons du Pont: A Feudal Castle in Pont-l’Abbé, France


Site at a Glance
- Rating
- 4.3
- Popularity
- Very Low
- Country
- France
- Primary era
- Early Modern
- Eras represented
- Medieval, Early Modern
- Civilizations
- Duchy of Brittany, French
- Site type
- Domestic
- Remains
- Castle
On this page15 sections
History
Château des Barons du Pont is a historic castle in Pont-l’Abbé, France, originating as a feudal motte beside a bridge over the Rivière de Pont-l’Abbé. The first earthwork was established after Norman raids and occupation had affected land belonging to Loctudy Abbey. Once the Normans were expelled, the family that created the motte adopted the title Lords of Pont, later becoming known as the Barons of Pont. The site developed through the medieval period and became one of the largest and most powerful lordships in Brittany by the thirteenth century.
From feudal motte to stone castle
The Lords of Pont are documented from the thirteenth century, with Juhel as the first named representative. Their landholdings and influence expanded considerably during that century. With the agreement of Loctudy Abbey, the original raised earthwork was replaced at the end of the thirteenth century by a much larger stone castle. The surviving château is attributed to construction in the fourteenth century by Hervé du Pont, while the wider complex continued to be rebuilt and altered between the thirteenth and eighteenth centuries.
Hervé IV du Pont founded a chapel inside the fortified enclosure in 1350. Under one of his Protestant successors, Charles de Quellenec, Catholic clergy were expelled from the chapel. It later fell out of use and decayed. The castle was renewed during the fifteenth century, continuing the development of the medieval stronghold associated with the Barons of Pont.
Wars, revolt, and eighteenth-century rebuilding
The castle was damaged in 1590 during the Wars of Religion, the sixteenth-century conflicts in France between Catholics and Protestants. It was then held for the royalist faction by the commander Trogoff. His harsh treatment of the inhabitants and surrounding population prompted them to seek assistance from Lézonnet of Concarneau. Lézonnet besieged the castle, and after Trogoff was killed by an arquebus shot, the garrison surrendered.
Further destruction came in 1675 during the Bonnets Rouges revolt, a major Breton uprising against newly introduced taxes and related measures associated with Jean-Baptiste Colbert, the leading minister of Louis XIV responsible for royal finances and taxation. Rebels devastated and burned the castle, which was subsequently repaired.
The castle and Barony of Pont were sold to the d’Ernothon family in 1685. During the first quarter of the eighteenth century, François-Joseph and Jean-Théophile d’Ernothon commissioned a new residence between the western and eastern towers, built over the medieval vaulted cellars. Stone from the former Château de Coatmeur at Landivisiau was reused in the work. Jean-Théophile later developed a mental illness and died by suicide in 1738, jumping from a window of the residence.
Revolutionary destruction and civic reuse
During the French Revolution, the castle’s vaulted cellars were used as a prison. Among the prisoners were the author Anne-Marie Audouyn de Pompéry and Marie Hortense Jeanne du Haffont, who later became the wife of the naval and finance minister Christophe de Chabrol de Crouzol.
The western tower was almost entirely dismantled during the Revolution, and its stone was reused to repair the town’s harbor basin. The last Baron of Pont, Jean Georges Claude Baude de Saint-Père, had emigrated during the Revolution, so his property was confiscated and sold to private buyers on 13 February 1799. Most purchasers demolished their portions of the castle to create houses and gardens.
Around 1830, the eastern tower was lowered by one storey and given a new roof. Much of its wall-walk and its machicolations, projecting openings in a parapet used by defenders against attackers below, were destroyed. Pont-l’Abbé acquired the surviving remains in 1836 and installed the town hall, schools, a police station, and a justice of the peace there. In 1841, the town demolished the remaining curtain walls and fortifications.
Museum and protected monument
The surviving eastern tower was restored in 1954 for the Musée Bigouden, which opened the following year with a permanent exhibition on everyday life and traditions in the Bigouden region of Brittany. Since 2010, the museum has also presented temporary exhibitions, while the surviving complex continues to house Pont-l’Abbé’s town hall. Château des Barons du Pont has been protected as a registered historic monument since 2 December 1926 and is municipal property.
Remains
The castle originally occupied an almost oval plan on a small island in the Rivière de Pont-l’Abbé. A curtain wall approximately 600 metres long enclosed the complex, with several round towers, a wall-walk, and walls about three metres thick and five to six metres high. Deep moats fed by the river surrounded the enclosure. Two gates were reached by drawbridges, one on the northern side beside the massive eastern tower and another on the southern side facing the town.
Residential building and medieval cellars
Eighteenth-century residence
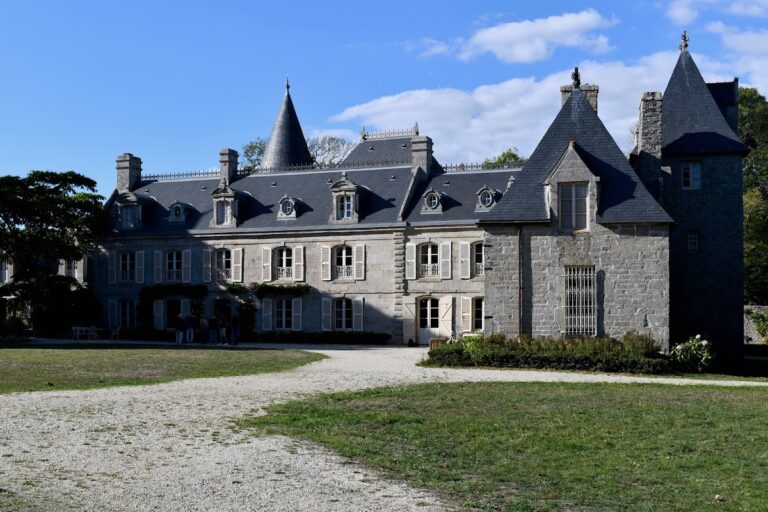
The principal surviving building is the eighteenth-century residence commissioned by the d’Ernothon family between the western and eastern towers. It stands over medieval vaulted cellars and incorporates carefully dressed stone blocks. The building also preserves elements of the former seigneurial keep, the principal fortified residence of the Barons of Pont, with features dating from the fourteenth and eighteenth centuries.
Vaulted cellars
Medieval vaulted cellars survive beneath the residence. Their continued presence connects the later domestic building with the earlier fortified complex and with the castle’s use as a prison during the French Revolution.
Round towers and surviving defensive fabric
Eastern tower
The eastern round tower, attributed to the thirteenth century, now contains the Musée Bigouden and has been extensively modernized internally. Its exterior walls retain several loopholes and old cross-mullioned windows. A narrow projecting stair turret contains a spiral staircase leading to the museum’s highest room. The tower was restored in 1954, when it was adapted for the regional museum.
Western tower
The western tower beside the residence has almost entirely disappeared. Only its base survives, following the dismantling carried out during the Revolution.
Collections and civic interiors
Musée Bigouden
The Musée Bigouden presents material associated with everyday life and traditions in the Bigouden area. Its collections include earthenware bowls and plates, traditional clothing and headdresses, musical instruments, furniture, and agricultural and fishing equipment. These objects occupy the surviving castle fabric and give the eastern tower a continuing regional cultural function.
Marriage hall
The marriage hall is decorated with paintings by Mathurin Méheut, a Breton artist known for depicting regional life, landscapes, and occupations. The works include a view of the port of Sainte-Marine. The room also contains works by Henri Sollier and by Jacques Godin, a painter from Pont-l’Abbé.
Nearby sites