Palazzo Ghirlanda-Silva: A Neoclassical Civic Building in Brugherio, Italy
Site at a Glance
- Rating
- 4.8
- Popularity
- Very Low
- Country
- Italy
- Primary era
- Early Modern
- External website
- Open
- Eras represented
- Early Modern, Modern
- Civilizations
- Duchy of Milan, Habsburg, Holy Roman Empire, Italian
- Site type
- Domestic
- Remains
- Elite Residence
On this page11 sections
History
Palazzo Ghirlanda-Silva is a patrician building in Brugherio, Italy, whose neoclassical form dates from the eighteenth century. It stands in the historic center, formerly within the municipality of Cassina Baraggia, and was historically associated with Villa Fiorita, now Brugherio’s town hall. Both properties were originally owned by the Counts Scotti.
From Scotti property to Ghirlanda Silva residence
The property is documented as existing by the sixteenth century. Its eighteenth-century rebuilding or transformation produced the neoclassical palazzo, a style inspired by ancient Greek and Roman architecture and characterized by symmetry, monumental entrances, and restrained classical detail. In 1778, the Scotti family sold the building to Gaspare Ghirlanda Silva of Milan, whose surname became part of its later name.
The palace also hosted public events. In 1753, its garden was the setting for an exhibition of public abundance financed by Marquess Pallavicini. The occasion included public celebrations and prayers in the palace’s private chapel.
Division of the estate in 1872
By the nineteenth century, the property formed part of a large estate extending from Via Unione to Piazza Noseda. Financial difficulties brought a decisive change on 14 December 1872, when Carlo Ghirlanda Silva, burdened by debt, was forced to sell the property. The estate was divided among several purchasers.
The Municipality of Brugherio acquired the civic section, including the courtyard and part of the garden. Paolo Alberti, the Ghirlanda estate manager, mill owner, and municipal councillor of Cassina Baraggia, purchased the farm buildings, factor’s house, southern garden, and part of the kitchen garden. Cavalier Noseda acquired the garden adjoining Noseda Square, now Cesare Battisti Square. The municipality’s purchase had been authorized by royal decree on 24 August 1872. It paid 25,000 lire, using an 18,000-lire loan from the Central Charity Commission, administrator of the Cassa di Risparmio di Milano, and a 7,000-lire loan from the Scotti couple of Cernusco sul Naviglio.
Civic and cultural uses
Until the end of the nineteenth century, the building housed municipal offices and an elementary school. A kindergarten was added in 1904, extending its educational role. Brugherio’s civic library was established in the palazzo in 1960.
Restoration campaigns took place around 1970 and again in 1982. Structural settlement later required further consolidation and restoration between 1998 and 2003. Since that work was completed, the building has been used exclusively for the civic library, an exhibition gallery, and a multipurpose or auditorium space. The Municipality of Brugherio is its current owner.
Remains
Main building and courtyard
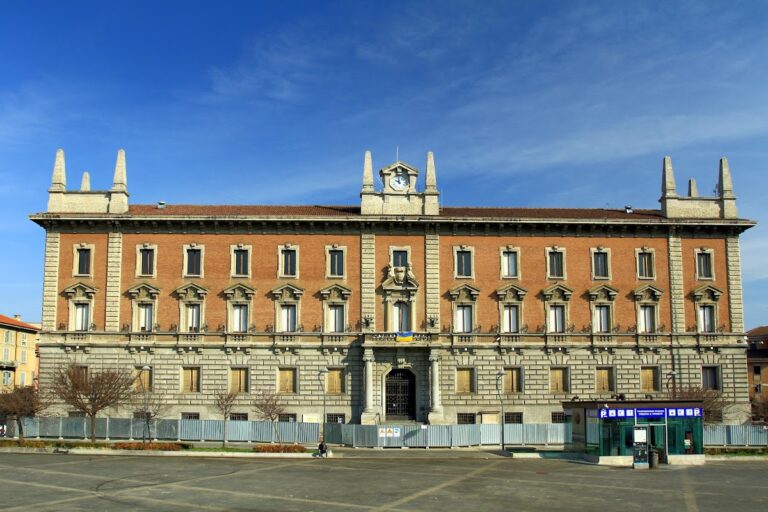
Palazzo Ghirlanda-Silva has a U-shaped plan. Its principal facade faces Via Italia, formerly called Via Unione or Via dell’Unione, while two wings extend inward to enclose a courtyard. This arrangement preserves the relationship between the street-facing front and the internal open space.
Facade and entrance
The main facade is organized around a monumental stone entrance door. Above it is a massive decorated balcony dating from the twentieth century. Together, the entrance and balcony form the principal architectural focus of the street elevation.
Courtyard portico
The courtyard contains a portico, a roofed gallery supported by columns, with paired columns along its opening. It was formerly open but is now enclosed by full-length glazing. A wrought-iron balcony overlooks the courtyard, adding a later metal element to the internal elevation.
Roof and surviving boundaries
The building is covered by a hipped roof, which slopes on all sides instead of ending in vertical gables. Curved clay tiles cover the roof. Boundary walls remain to the south and west of the palazzo. They were built after the estate was divided and sold in 1872, preserving part of the property’s later subdivision.
Former estate and garden
The original complex extended beyond the principal residence. It included farm buildings, a factor’s house, stables, haylofts, sheds, a wine press and vats, wine cellars, lofts, a warehouse, and a large garden behind the building. Cultivated land or meadow lay in front of the facade, while a grove of mulberry trees formed another part of the estate landscape.
Gardens and agricultural spaces
A description from 1794 records apartments above and below the portico, gardens to the southwest irrigated by the Gallarana River, and an avenue planted with apple trees. It also mentions a small crottino, a rural cellar or cool-storage structure valued for its naturally cool conditions, together with an icehouse.
The property reached from Via Unione to Piazza Noseda during the first half of the nineteenth century. Its later division separated the palazzo from portions of the agricultural and garden estate, while the surviving southern and western walls preserve the outline of that change.
The building has a total area of 1,992 square meters, of which 1,407 square meters are used for library services. Its present cultural functions occupy a historic structure whose plan, courtyard, facade, roof, and remaining boundaries reflect successive phases of private ownership, estate division, and civic adaptation.
Nearby sites