Manoir de Kerazan: Breton Country Estate and Museum


Site at a Glance
- Rating
- 4.5
- Popularity
- Low
- Country
- France
- Primary era
- Early Modern
- External website
- Open
- Eras represented
- Early Modern, Modern
- Civilizations
- French
- Site type
- Domestic
- Remains
- Manor House
On this page13 sections
History
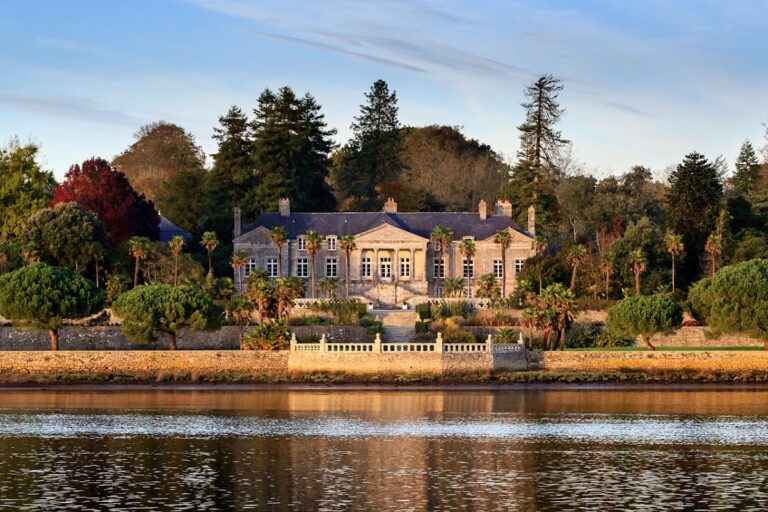
Manoir de Kerazan is a historic Breton country estate in Loctudy, France, and one of the oldest manor houses in the Bigouden region. Located between Pont-l’Abbé and Loctudy, it developed from a fortified residence into a representative country house and later became a museum administered through a bequest to the Institut de France, a French scholarly institution that also manages foundations and legacies.
Early owners and the fortified manor
The earliest known owners were the Seigneurs of Kerazan, who held the estate as an after-fief from the Counts of Pont-l’Abbé. The archives indicate that the site was occupied before the fifteenth century. During the sixteenth and seventeenth centuries, the Kerfloux family owned the property and built a fortified manor on the present site at the end of the sixteenth century or the beginning of the seventeenth.
The estate remained with the Kerfloux family for eight generations. It then passed to Jean Sauvaget des Clos, who sold it to René de Drouallen in 1647. The Drouallen family retained a connection with wider military and maritime history. One of its members served as an officer during the capture of Rio de Janeiro under Duguay-Trouin.
The Rosmorduc transformation
Through the marriage of Drouallen’s granddaughter in 1710, Kerazan entered the Le Gentil family and passed to her husband, the Count of Rosmorduc. Louis de Rosmorduc substantially altered and enlarged the manor during the 1760s, turning the earlier fortified residence into a more comfortable and representative country house. He added a storey, enlarged the windows, remodeled the courtyard facade in a classical style, and established a park in 1765.
Revolutionary seizure and nineteenth-century ownership
During the French Revolution, Louis Ange Aimé de Rosmorduc emigrated and later returned as a leader of the Chouans, counter-revolutionary royalist insurgents active in western France during and after the Revolution. The estate was seized in 1793 and sold as national property on 19 July 1794 for 46,000 livres to Louis Derrien, an architect and contractor from Quimper.
After Derrien, ownership passed to Édouard Le Normant des Varannes and then to Alour Arnoult, a wealthy notary from Pont-l’Abbé who acquired Kerazan in 1847. Arnoult extensively renovated the interior and exterior decoration. Through the marriage of his daughter Noémie to Joseph Astor, the estate passed into the Astor family.
The Astor museum and foundation
The Astors made further changes during the Second Empire, including the replacement of the eighteenth-century dormer windows. Joseph Astor, mayor of Quimper, helped organize the city’s regional Museum of Fine Arts, which opened in 1872. He began assembling paintings at Kerazan, particularly works connected with Brittany and artists who worked there. His son Joseph Georges Astor continued and enlarged the collection after his father’s death in 1901.
Between 1912 and 1913, Joseph Georges Astor enlarged the manor with a pavilion and a stair tower on the north side of the residential building. He also commissioned additional decoration and constructed the service buildings. Dying unmarried and without descendants in 1928, he bequeathed Kerazan and its collections to the Institut de France. The bequest required the creation of a family foundation, the opening of the property as a museum, and the establishment of an embroidery school for girls.
The museum opened in 1932. The embroidery school continued until 1966 and trained dozens of young women, many of whom later worked for the Le Minor company. The school has since closed, while the museum remains in operation. Since 24 August 2000, the estate has held protection as a French Monument historique, a legal heritage status for buildings, landscapes, and other cultural features of recognized historical or architectural importance. The protection covers most of the estate, including the exterior facades and roofs of the main residential building and east wing, five ground-floor rooms, the park and its enclosing walls, the cistern, fishpond, eighteenth-century canal, and moats. Part of the service courtyard is excluded from the protection.
Remains
Residential buildings
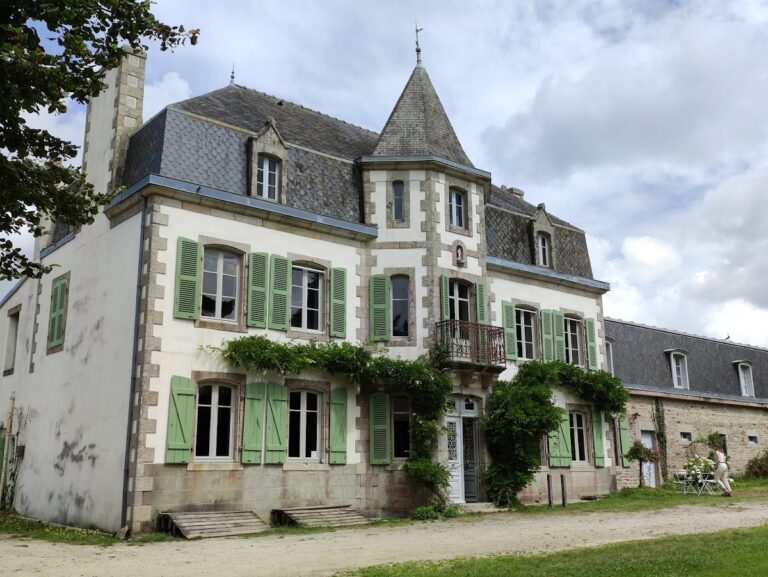
The manor complex consists of a two-wing residential building and service buildings to the west. The service buildings date from the twentieth century, while the residential structure brings together several historical periods. The east wing preserves much of its sixteenth-century form; the other sections mainly date from the eighteenth and nineteenth centuries. Granite and slate are the principal materials.
The north wing presents a restrained classical courtyard facade with rusticated corner pilasters and a stone-carved coat of arms belonging to the Counts of Rosmorduc. A round stair tower with a conical roof is attached to its exterior. The north side also includes the pavilion and stair tower added by Joseph Georges Astor in 1912 and 1913.
Park and water features
An approximately five-hectare English landscape garden surrounds the manor. It was created in the nineteenth century by modifying an earlier Baroque garden. Surviving elements of the earlier design include a box garden and a chestnut-lined avenue. The grounds also contain a vegetable garden and greenhouse, reflecting the park’s combined ornamental and provisioning functions. Beech, chestnut, and apple trees grow among introduced plants such as Chinese windmill palms.
A hook-shaped water ditch forms part of the grounds and was formerly associated with water features and games. The protected landscape also includes an eighteenth-century canal, a cistern, a fishpond, and enclosing moats.
Interior rooms and collections
Dining room
The interior preserves rooms that illustrate the lifestyle of the Breton bourgeoisie during the second half of the nineteenth century and the first quarter of the twentieth century. The dining room contains a Louis XIII-style dining set, referring to French design associated with the early seventeenth century, together with wall paintings of hunting and fishing by Théophile Deyrolles and Henriette Daux.
Former grand salon
The former grand salon, which served for receptions, retains white Louis XV-style paneling associated chiefly with eighteenth-century Rococo design. A large crystal chandelier and two large mirrors stand above the fireplaces. Other rooms preserve eighteenth- and nineteenth-century paneling, while the billiard room is decorated with works by the Quimper painter Auguste Goy.
Paintings and prints
The collections include paintings, drawings, and prints dating from the seventeenth century to the present. Among them are Maurice Denis’s Daphnis and Chloe from 1918 and The Pardon of Notre-Dame-de-la-Clarté from 1926. Denis was one of the leading figures of the Nabis, a late-nineteenth-century French artistic group associated with decorative, symbolic, and post-Impressionist painting. The collection also includes Charles Cottet’s Corpus Christi Procession in Landudec, from around 1902, as well as works by Alfred Beau and Auguste Goy.
Faience, portraits, and embroidery
The Quimper painted faience collection includes glazed earthenware decorated with painted designs. One notable object is a painted ceramic cello measuring 1.20 metres, made by Alfred Beau. Beau received a silver medal for it at the 1878 Paris World’s Fair. The manor also preserves a substantial group of his works, including a late-nineteenth-century French-school portrait of Joseph Astor. Adolphe Déchenaud’s portrait of Joseph Georges Astor is displayed there as well. Embroidery on view recalls the period when the manor housed its girls’ embroidery school.
Nearby sites