Château de Wasselonne: A Medieval Fortress in France
Site at a Glance
- Rating
- 4.1
- Popularity
- Very Low
- Country
- France
- Primary era
- Medieval
- Eras represented
- Medieval, Early Modern, Modern
- Civilizations
- French, Holy Roman Empire
- Site type
- Military
- Remains
- Castle
On this page11 sections
History
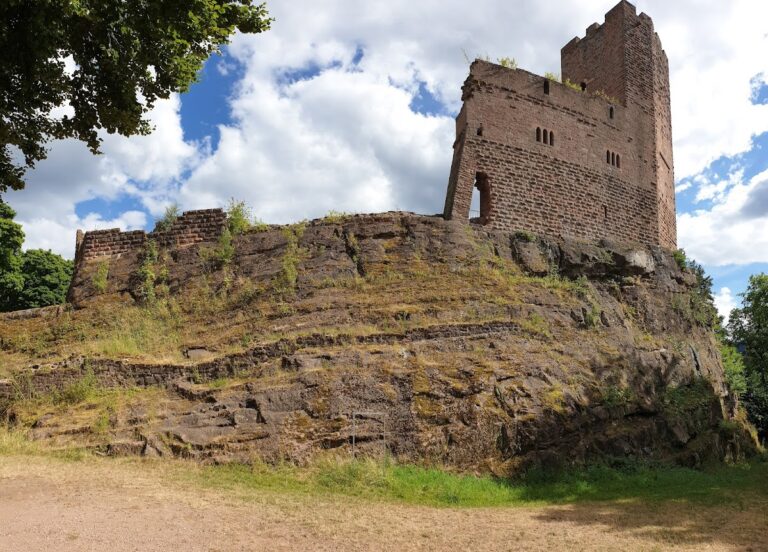
Château de Wasselonne is a medieval fortified castle in Wasselonne, France, whose original function was that of a fortress. Its construction is placed in the thirteenth century, although the castle is not mentioned in a written text before the fourteenth century. If an earlier castle existed between the tenth and thirteenth centuries, it was probably smaller and was developed into a powerful fortress during the fourteenth century.
A Fortress and Administrative Seat
By the beginning of the fifteenth century, the castle was regarded as one of the most important fortresses in Lower Alsace, the historic northern part of Alsace. It was also the seat of the Wasselonne bailliage, an administrative district governed by a bailli, an official responsible for judicial and administrative authority on behalf of a superior lord or institution.
Walther von Dahn held the imperial fief of Wasselonne from 1425 to 1483. In 1447, during the War of Wasselonne, a conflict fought between 1446 and 1448, forces led by Guillaume, Count of Fénétrange, and Walther von Dahn besieged and captured the town. Strasbourg’s troops retook it in 1448 and burned the castle, but the stronghold was rapidly rebuilt.
In 1496, with the consent of Emperor Maximilian I, Walther von Dahn sold the castle, the village, its war munitions, and several other properties to the city of Strasbourg for 7,000 florins. Maximilian I was Holy Roman Emperor from 1493 to 1519. In 1506, the nobles of Lutzelburg also sold Strasbourg their right of residence in the castle.
Warfare and Destruction
During the Bishops’ War, fought from 1592 to 1604 over control of the bishopric of Strasbourg, Wasselonne was occupied by Lorraine troops. The conflict opposed John George of Brandenburg, the Protestant lay administrator of the bishopric, and Cardinal Charles II of Lorraine, who contested the see on the Catholic side. Strasbourg’s forces abandoned the stronghold on 8 July 1592.
The castle was again drawn into warfare during the Franco-Dutch War of 1672 to 1678. In 1674, French troops captured the stronghold after soldiers entered it and overcame its garrison of 140 men. Brandenburg forces expelled them on 30 October. After a three-day bombardment, the castle and town were partly destroyed, and the castle was never rebuilt.
Protection of the Ruins
The surviving ruins entered France’s register of historic monuments in 1931. The entrance gate received protection that year, followed by the round tower in 1932. These designations remain the principal heritage protections identified for the surviving remains.
Remains
The castle had an almost circular plan organized by three successive enclosure walls and two dry ditches. Approximately fifteen towers flanked the first two enclosures, while the castle as a whole had 27 towers, including five very large towers and 22 smaller ones. Pink sandstone from the Kronthal was used in its construction, the same type of stone used in Strasbourg Cathedral. A copperplate plan engraved by Mathias Merian in 1682 preserves a record of the castle’s appearance in the seventeenth century.
Entrance and Defensive Structures
Entrance Gate and Square Tower
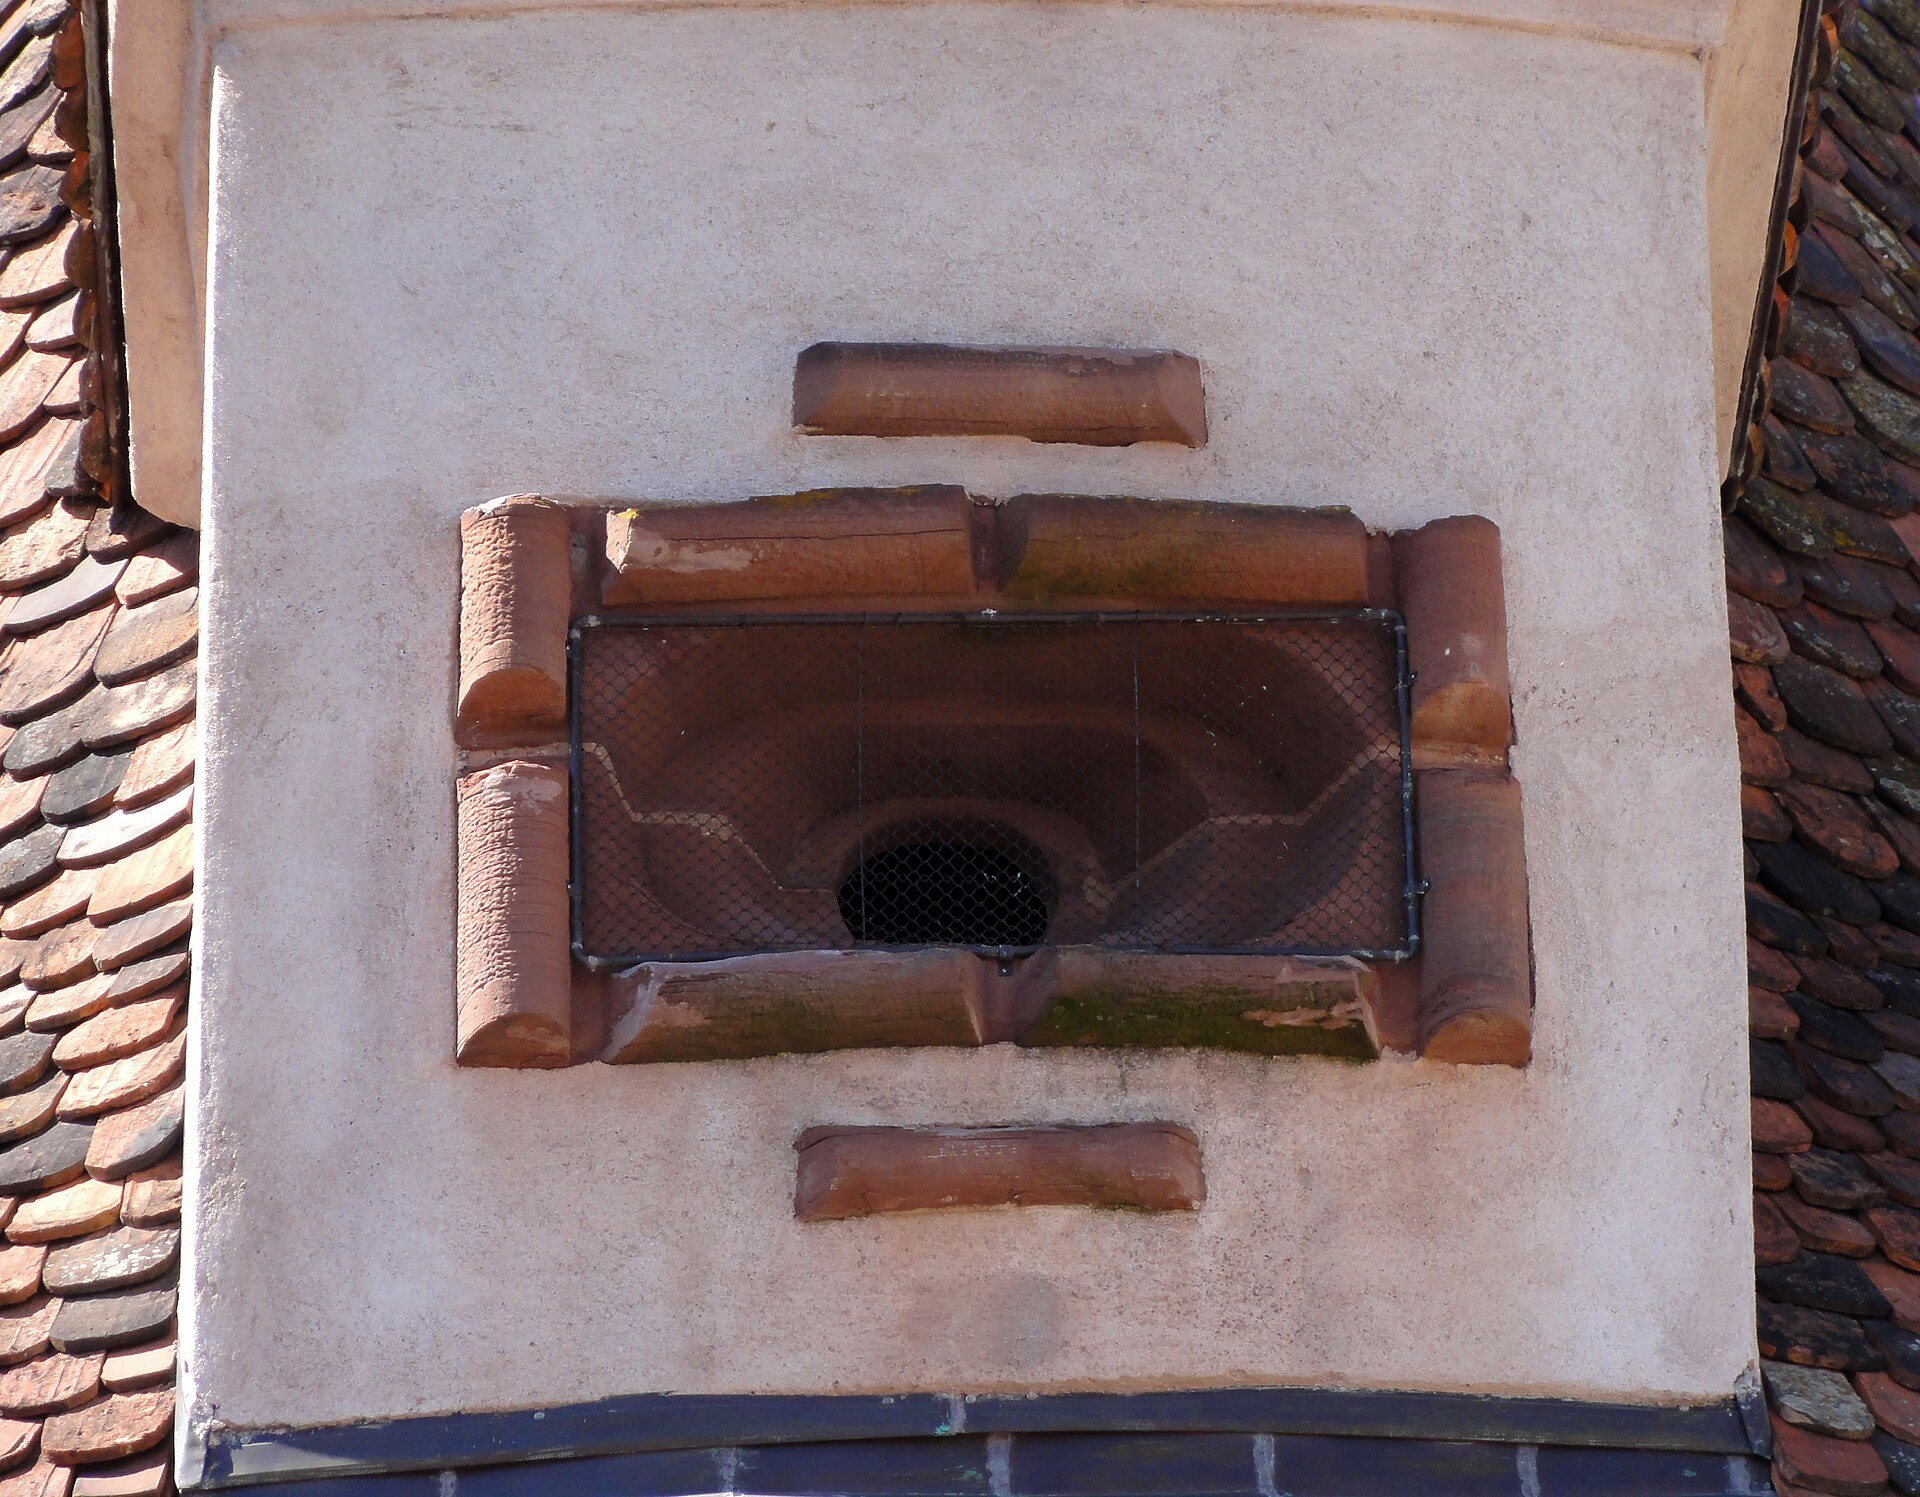
The surviving entrance gate is flanked by two round turrets and carries a square tower added in 1789. This tower replaced the tall central watchtower, formerly a church bell tower, which had been destroyed in 1674. Its lower level contained the gatekeeper’s lodging and prison cells. Above the entrance vault, a loophole was closed by a cylindrical block of dressed stone that could be rotated. A frame beneath it once displayed the local lord’s arms, but the heraldic carving was hammered away during the French Revolution.
The square tower contains a bell weighing 760 kilograms and dated 1818, together with a clock mechanism dated 1881. Its addition altered the entrance after the medieval watchtower had disappeared, while the gate itself remains part of the castle’s surviving fabric.
Round Tower and Former Keep
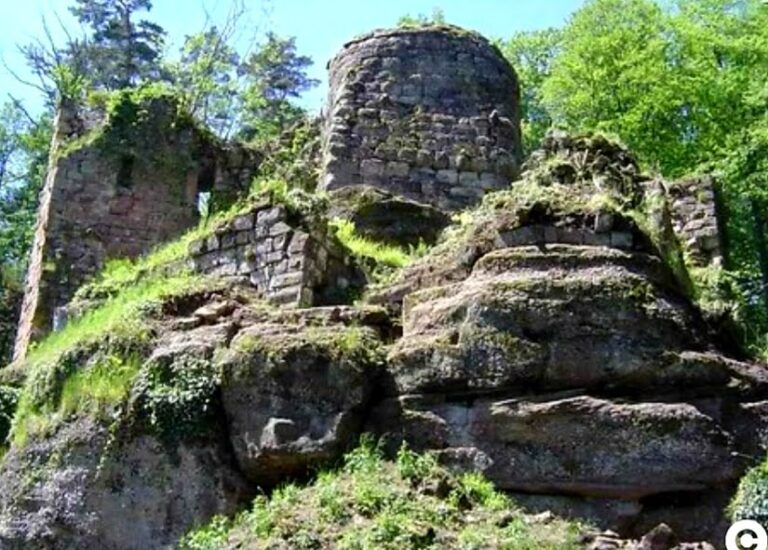
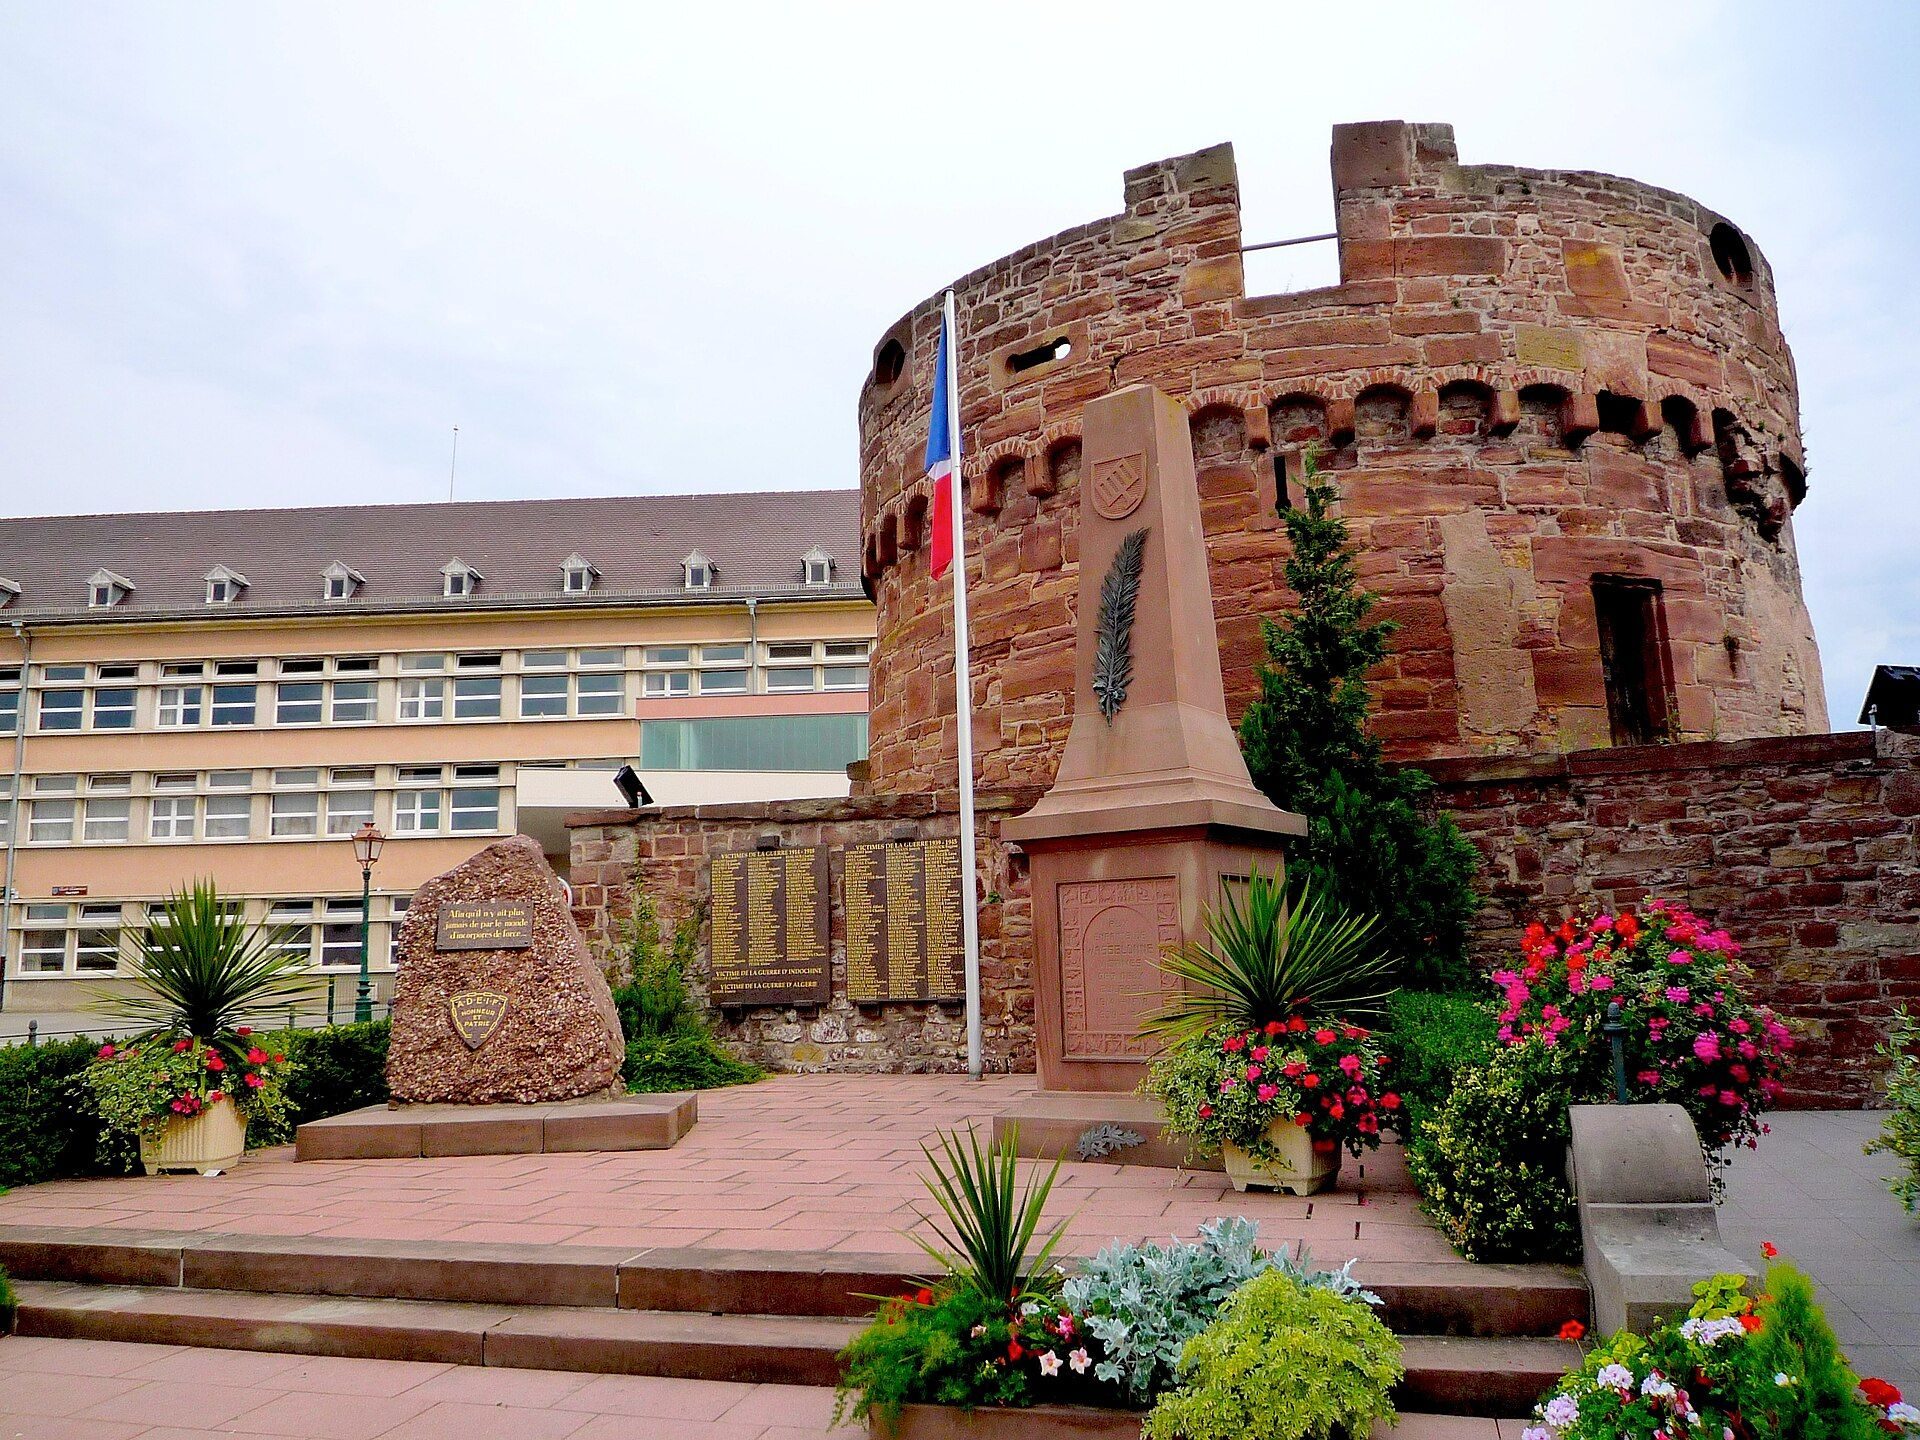
The surviving round tower is a remnant of the former castle keep. Sections of the enclosure walls, parts of the outer ditch and ramparts, and the base of another round tower also survive. A war memorial stands in front of the round tower and commemorates the First and Second World Wars, forced incorporation, the Indochina War, and the Algerian War.
Administrative and Later Buildings
Former Bailli’s Residence
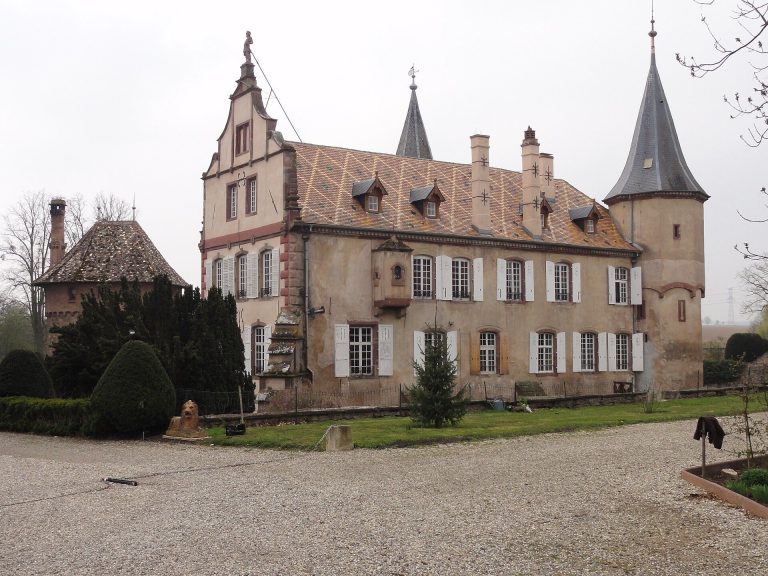
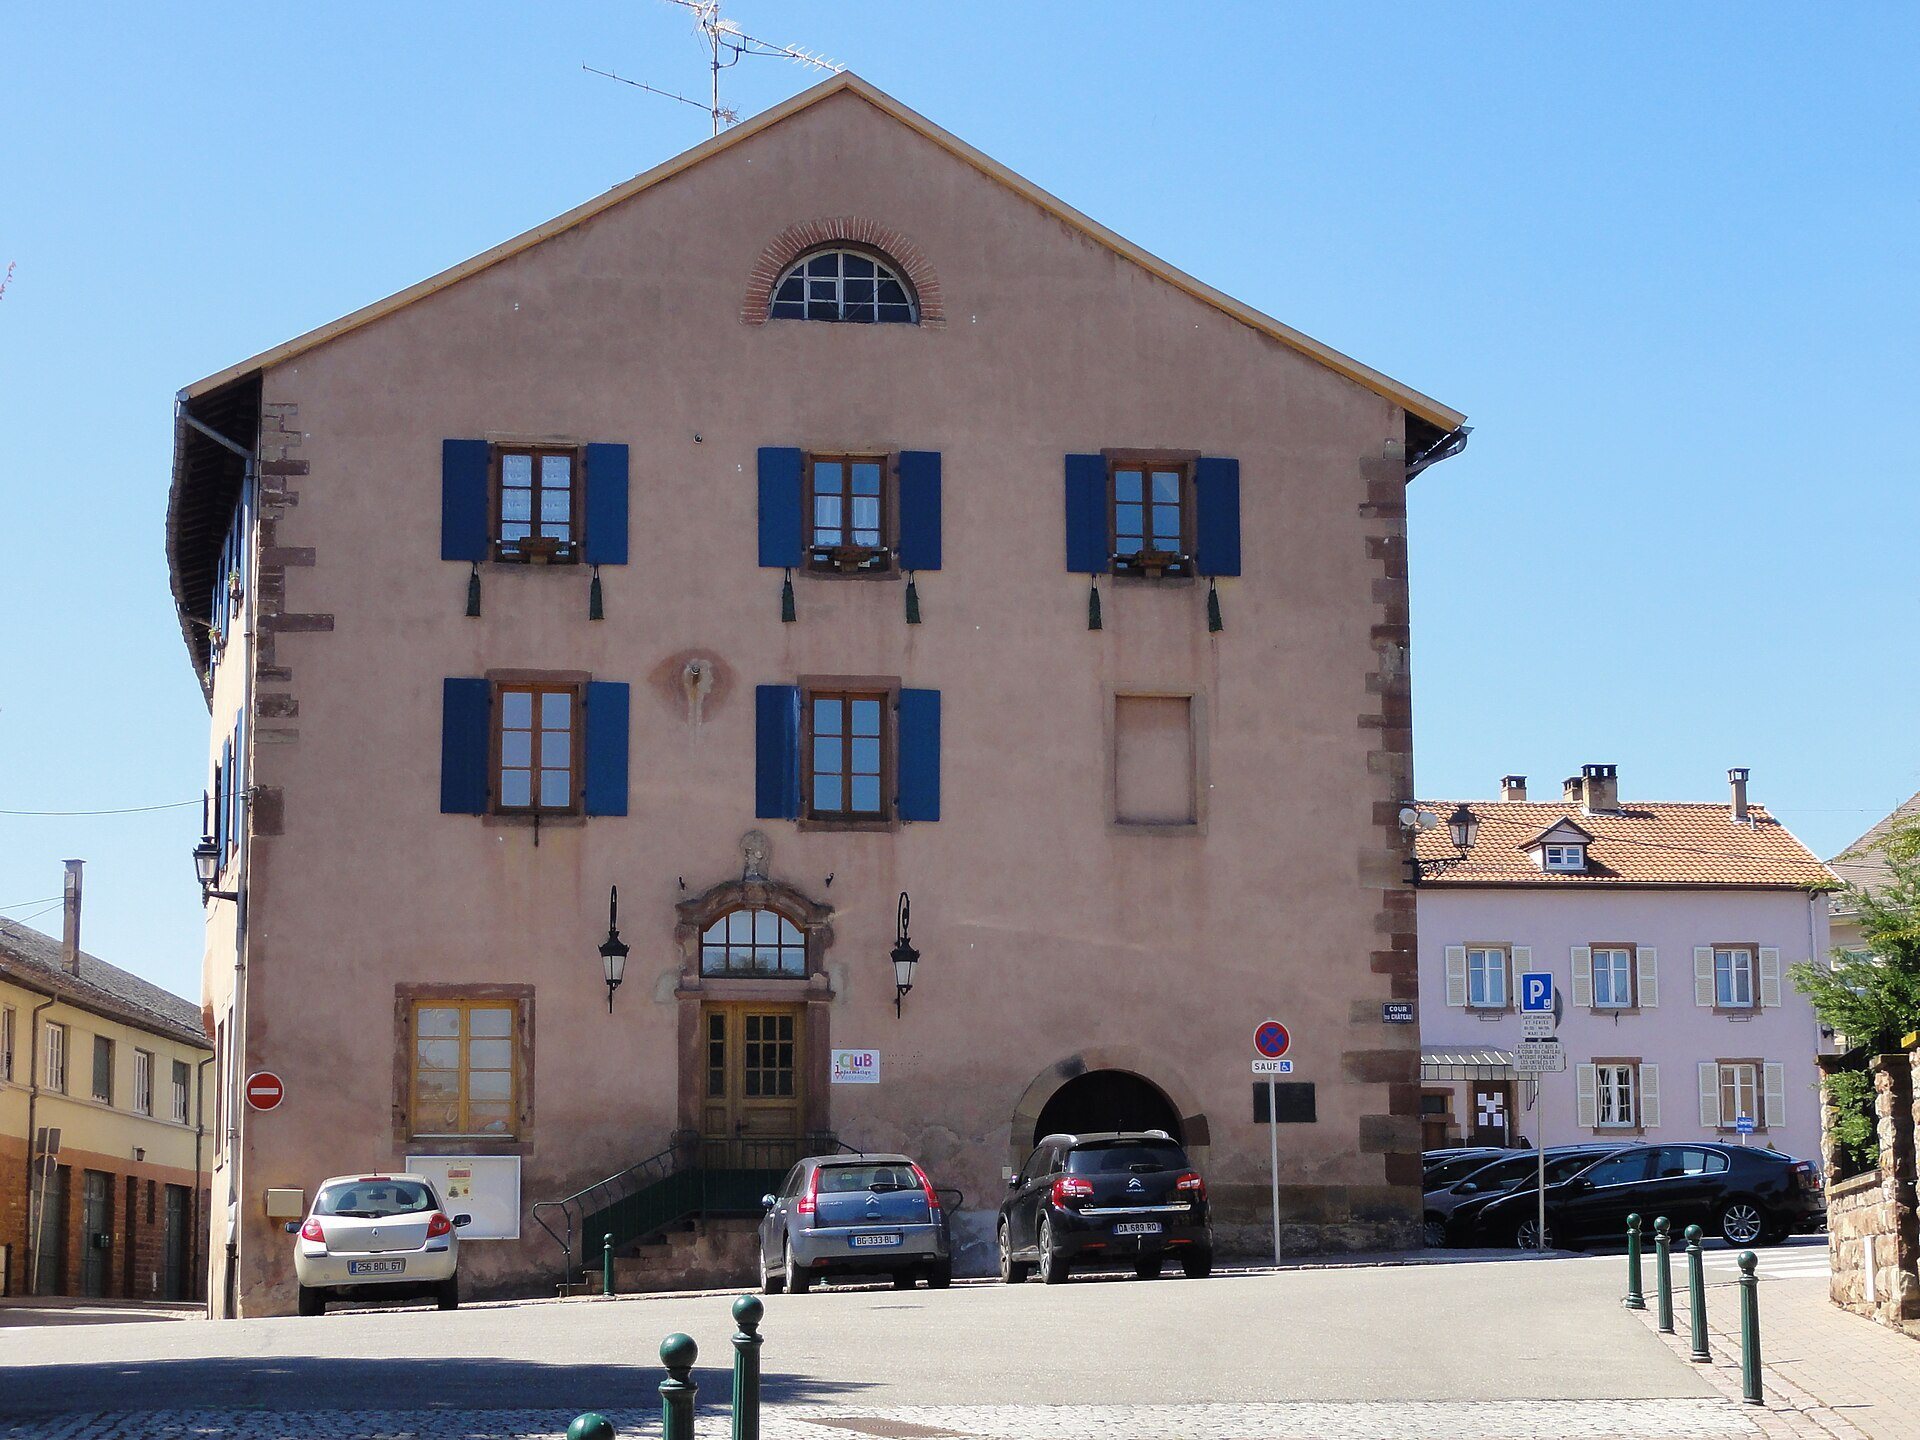
The former bailli’s residence was enlarged in 1876 and now serves as a prévôtal hall, a hall associated with a local administrative or judicial official. A cantonal courthouse was built in 1880, adding a later administrative function within the former castle complex.
School Complex
The Marcel Jost school complex was built in the castle courtyard between 1950 and 1953. It comprises two nursery schools and a primary school, representing a later use of the former fortified enclosure.