Château de Villiers: A Neo-Louis XIII Family Residence and Municipal Building in Poissy


Site at a Glance
- Rating
- 4.5
- Popularity
- Very Low
- Country
- France
- Primary era
- Modern
- Eras represented
- Modern
- Civilizations
- French
- Site type
- Domestic
- Remains
- Elite Residence
On this page9 sections
History
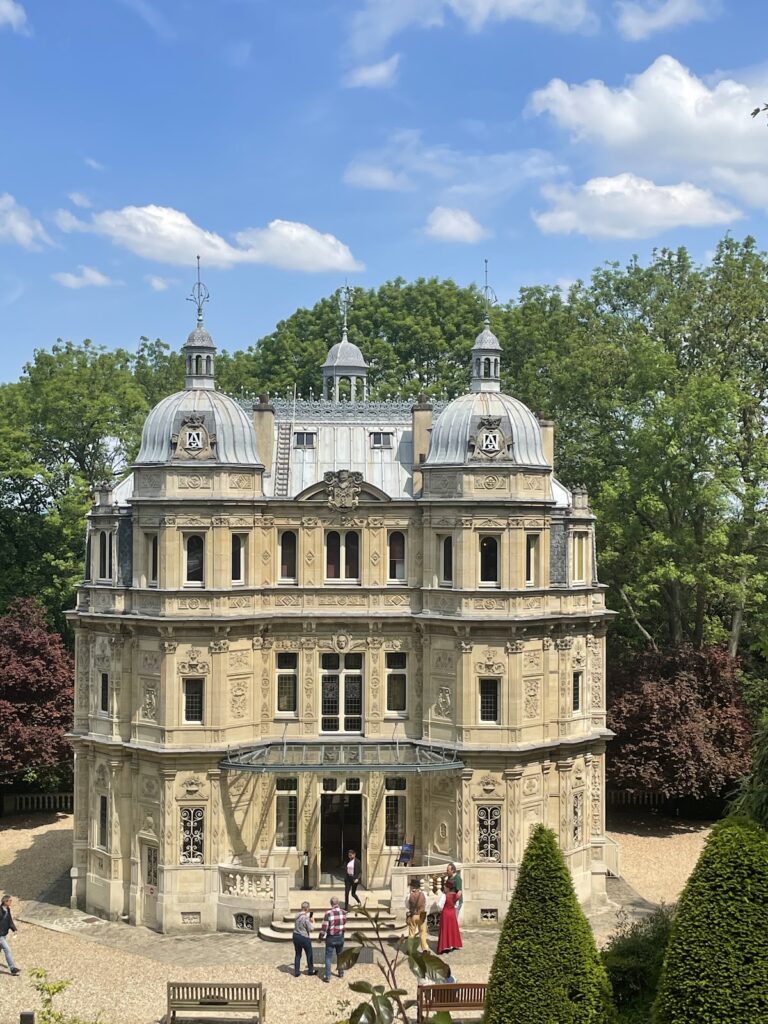
Château de Villiers is a nineteenth-century château in Poissy, France, built in the 1860s in the neo-Louis XIII style for Baron Léonce Hély d’Oissel and his son Frédéric. Neo-Louis XIII was a revival style inspired by French architecture under Louis XIII, known for steep or mansard roofs, pediments, and sculpted stone decoration. The building stands on the former Villiers fief, a feudal landholding granted in return for service or allegiance, and first served as the family residence of Hély d’Oissel, a senior Council of State official, banker, and mayor of Poissy.
The Villiers estate and Hély d’Oissel family
Eighteenth-century maps show a construction on the Villiers fief at the site of the present château. Local tradition holds that a hunting pavilion once stood there. The nineteenth-century building therefore occupied a site with an earlier recorded history, although the present château dates from the 1860s.
Wounded soldiers were treated at the château during the Franco-Prussian War, a conflict between France and Prussia in 1870 and 1871 that led to the defeat of France and the proclamation of the German Empire. About fifteen years after the château was built, the architect Théophile Bourgeois added service buildings and carried out enlargement and renovation works for Pierre de Ségur and Hély d’Oissel’s daughter.
The Ségur family and later ownership
The property passed to the Ségur family through the marriage of Thérèse Jeanne Augustine Hély d’Oissel to the historian Pierre Marie Maurice Henry de Ségur on 2 July 1877 in Paris. Their son, Victor Henry Gaston de Ségur, was born the following year.
The estate was divided and sold in 1928. The Agache family acquired 25 hectares, while the Kuhlmann establishments, directed by Donat Agache, acquired 20 hectares including the château. The Savoye couple acquired a further 7 hectares. The Kuhlmann establishments later opened the château and its park to leisure activities for their employees and their children.
Municipal use
Architect Germain Debré designed an additional wing for the château in 1939. The City of Poissy acquired the property in 1976 and converted it into a municipal day-activity centre. It is now a municipal building used for public events and private functions, while the service buildings also accommodate municipal events and can be rented for private receptions.
In November 2014, a commemorative trench was dug in the park for the centenary of the First World War. It reconstructs a wartime theatre for commemorative performances and filming.
Remains
The château occupies the former Villiers estate and has an associated 12-hectare park. Its main block is flanked by two slightly projecting, symmetrical side blocks, while the grounds include a small farm with animals and the commemorative wartime trench.
The château
Exterior form and decoration
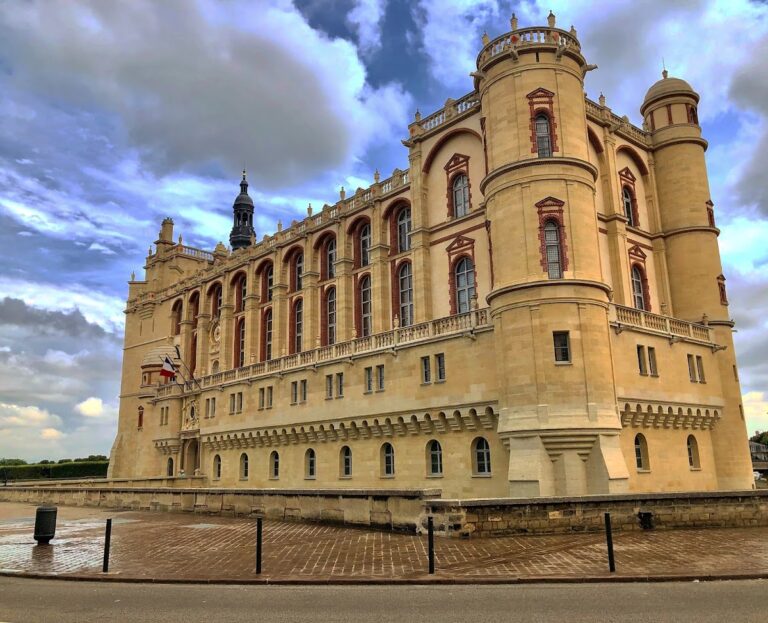
The building has a basement, a raised ground floor reached by a stone staircase, a first floor, and mansard attic spaces. The mansard roof carries a sculpted dentil cornice, a band decorated with a regular row of small tooth-like blocks. At the centre, a large semicircular pediment is surmounted by a smaller triangular pediment and flanked by two bull’s-eye windows, which are small round or oval openings.
Two façade niches contain copies of antique-style female statues. The left niche holds a copy of Étienne Maurice Falconet’s Bather, while the right contains a copy of Christophe-Gabriel Allegrain’s Venus at the Bath. Falconet and Allegrain were French sculptors whose works are represented by these copies.
Interior woodwork and glass
The entrance hall contains a double wooden staircase topped by a gallery. Painted wooden coffers decorate the ceilings, and the library is lined with wood panelling. Arsène Lemaître, a woodworker from Poissy active from 1889 to 1896, created the interior woodwork and decoration.
Stained glass in the library bears the coats of arms and initials of the Hély d’Oissel and Ségur families. The dining-room panelling includes carved letters identified as “S” and “HO,” connecting the interior decoration with the families who occupied the château.
Park and associated features
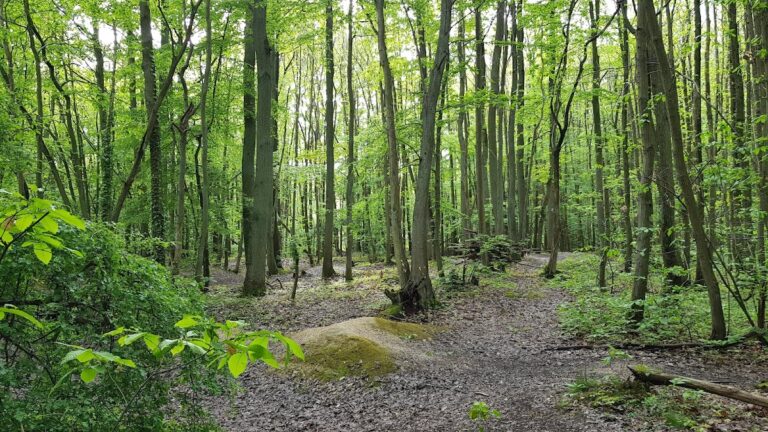
The 12-hectare park forms the château’s associated grounds and includes a small farm with animals. Its commemorative trench, dug in 2014, recreates a wartime theatre used for performances and filming connected with remembrance of the First World War.