Bostfranchet Castle: A Medieval Fortified Manor in Saillant, France
Site at a Glance
- Popularity
- Very Low
- Country
- France
- Primary era
- Medieval
- Eras represented
- Medieval
- Civilizations
- French
- Site type
- Military
- Remains
- Castle
On this page8 sections
History
Bostfranchet Castle, also called Beaufranchet Castle, is a medieval fortified manor in Saillant, France. Dated to the 12th century, it was occupied by the Pelet family from that period and became the family’s place of origin.
Pelet family and fortification
The Pelet family came from the Narbonnais region and was also known as the Beaufranchet or Pelet de Beaufranchet family. The name Bostfranchet combines bost, meaning “wood,” and francha, meaning “exempt from certain charges.” During the rule of Charles I, Duke of Bourbon and Auvergne, a manor house here was fortified.
Seventeenth-century ownership
In 1636, Antoine de Beaufranchet married Bonne Rochette and settled at Ayat, an estate she brought to the marriage. Their great-granddaughter, Amable de Beaufranchet, became the mother of Louis Charles Antoine Desaix, a French military commander of the Revolutionary era. On 9 October 1641, Antoine sold the castle to Jean Calemard, an official prosecutor at Viverols, for 12,000 livres, a French currency used before the franc.
Before 1687, Balthazard de la Roue became the owner, and his family held the property until the French Revolution, a period of political upheaval in France. The estate was confiscated and later returned, then sold with the family’s other possessions in 1803 to Jacques-Marie Lavigne, Pierre Pourrat-Mathias, and Jacques Pirel. In 1805, Mr. de Gares sold the castle to Pourrat-Mathias, a lawyer, mayor of Ambert, and deputy.
Nineteenth-century decline
In 1821, Pourrat-Mathias transferred some of the land to Jean Missonnier and sold the rest, including the principal tower and annex buildings, to Jean Ferragne and his son-in-law Benoît Saby. By 1826, Missonnier owned almost all of the property. A Beaufranchet family member visited in 1850, when the tower remained intact and inhabited. Missonnier later sold the castle for its stone, and demolition of the first floor took place between 1883 and 1894.
Descendants of the Beaufranchet family bought the farm and ruins in 1895 and retained them until 2020.
Remains
Fortified manor
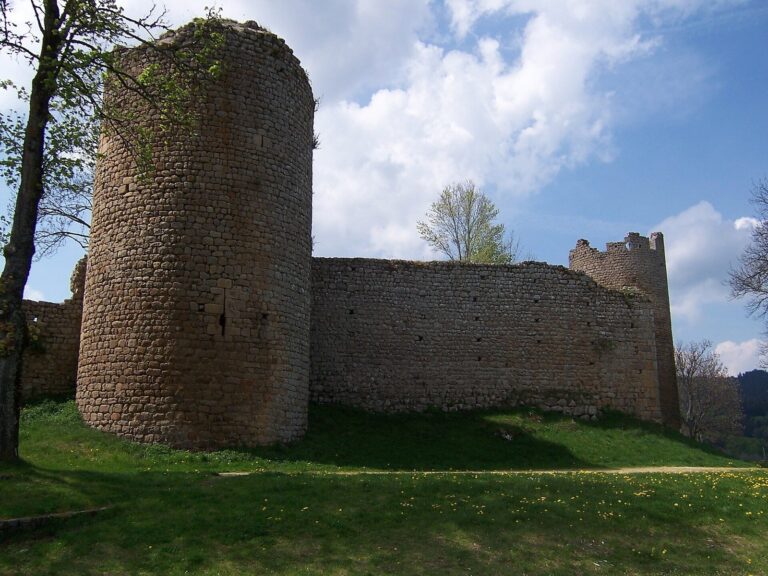
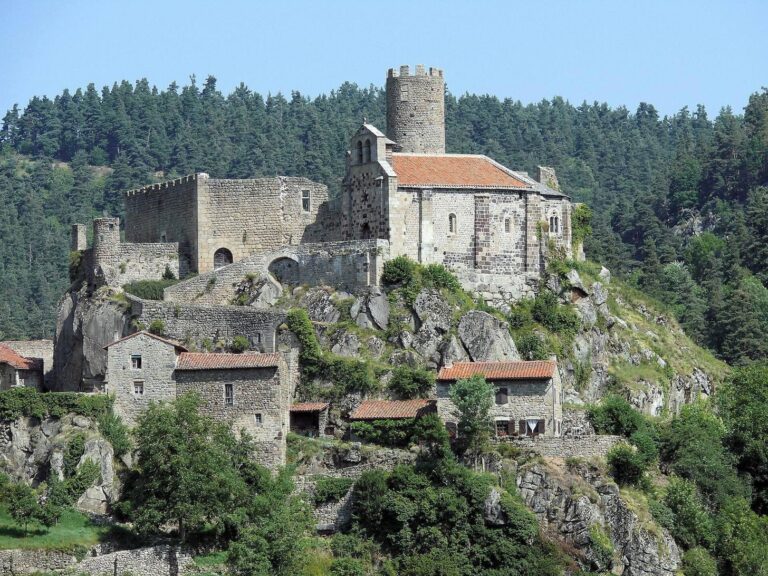
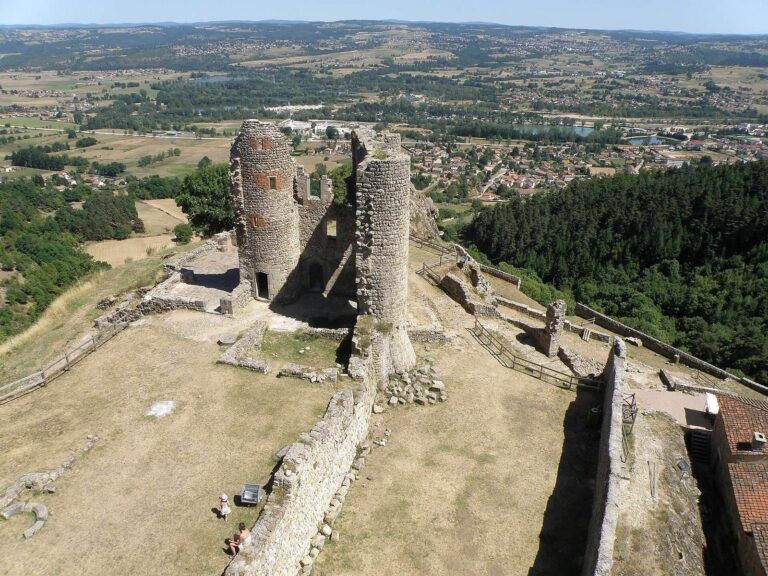
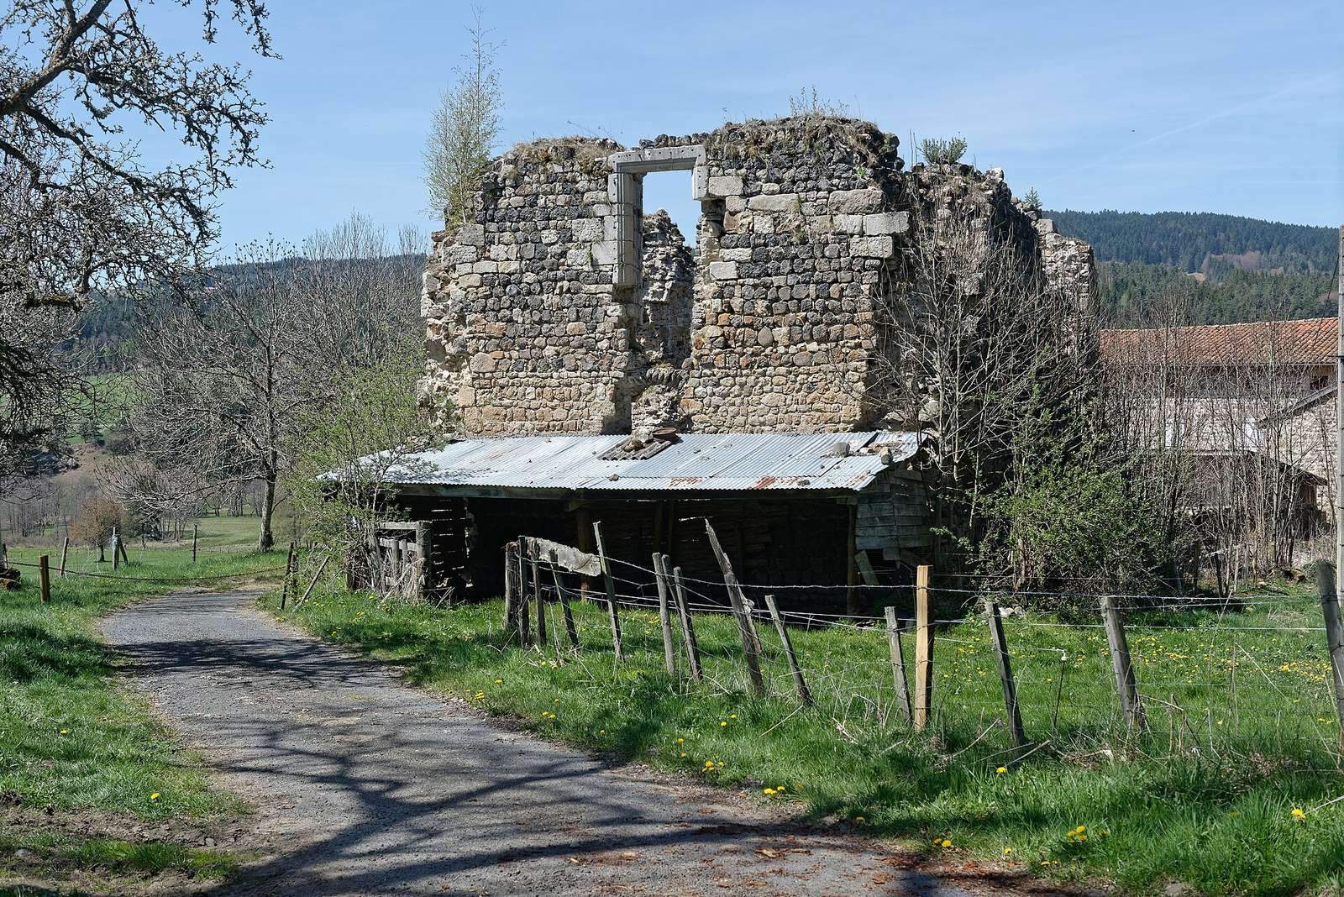
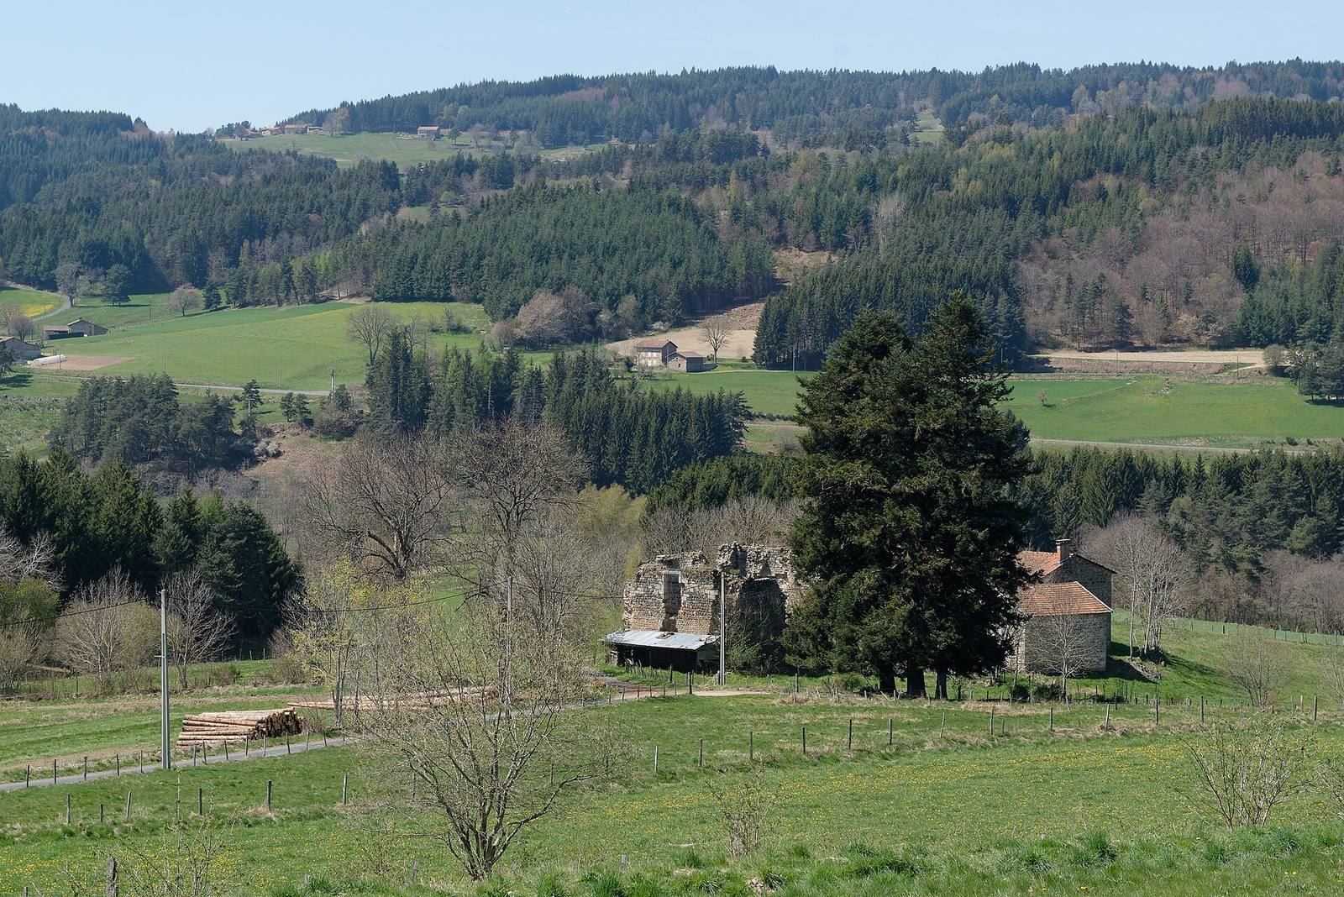
The former manor had defensive walls, towers with battlements, and ditches. Its main building had two storeys and two towers, while two smaller watchtowers stood along the eastern wall. The principal surviving castle structure is a ruined tower.
Tower and interior rooms
On the ground floor, a western room with a vaulted ceiling, a curved overhead structure, served as a cellar. A larger room on the east was the kitchen and had a fireplace. The first floor probably contained two main rooms, each with a fireplace.
Farm, courtyard, and reused features
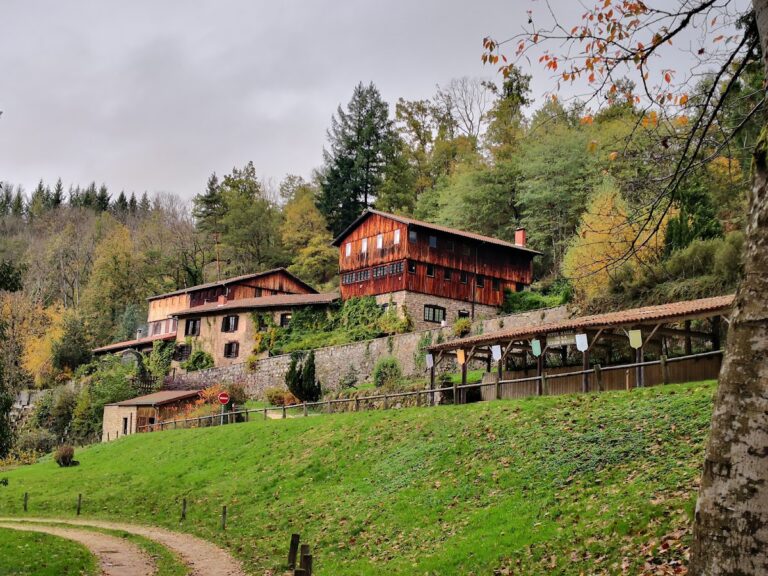
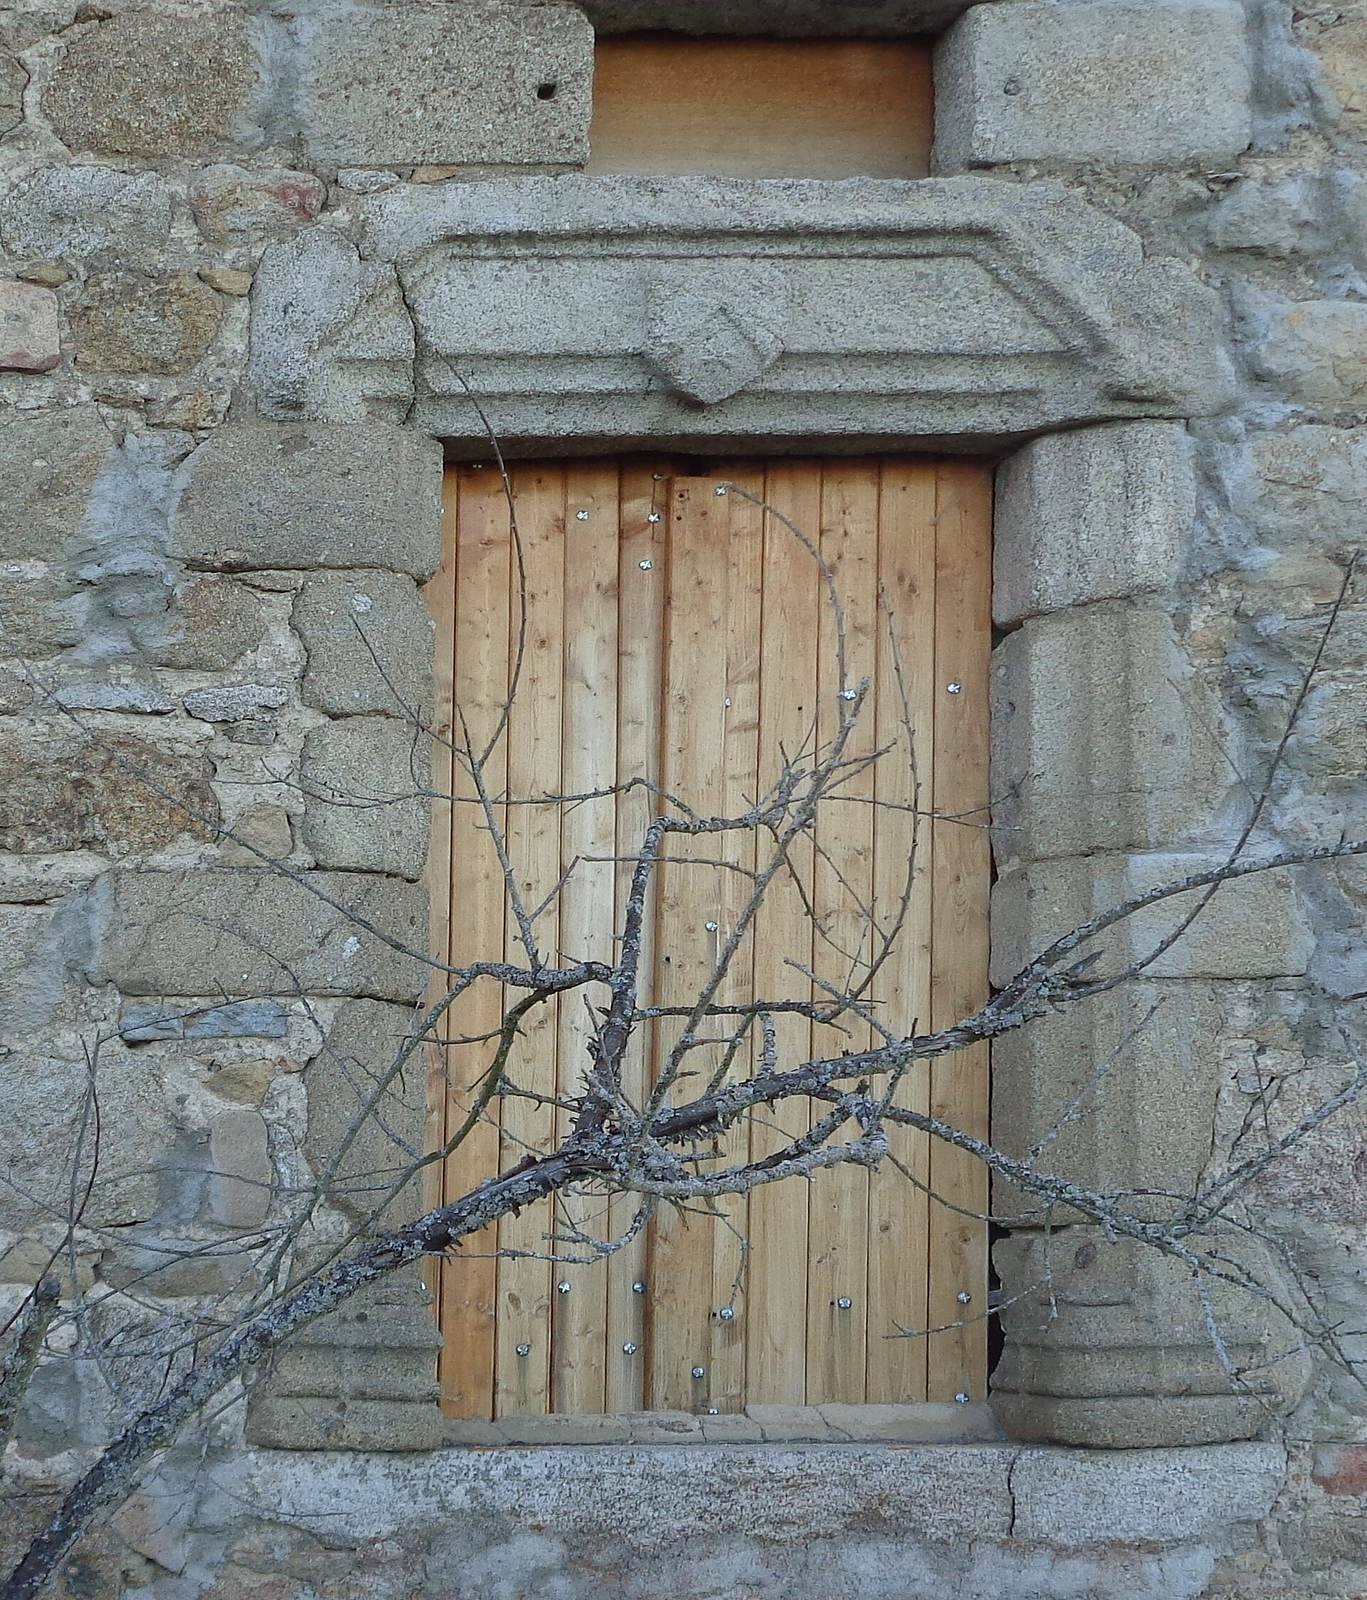
A farm now occupies the castle’s main area and was built one metre behind the former building. In its central courtyard, an old stone well bears carved remains of the Beaufranchet coat of arms. A fireplace from the great hall, which also carried the family arms, was reused in a farm on the road to Montel and later stolen. The stone surround from the stair tower can be seen in the village of Saillant.