Château de Villersexel: A Neo-Louis XIII Château in France
Site at a Glance
- Rating
- 4.4
- Popularity
- Low
- Country
- France
- Primary era
- Modern
- External website
- Open
- Eras represented
- Early Modern, Modern
- Civilizations
- French
- Site type
- Domestic
- Remains
- Castle
On this page10 sections
History
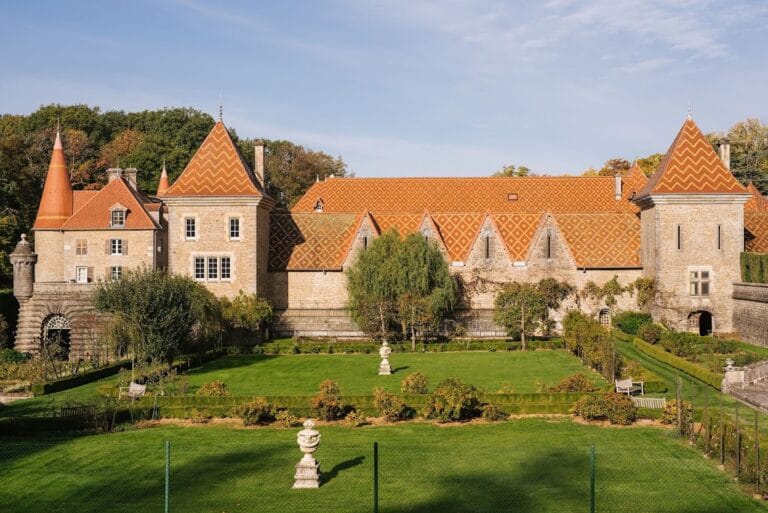
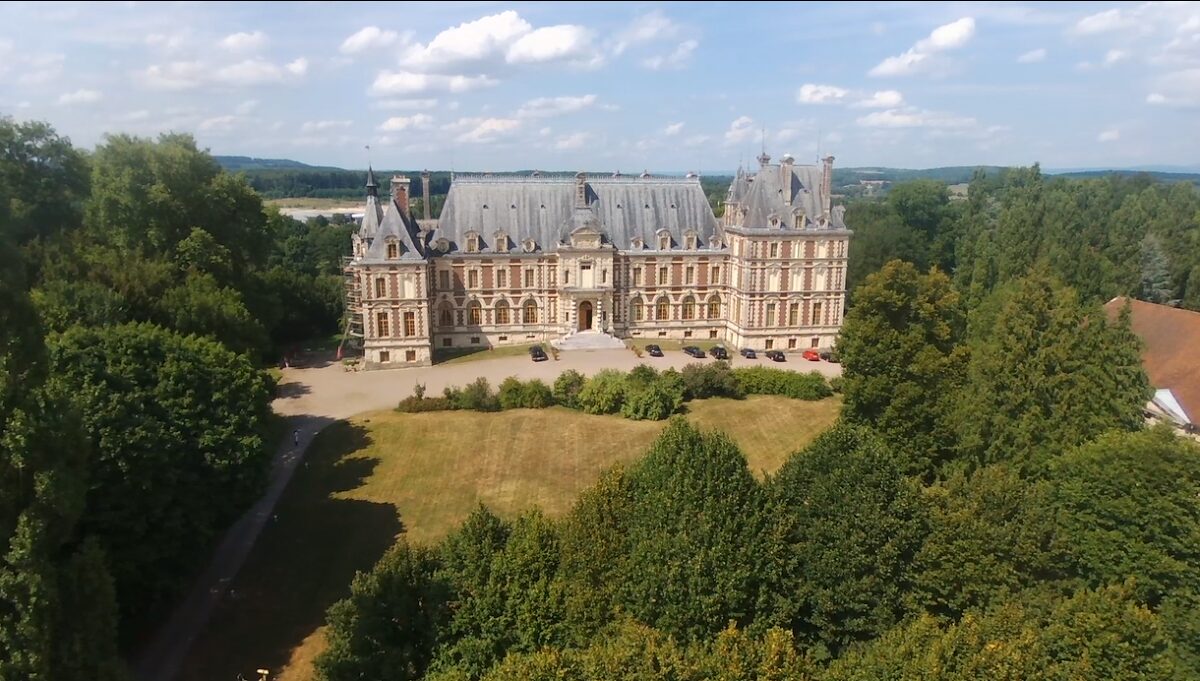
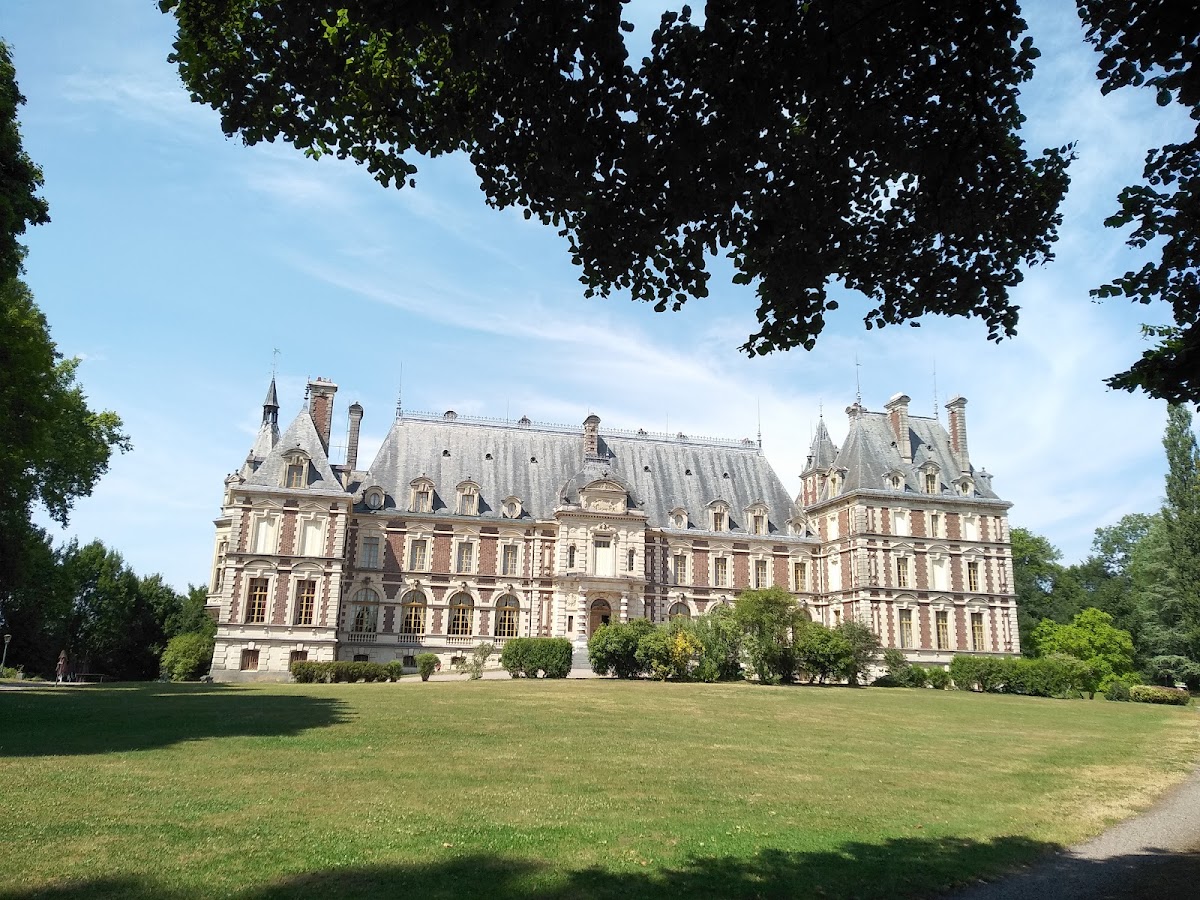
Château de Villersexel, also known as Château des Grammont, is a Neo-Louis XIII château in Villersexel, France, built between 1882 and 1887. The style is a nineteenth-century revival of architectural forms associated with the reign of Louis XIII, king of France from 1610 to 1643. Designed by Eugène Gustave Édouard Danjoy, the château replaced an earlier residence belonging for many years to the Grammont family.
Destruction and Reconstruction
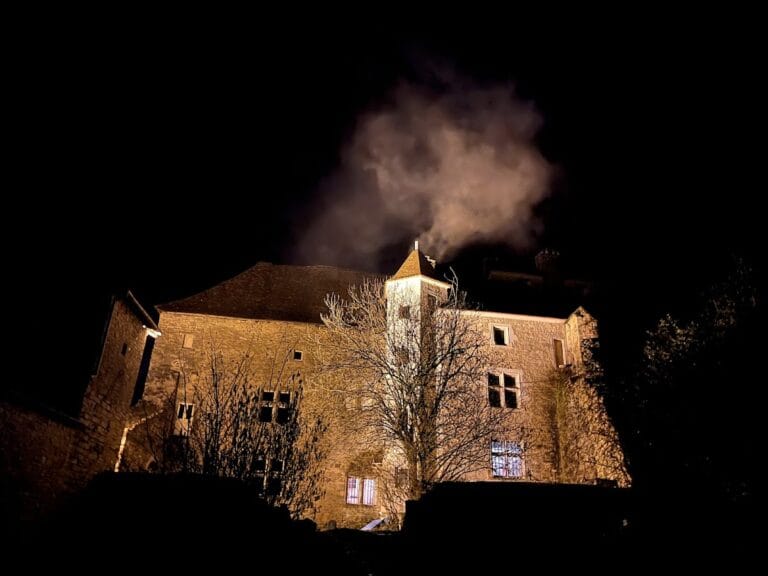
The earlier château was destroyed in 1871 during the Battle of Villersexel. Théodule de Grammont is identified as a former owner of the estate. The present building was then created in the late nineteenth century, with its furnishings belonging largely to the same period.
Protection and Present Use
Heritage protection began with an inscription dated 23 February 1981. The principal residential building and stables were classified in their entirety as protected historic monuments on 29 March 2005, while the park and the ruins of the former château were inscribed on that date. The façades and roofs of several other estate buildings had already been inscribed on 19 December 2001. Château de Villersexel is now a private residence that also houses a museum.
Remains
The Principal Residence
Gallery and Library
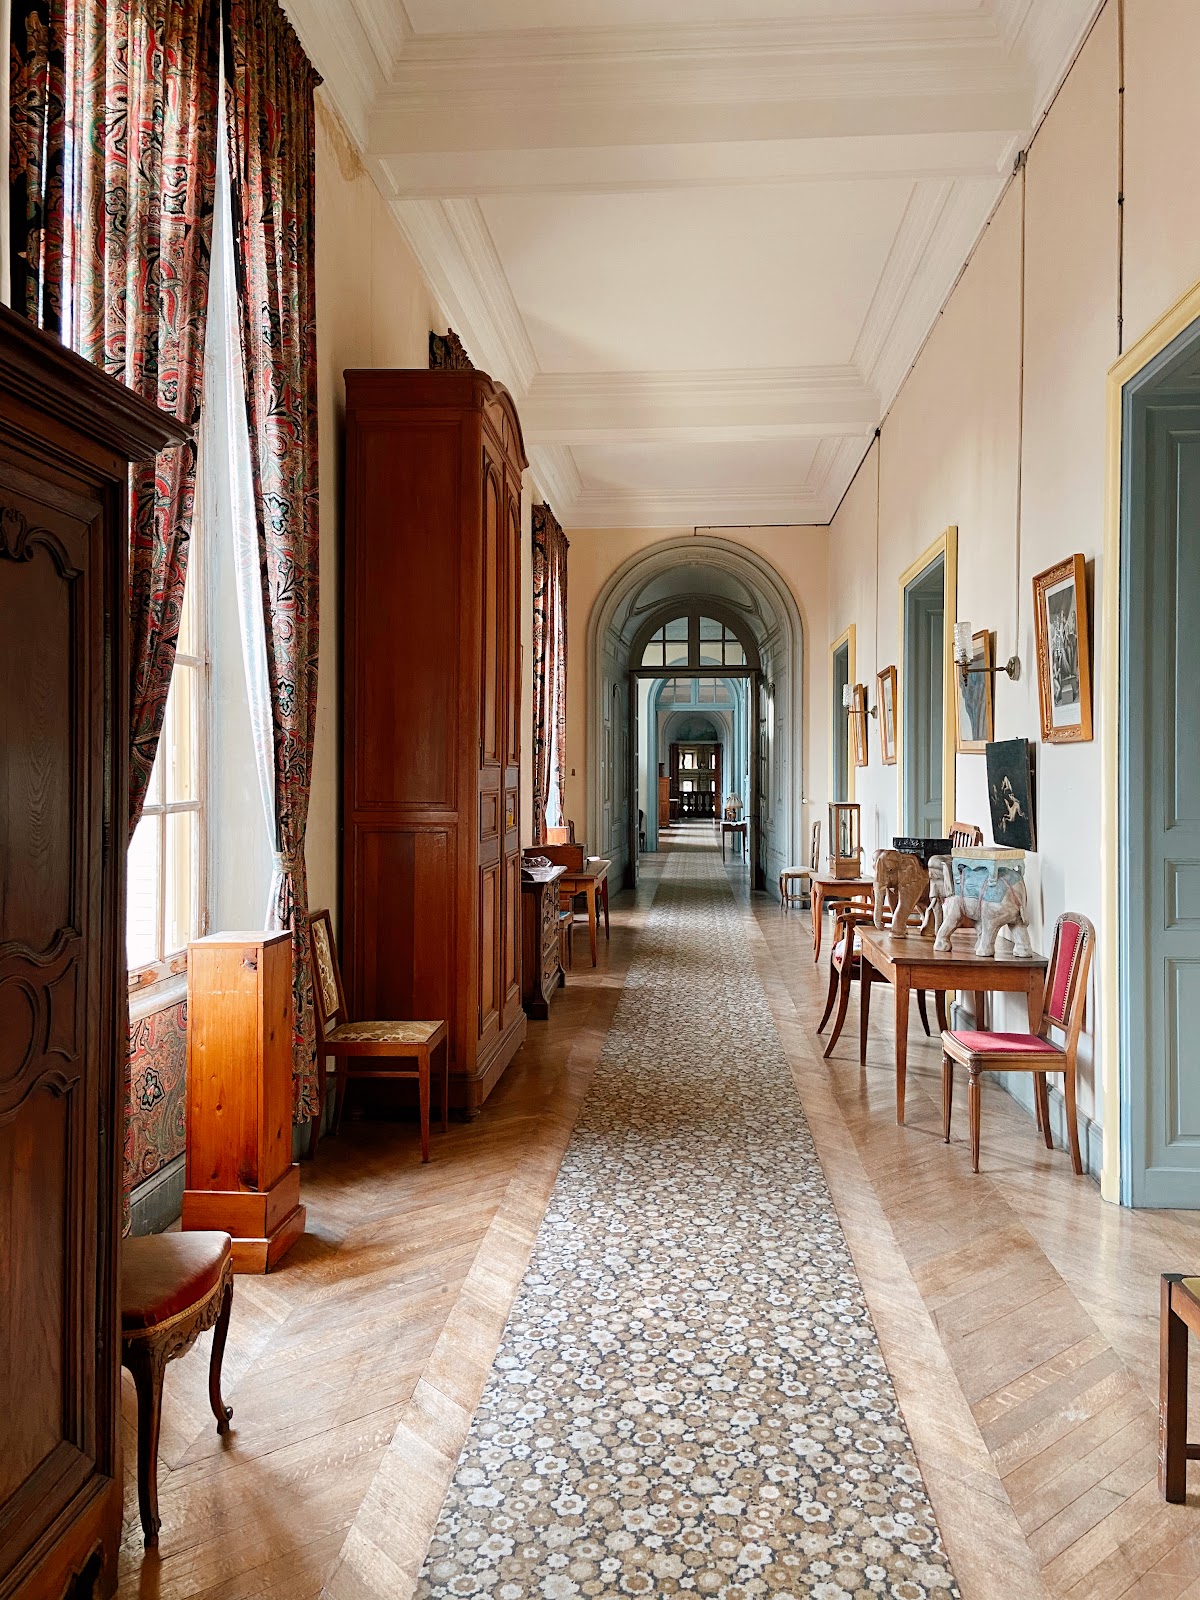
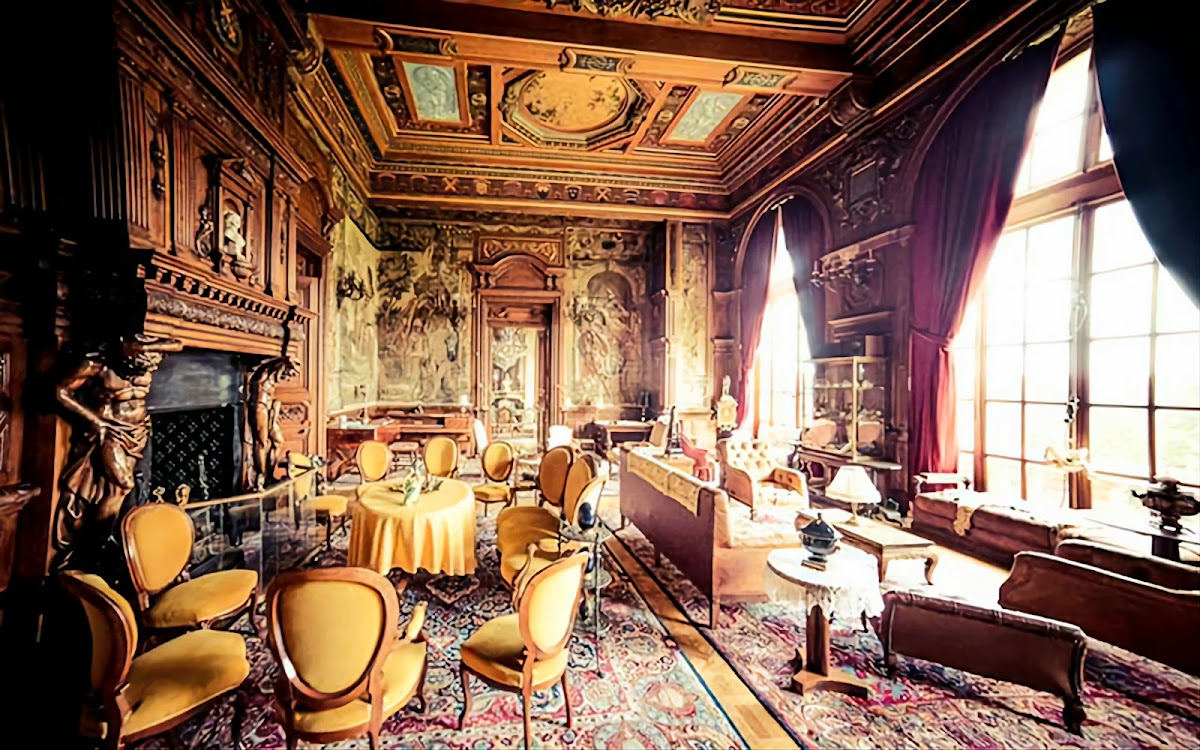
The château follows the Neo-Louis XIII style, with principal construction dating from 1882 to 1887. Ground-floor ceilings reach 5.5 metres, rising to 6.5 metres in the grand salon. A 72-metre gallery extends through the residence and has large glazed openings characteristic of nineteenth-century architecture.
The library contains more than 10,000 volumes. Its holdings include incunabula, books printed in Europe before 1500, along with treatises on the common law of Burgundy and Franche-Comté. The collection also includes Bibles and missals associated with the archbishops of Grammont.
Dining and Reception Rooms
The dining room preserves a nineteenth-century Neo-Gothic interior, a revival of medieval Gothic forms. Columns rise above the doors beneath a painted ceiling, and the room contains walnut cupboards, a Belgian black-marble fireplace, and a heavy bronze Rococo chandelier weighing several hundred kilograms. Above the fireplace hangs an Aubusson tapestry showing Saint George overcoming the dragon. Saint George is a Christian saint traditionally represented as a dragon-slayer, and the wall velvets date from the construction of the château.
Paintings above the doors of the small salon represent the four elements. The grand salon covers 150 square metres and was built to accommodate Gobelins tapestries produced by the historic Parisian manufactory. The tapestries predate the château and depict Louis XIII receiving a riding lesson. A coffered ceiling, divided into recessed decorative panels, is painted blue with images of the four seasons, while a surrounding frieze carries the arms of related families.
Outbuildings and Park
Service Buildings
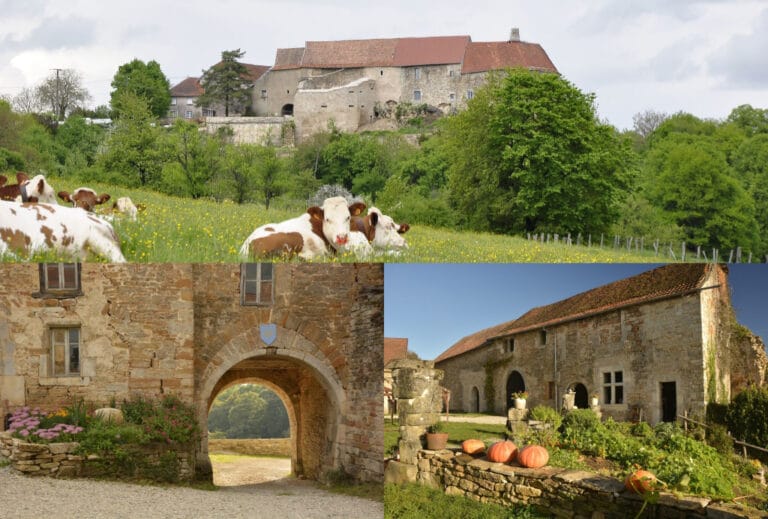
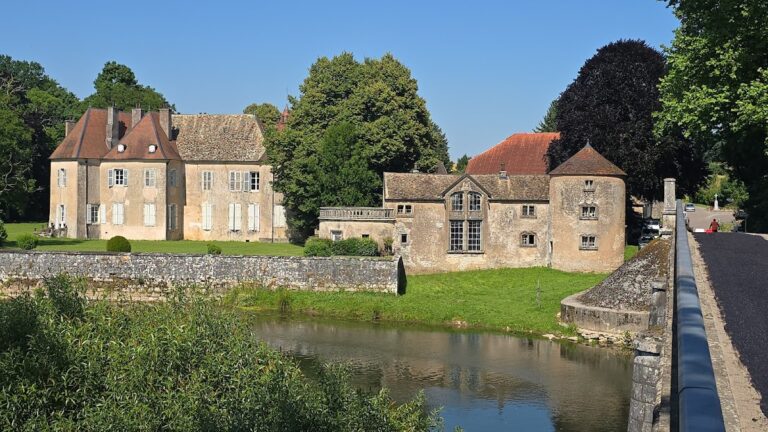
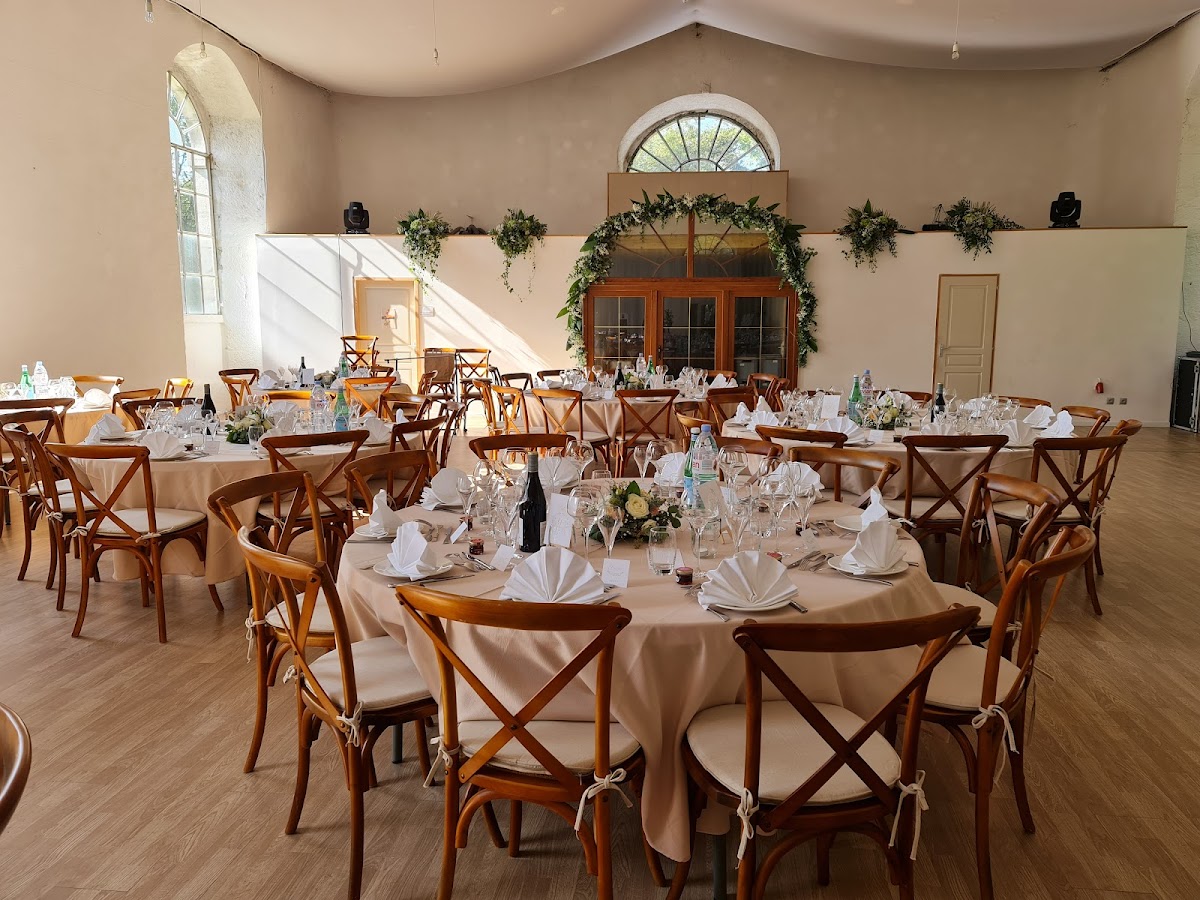
The estate includes a guard’s lodging and an approximately 800-square-metre farm attributed to Nicolas Ledoux. The entrance pavilion known as the Régie covers about 100 square metres over two levels, while the porter’s lodge covers 100 square metres. A 200-square-metre tower contains a garage and an apartment. Other buildings include a 120-square-metre dairy, a 200-square-metre orangery, and a 450-square-metre former riding hall.
Former Riding Hall and Grounds
The former riding hall, also called the Cuverie, dates from the eighteenth century. The estate also contains an eighteenth-century farm and other service buildings. Its park extends along the Ognon River near the village and contains the ruins of the earlier château, linking the nineteenth-century residence with the remains of the building destroyed in 1871.
Nearby sites