Castle of Nogueirosa: A Medieval Fortress of the Andrade Family in Spain


Site at a Glance
- Rating
- 4.4
- Popularity
- Low
- Country
- Spain
- Primary era
- Medieval
- Eras represented
- Medieval
- Civilizations
- Crown of Castile
- Site type
- Military
- Remains
- Castle
On this page11 sections
History
The Castle of Nogueirosa is a medieval fortification in Nogueirosa, Pontedeume, Galicia, Spain. Associated with the powerful Andrade family from its origins, the castle took its surviving form mainly through construction begun in 1369, and was also known historically as the Castle of Hunger.
Origins and Andrade rule
The site may have begun with a primitive fortress dating from the thirteenth century. In 1369, Fernán Pérez de Andrade, known as O Boo and holder of the title Count of Andrade, ordered major construction over the earlier fortification. The project met opposition from Frei Esteban de Seixas, prior of the monastery of Sobrado dos Monxes, who temporarily stopped the works, but Fernán ultimately prevailed.
Fernán was a trusted supporter of Henry II of Castile, the fourteenth-century king who founded the Trastámara royal dynasty. Henry granted him lands extending from the castle toward Cabo Prior at Ferrol. From the fourteenth century, the fortress was known as the Alcázar of the Andrades. An alcázar was a fortified royal or aristocratic residence that could combine defensive and residential functions.
Conflict and rebuilding
In 1467, the fortress was attacked by Afonso de Lanzós, a Galician nobleman associated with the Irmandino conflicts. He was captured and imprisoned there on the orders of Nuno Freire de Andrade, a member of the Andrade family known as O Mao.
That same year, the Irmandino Revolt, a major late-medieval uprising in Galicia whose attacks damaged or destroyed many aristocratic fortresses, destroyed the castle. The Castle of Nogueirosa subsequently had to be almost entirely rebuilt.
In 1486, Isabella I of Castile and Ferdinand II of Aragon, known together as the Catholic Monarchs, ordered the castle’s partial demolition or reduction in defensive height. Their joint rule brought stronger royal control over Castile and included measures against some noble fortifications. The order affected forty-six castles.
Restoration and protection
The Duke of Alba commissioned an extensive restoration in the nineteenth century, which was carried out by the architect Tenreiro. A further restoration took place in 2006. The castle has been protected as a National Monument since 1924 and may have been the first site in the province to receive that status. It is also protected as an Asset of Cultural Interest under the 1949 decree concerning Spanish castles, with that status reaffirmed by later regulations and recorded from 1994. The property is associated with the House of Alba, a prominent Spanish aristocratic house.
An ancient tradition tells of a tunnel linking the Andrade family residence with the castle. According to this tradition, family members and relatives could use it to take refuge in the fortress during wartime.
Remains
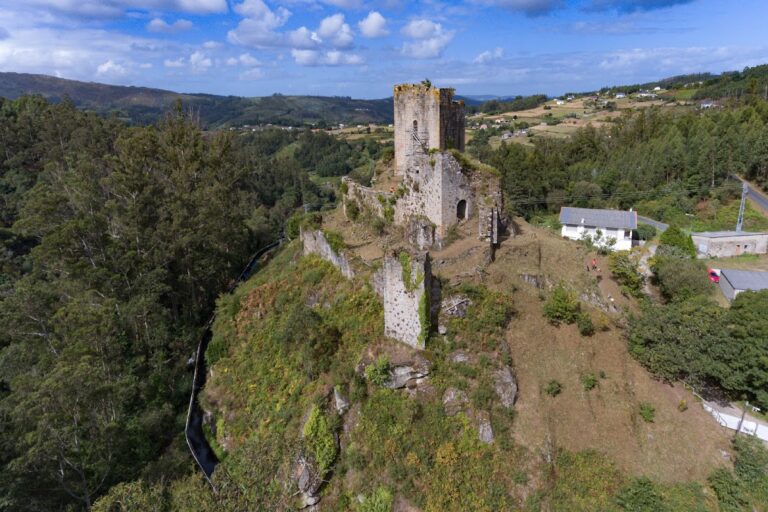
The Castle of Nogueirosa is a small fortification built on the bedrock of Pena Leboreira, an isolated rocky promontory. Its position lay along an access route to the mouth of the Eume River, with views toward Ares, Betanzos, Ferrol, and the town associated with the Andrade family. During its original defensive phase, the castle was enclosed by a moat and entered through a drawbridge.
Entrance and courtyard
Gateway
A gateway with a semicircular arch leads into a vaulted passage and then to the courtyard. The entrance formed part of the castle’s defensive approach, connecting the outer access with the internal fortified space.
Courtyard
The courtyard covers 140 square metres. It provides the central open area around which the surviving fortification is organized, while the keep occupies a separate 100-square-metre footprint.
Keep
Structure and lower openings
The square keep is the castle’s principal fortified tower. It has three floors, reaches 20 metres in height, and has walls averaging 2.5 metres in thickness. On the first floor, narrow arrow slits have trapezoidal sections. Stone features beneath some of these openings were used to collect rainwater.
Upper windows
The second floor contains windows with semicircular arches and narrow internal seats. A twin window survives on the third floor, although its central mullion, the vertical member dividing a window’s openings, has been lost.