Saint Peter’s Church in Genainville: A Medieval and Renaissance Parish Church
Site at a Glance
- Popularity
- Very Low
- Country
- France
- Primary era
- Early Modern
- Eras represented
- Medieval, Early Modern, Modern
- Civilizations
- French
- Site type
- Religious
- Remains
- Church
On this page24 sections
History
Parish origins and Jumièges
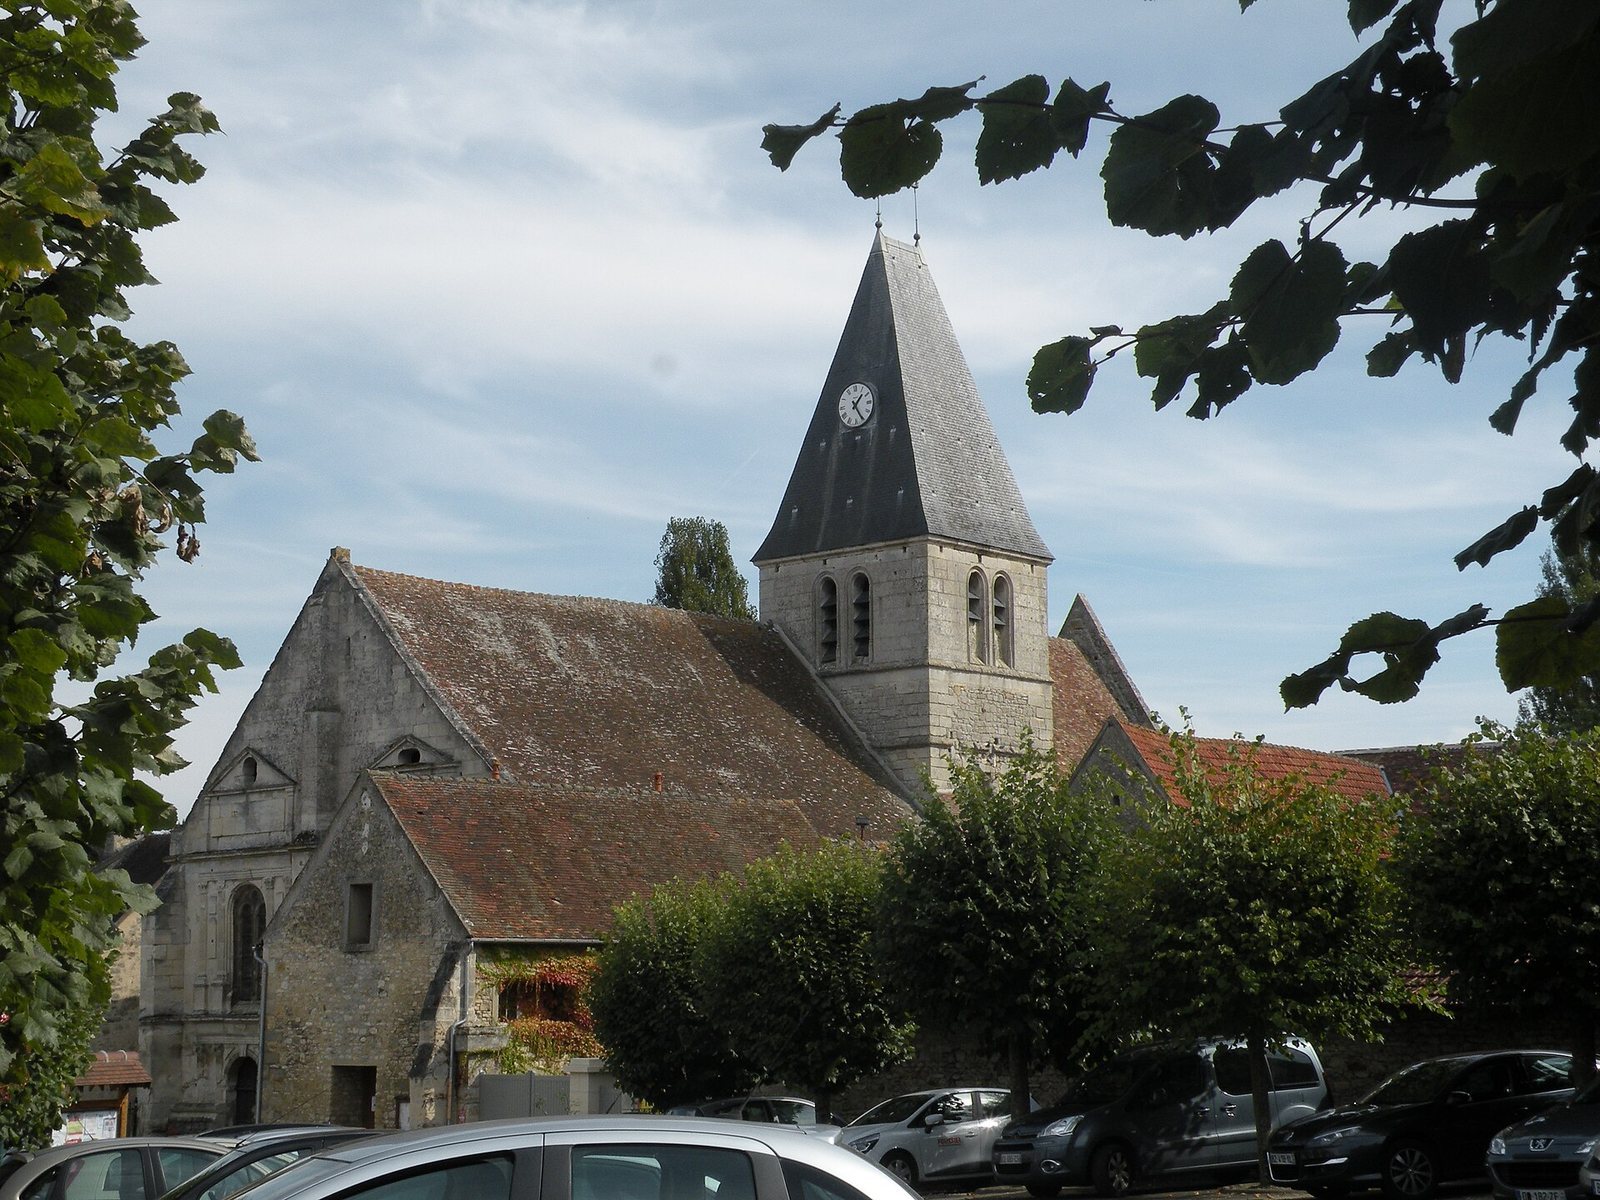
Saint Peter’s Church is the parish church at the centre of Genainville, France. It was probably founded under the patronage of Jumièges Abbey, the village’s principal landowner until the mid-sixteenth century. Vital Jean Gautier placed the parish’s beginnings in 949, but later historians have not established a foundation date.
A medieval tradition attributed the division of Genainville’s estate among Jumièges Abbey, Saint-Père Abbey at Chartres, and the church of Saint-Remi at Reims to Queen Bathilde, a Frankish queen and widow of Clovis II, in 658. Later historians judged the copies of this purported grant in the abbeys’ records to be fabrications intended to support their land claims. Jumièges and Saint-Père did own land in the village, as did Saint-Germain-des-Prés Abbey.
The church was first linked to the Jumièges priory beside it and soon also served the parish. While the priory was active, its prior performed the parish priest’s duties. Jumièges held the right to nominate a candidate for the parish benefice, while formal appointment belonged to church authorities. Under the French monarchy, the parish was part of the deanery of Magny-en-Vexin, the archdeaconry of French Vexin, and the Archdiocese of Rouen. The priory was at its strongest in the thirteenth century; later, its community numbered no more than two monks and sometimes only one.
Priory union and parish change
Between 1575 and 1581, the priory was joined to the Carthusian charterhouse of Bourbon-lès-Gaillon, a monastery of the Carthusian order founded by Charles I of Bourbon, a French prince and churchman who held the title of commendatory abbot of Jumièges. Pope Gregory XIII annulled the first union in 1577 because of procedural defects. The union was finally decreed on 19 January 1581 by Robert Dufay, an ecclesiastical judge in Rouen. Jumièges monks retained permission to stay at the priory with their servants and horses when travelling.
The charterhouse became Genainville’s principal lord and gained the right to nominate a parish priest, although its influence on local religious life appears to have been limited. The former priory was then operated as a farm by a tenant who also served as its receiver, while some rooms remained available for religious use. The parish priest lived separately in a presbytery, which was sold as national property during the French Revolution. The parish was subsequently attached to the Diocese of Versailles. From 1850, the priest lived in a Neoclassical house opposite the church, which served as the presbytery until 1920.
Construction and later history
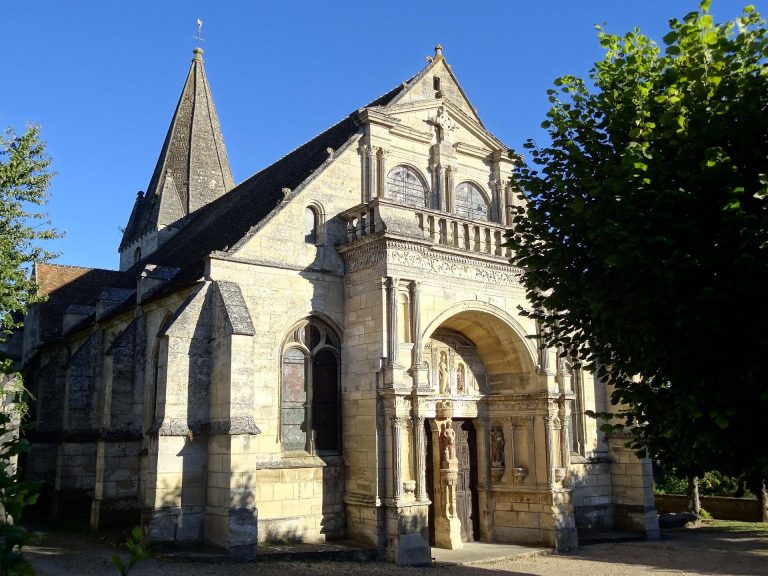
The church preserves fabric from earlier buildings and reflects several major building campaigns. A Romanesque nave was replaced by a Gothic one, though the earlier nave’s precise plan is uncertain. The square hall choir, a sanctuary formed from bays of similar height, replaced a Romanesque choir and was built in the 1250s or 1260s. It is the only known thirteenth-century hall choir in the Vexin français. The tower base was remodelled in the Flamboyant Gothic period, in the early or second quarter of the sixteenth century. The double nave and Renaissance façade followed between 1543 and 1551. The façade is attributed to Jean Grappin; his father, Robert Grappin, has been proposed as the nave’s architect. The Carthusian monks may have paid most of the building costs.
In the nineteenth century, regular parish practice declined. Sunday Mass drew a small congregation, and Sunday vespers ceased. The August 1 observance of Saint Peter in Chains and Rogation processions continued into the late century. Customs also included blessing boxwood on Palm Sunday and a June 29 patronal feast. On its eve, clergy blessed and lit a bonfire; villagers kept its charcoal as protection against lightning. The feast included games, among them a contest in which blindfolded young men tried to cut the neck of a suspended dead goose.
Father Dheilly, parish priest from 1854 to 1866, painted murals and architectural colouring in the choir. A later proposal to remove the decoration was resisted, and the paintings were retained. The church was listed as a historic monument on 5 July 1920 and became part of the Diocese of Pontoise in 1966.
Remains
The church has two parallel naves, a tower base with an adjoining bay to its north, and a four-bay choir ending in a flat east wall. Its irregular alignment places the façade toward the northwest and the choir toward the southeast. Stone ribs support the vaults throughout. The former priory stands immediately south of the church, with a narrow passage between the buildings.
Naves
Supports and vaults
The south nave corresponds to the single nave of the earlier Romanesque church and serves as the principal nave; the church’s remaining altar stands at its east end. The two naves are each three bays long, with rectangular bays and a shared double-pitched roof. Their cylindrical piers are assembled from stone drums and rise from octagonal bases and stepped lower sections. Some capitals, carved with hooks and leaves, predate the present nave. Pointed arches and vault ribs spring from half-octagonal or quarter-octagonal supports. At the northwest tower pier, a moulded support carries four angels holding hands.
The third bay of each nave has additional ribs that form a central rectangle. Its bosses include foliage, shields, and Flamboyant tracery. Carved shield designs include a crown of thorns with a cross, birds with outspread wings, stars, crossed keys, and fleurs-de-lis. Other bosses show a green man, a sun, and the date 1543. One depicts a hanging Corinthian capital with a crown of thorns, leafy pendant, and small heads. In the second south bay, a green man appears within overlapping diamonds; a boss in the first south bay bears the faint numerals “.51”.
Windows
The side windows have two narrow pointed openings with trefoil-shaped heads and moulded surrounds. Their upper tracery varies from bay to bay, including flame-shaped and bellows-shaped panels, slanted panels, and diamond forms. The two west windows instead have round-headed openings with simplified tracery. Fragments of sixteenth-century coloured glass remain in the second north-nave window, including a reclining figure, foliage, and part of a key associated with Saint Peter. Painted grisaille and yellow-silver border fragments, chiefly candlestick designs, are set into tracery panels in other windows.
Tower and adjoining bay
Tower base
Pointed arches distinguish the square tower base from the wider adjoining bays. Its opening toward the choir has two orders of arches, and interior buttresses remain on the north and east sides. Four simply profiled ribs meet around a central opening used for hoisting bells. A bracket beside the choir arch combines Flamboyant foliage and a mythical creature with Renaissance ornament.
Above the base, the tower has an intermediate stage, a belfry, and a slate-covered roof shaped like an axe. Small round-headed openings pierce the intermediate stage; the belfry has two narrow, louvred round-headed openings on each face. Its timber frame dates to 1788 and the bell frame to 1784. A small projection on the south side housed the weights of an early eighteenth-century clock.
North bay
The bay north of the tower links the north nave to the north part of the choir. A short barrel-vaulted section adjoins the nave. A basket-handle doorway in the wall opens to a stair turret leading to the tower and roof space, with a niche above containing a damaged statue of Saint Michael. The bay’s vault boss shows Saint Michael defeating the devil, surrounded by a braided cord. Traces of vivid architectural colouring remain on the walls, and the window has Flamboyant tracery.
Choir
Interior and windows
The four square choir bays are arranged in two rows beneath a central column that supports the eight vault ribs and arches. The rib profiles and foliage-carved capitals are characteristic of Rayonnant Gothic, a phase of Gothic architecture. Blind arcades once decorated the lower parts of the side walls, with four arches in each first bay and five in each second bay, supported on slender columns.
Six windows light the choir. The windows in the first pair of bays have two narrow openings beneath a round opening, with openwork panels. The others have three trefoil-headed openings beneath three round openings; the middle opening is taller, and the upper central opening has a four-lobed form. Foliage decorates the vault bosses, including two with a turning pattern. Nineteenth-century paintings give the walls a dark-blue ground, with red on alternating columns, ribs, and mouldings. Saints are depicted against the blue in a style influenced by devotional prints.
Exterior and former sacristy
Outside, the choir windows sit above sloping dripstones, and its buttresses have horizontal drip courses and sloping caps. On the south side, an arch joins a church buttress to the opposing priory buttress; a wall with a basket-handle doorway also connects the buildings. The choir’s east end lies within the former priory garden. A ruined sacristy stands there, with a gable divided by a central buttress and two tall, narrow round-headed openings. A round stair turret with a conical roof marks the junction of the nave and the north bay beside the tower.
Renaissance façade
Stonework and portals
The northwest façade is built of ashlar and arranged symmetrically in three horizontal levels for the entrances, upper windows, and gable. Narrow projecting courses divide the levels. A central buttress rises from a broad sloping base to the gable, with a sundial carved near the top of the lowest level; vertical buttresses mark the corners. The upper gable has a triangular pediment with a circular opening on one side and an oval opening on the other.
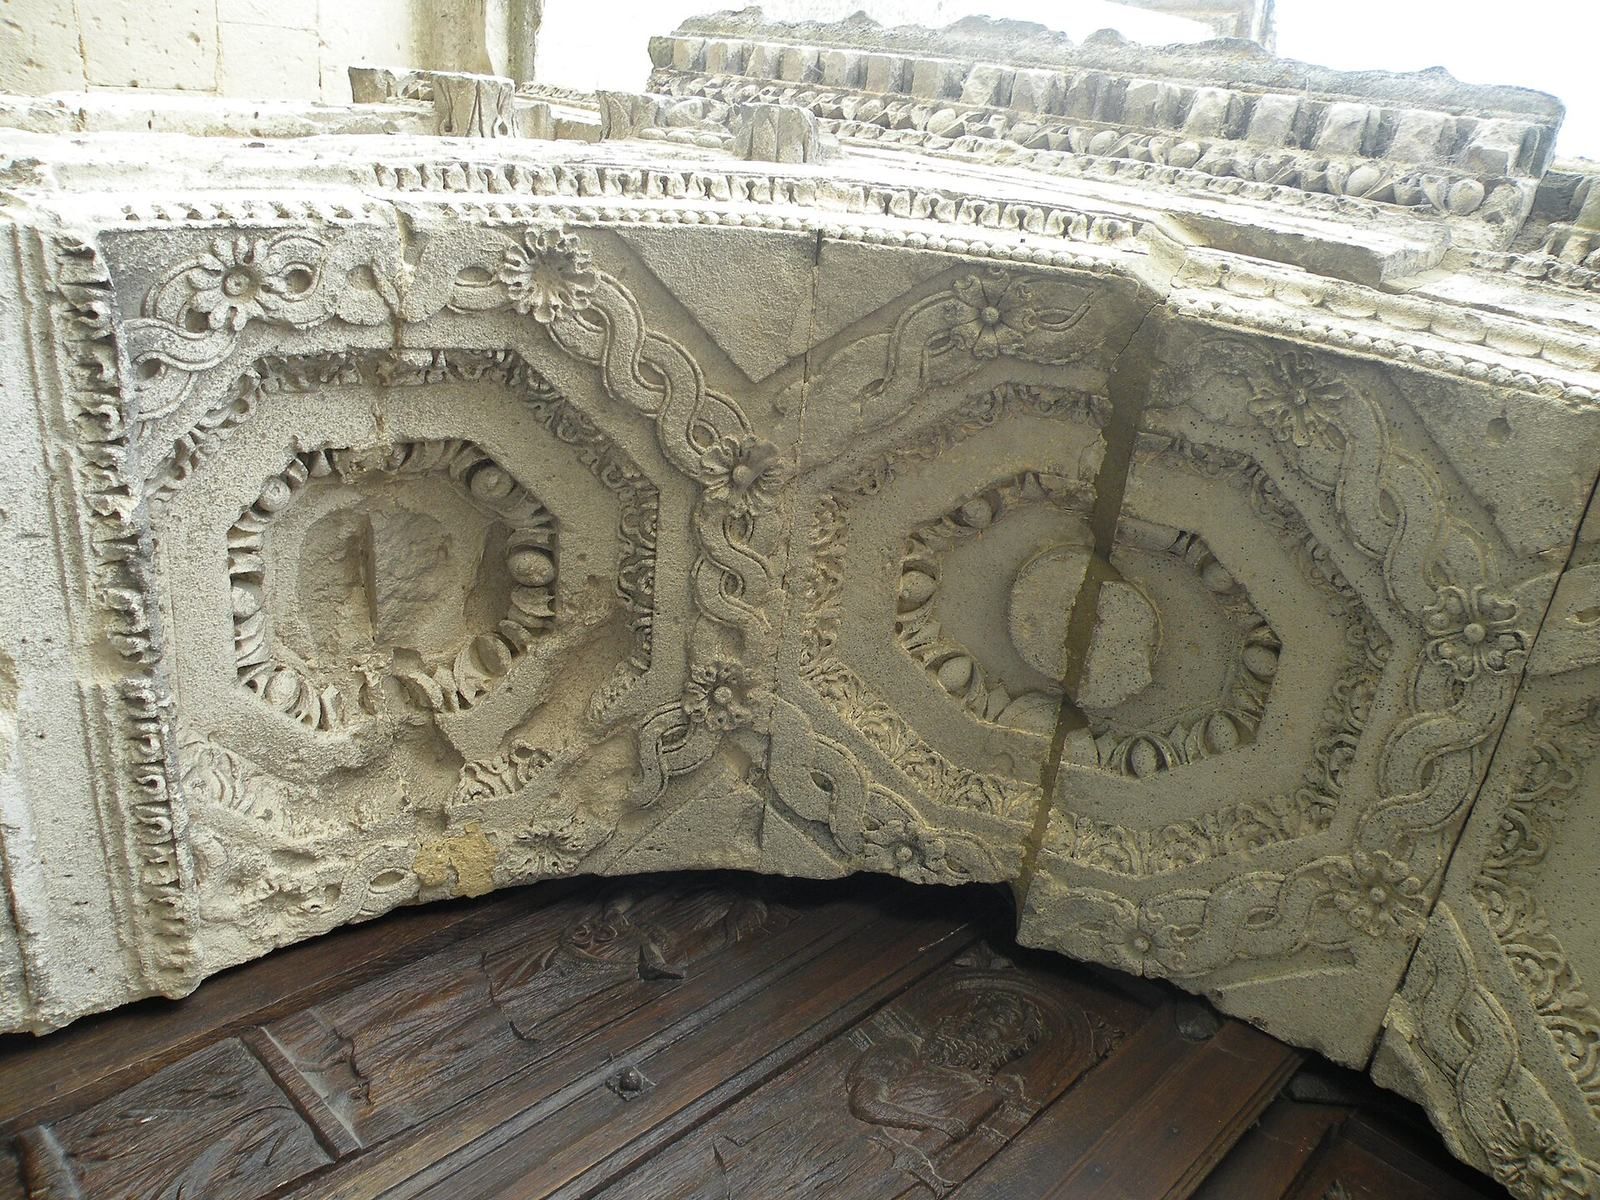
Two round-headed portals have double-leaf doors and are flanked by paired fluted Ionic pilasters and small round-headed niches. The right portal has bead and Greek-key ornament, a coffered underside, and more elaborate decoration on its entablature. Above, paired Corinthian pilasters frame the left window, while paired Corinthian columns frame the right. The right side also has a complete entablature decorated with bead and scroll bands, interlaced circles, and dentils.
Carved doors
The wooden door leaves belong to the same period as the façade. Each portal has four relief panels of saints framed by architectural ornament. The right-hand doors show Saints Peter, Paul, John the Evangelist, and James the Greater; the left-hand doors depict Saint Catherine, the Virgin and Child, Saint Margaret, and Saint Barbara.
Priory and former cemetery
Priory buildings
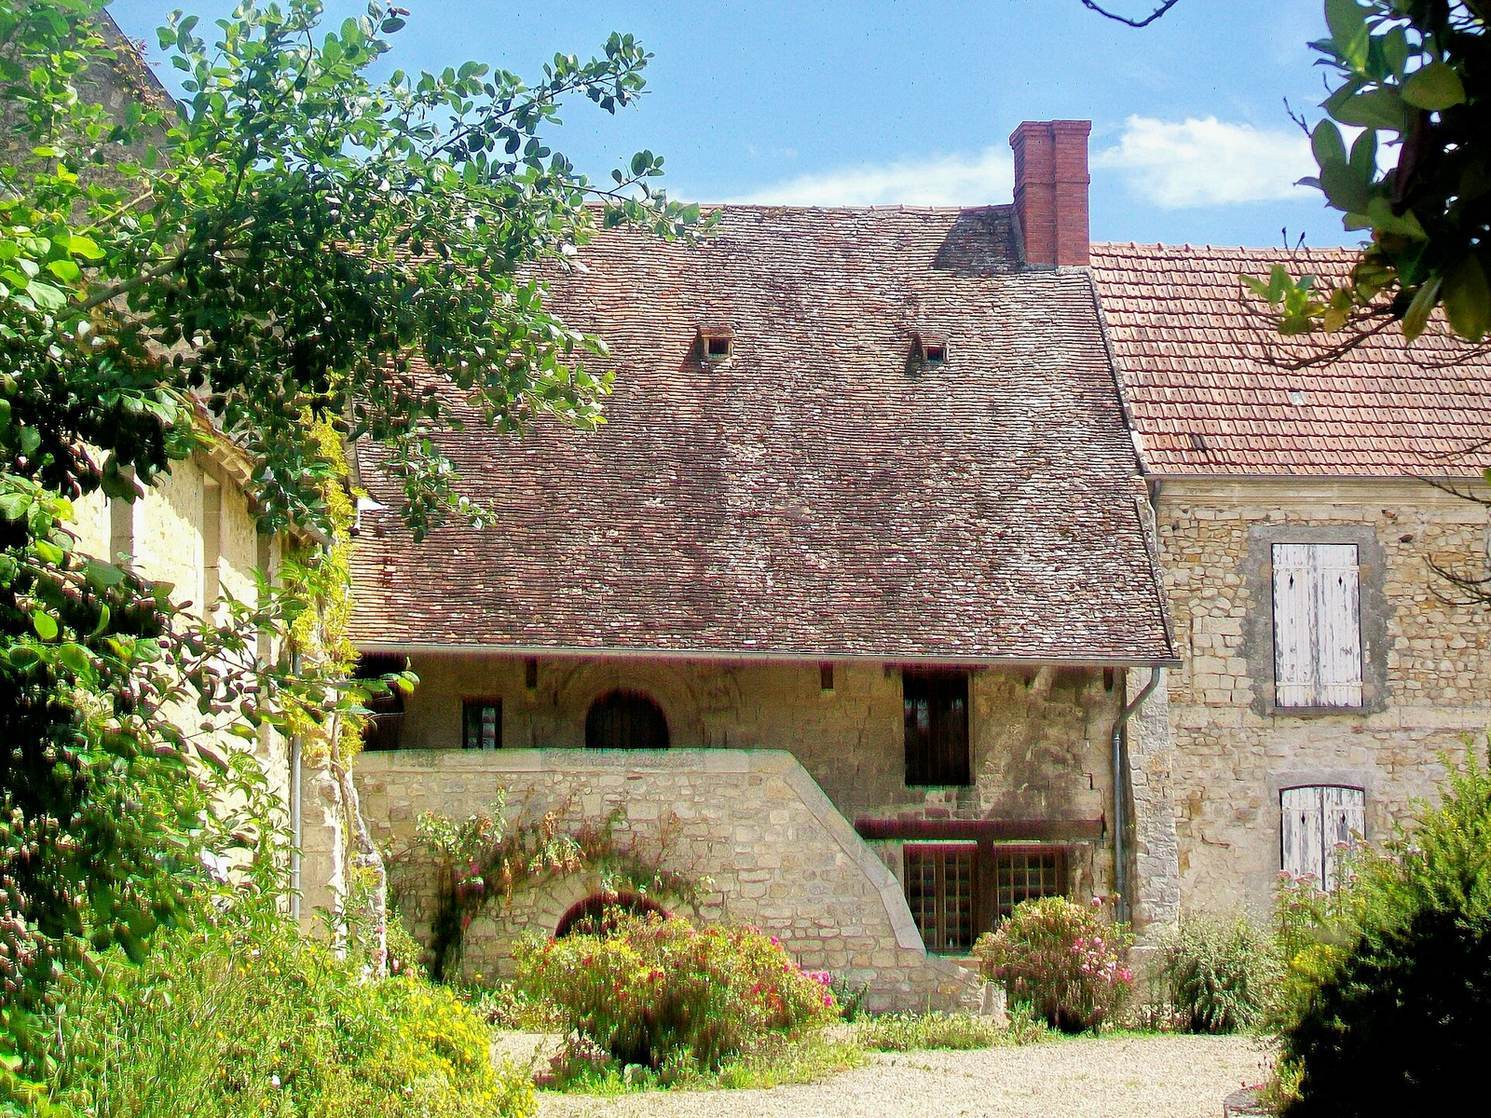
The former priory buildings immediately south of the church were altered over time and incorporated into a farm, now a residence. Surviving features include an access stair, a Romanesque portal, a thirteenth-century twin window, and two upper-floor rooms once known as the prior’s chamber and the fathers’ chamber. In the nineteenth century, these rooms were divided into smaller spaces and converted to attic use.
Cemetery cross
A Renaissance cross once stood in the cemetery in front of the church. After burials there ended in 1846, it was moved to the new cemetery. Following storm damage, a replica took its place there, while the original was installed beneath the north arch of the tower base. Its square shaft has bevelled corners and a carved capital bearing the Evangelists, of whose symbols the lion of Saint Mark remains. The mid-sixteenth-century cross has circular-section arms, with a small crucifix and flames on the north face and a Pietà on the south. Small balusters, foliage, and square Ionic capitals with egg-and-dart ornament decorate the arms.
Furnishings and artworks
Labyrinth and sculpture
The church’s stone labyrinth is cut into a single slab measuring 75 by 68 centimetres and 7 centimetres thick. The slab fits within an octagonal outline with four projections; its winding path, highlighted with dark filler, measures 14 metres and ends at a central octagon. Dated to the late thirteenth or fourteenth century, it is an unusual example of a labyrinth carved from one stone rather than assembled from tiles. Noted in a local monograph in 1899, it was drilled and hung on a wall in 1954, causing further damage. It now lies horizontally near floor level.
A polychrome wooden statue of Saint Catherine, 90 centimetres high, dates to the late fifteenth century, though a later date is possible. It shows her crowned and carrying a sword, with the toothed wheel associated with her martyrdom visible at her side. Stolen in May 1957 and recovered that November, it was restored in 1997. A sixteenth-century wooden group depicts Saint Nicholas in bishop’s dress beside a tub containing the three children he revived. Cleaning in the late 1980s removed later whitewash and revealed the original colouring. A wooden group of Saint Anne teaching the Virgin was treated similarly. A polychrome wooden statue of a blessing bishop may represent Saint Eligius, though the identification is uncertain.
A one-metre-high walnut statue of the Virgin and Child dates to the early sixteenth century. Mary sits on a mound holding a rose, while the child plays with a bird. Beneath the western arch of the tower base, a polychrome wooden Christ on the cross and a statue of Saint John came from the former rood beam, the beam above the chancel opening that carried a crucifix and accompanying figures. The sculptures may date to the sixteenth century and were restored in the 1980s. A two-metre polychrome statue of Saint Peter at the south end of the choir dates to the late sixteenth or early seventeenth century. It shows him with a key and an open book bearing a passage about his role in the Church; it was restored in 2000. Fragmentary stone figures of Saint Michael and Saint James the Greater also survive.
Altar and church furnishings
The wooden main altar dates to the period of Louis XIV, king of France from 1643 to 1715, and was altered in the nineteenth century to accommodate a seventeenth-century tabernacle. It retains four pairs of twisted columns and applied figures of Saints Peter and Paul. A glazed opening reveals a nineteenth-century gilded wooden reliquary. Two painted sixteenth-century side panels show the Crucifixion with the Virgin and Saint John, and the Carrying of the Cross. A decorative glory of a radiating triangle and clouds also survives.
The trapezoidal tabernacle has groups of three twisted, fluted Corinthian columns at its corners. Vine leaves cover the lower parts of the columns, and the central column of each group projects forward. Shell-topped niches decorate its door and sloping sides; a cornice above rests on consoles ornamented with acanthus-leaf scrolls. A carved wooden panel with a relief of Saint Peter, dated to the late fifteenth or early sixteenth century, has Renaissance ornament including feather motifs and floral panels. The saint holds keys and an open book. The panel once formed part of the back of the dismantled pulpit and may have come from a regional chest or the former churchwardens’ bench.
Painting and other carved work
An oil painting of the Annunciation, attributed to Father Dheilly, shows Mary at a prayer desk as the archangel Gabriel approaches with a lily. A dove representing the Holy Spirit appears above them with cherubim. The church also preserves the carved stone labyrinth and the polychrome sculptures described above, alongside a late-sixteenth-century baptismal font, a holy-water stoup, a confessional, and a foundation plaque.