L’Isle Castle: A French Classical Seigneurial Residence in Switzerland


Site at a Glance
- Rating
- 4.7
- Popularity
- Very Low
- Country
- Switzerland
- Primary era
- Early Modern
- External website
- Open
- Eras represented
- Early Modern
- Civilizations
- Swiss
- Site type
- Domestic
- Remains
- Castle
On this page7 sections
History
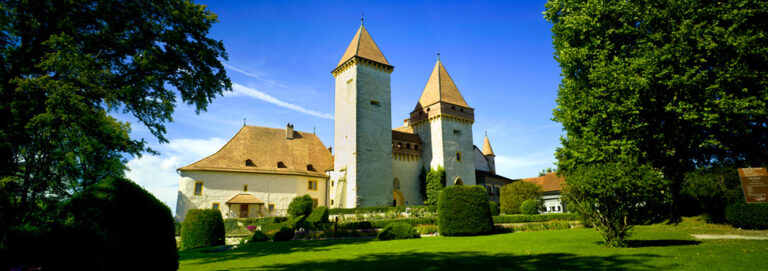
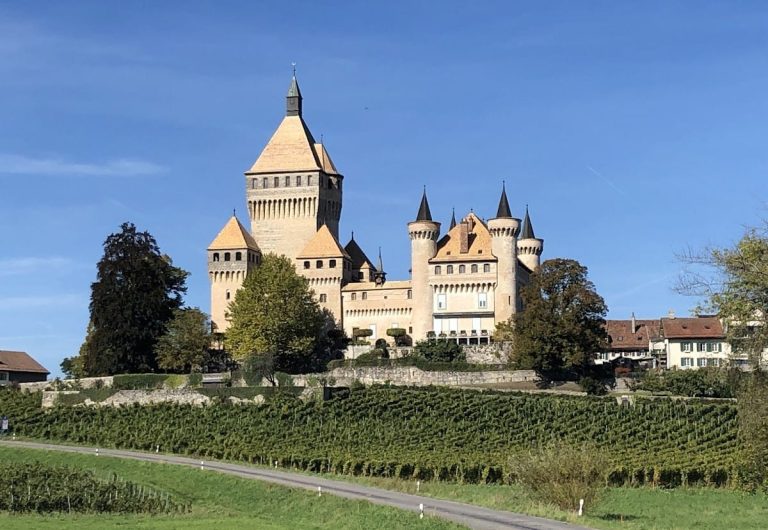
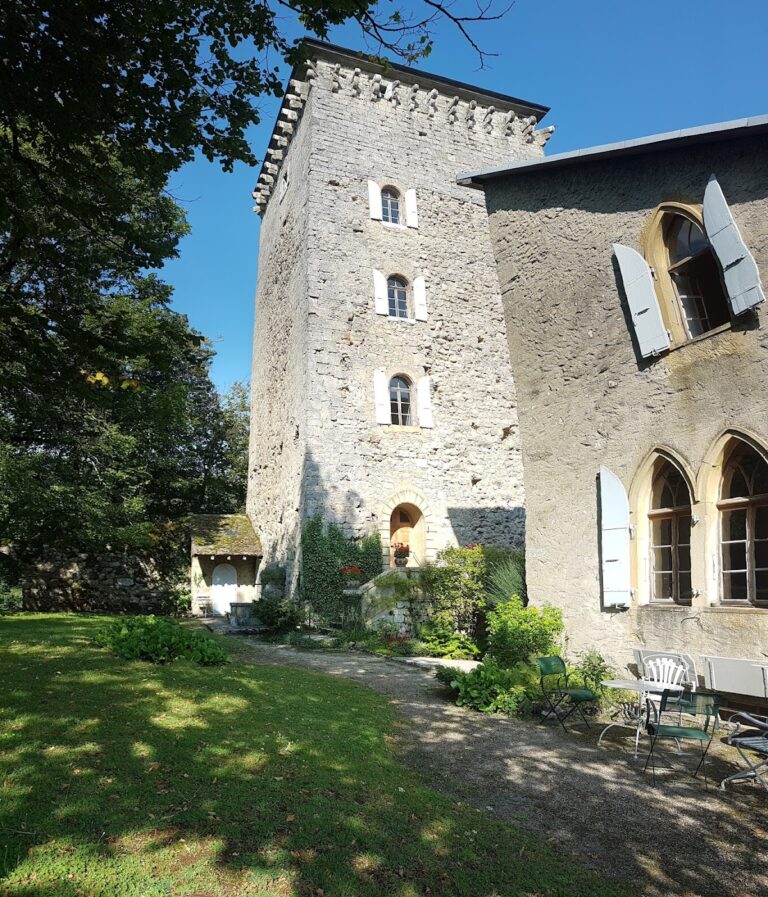
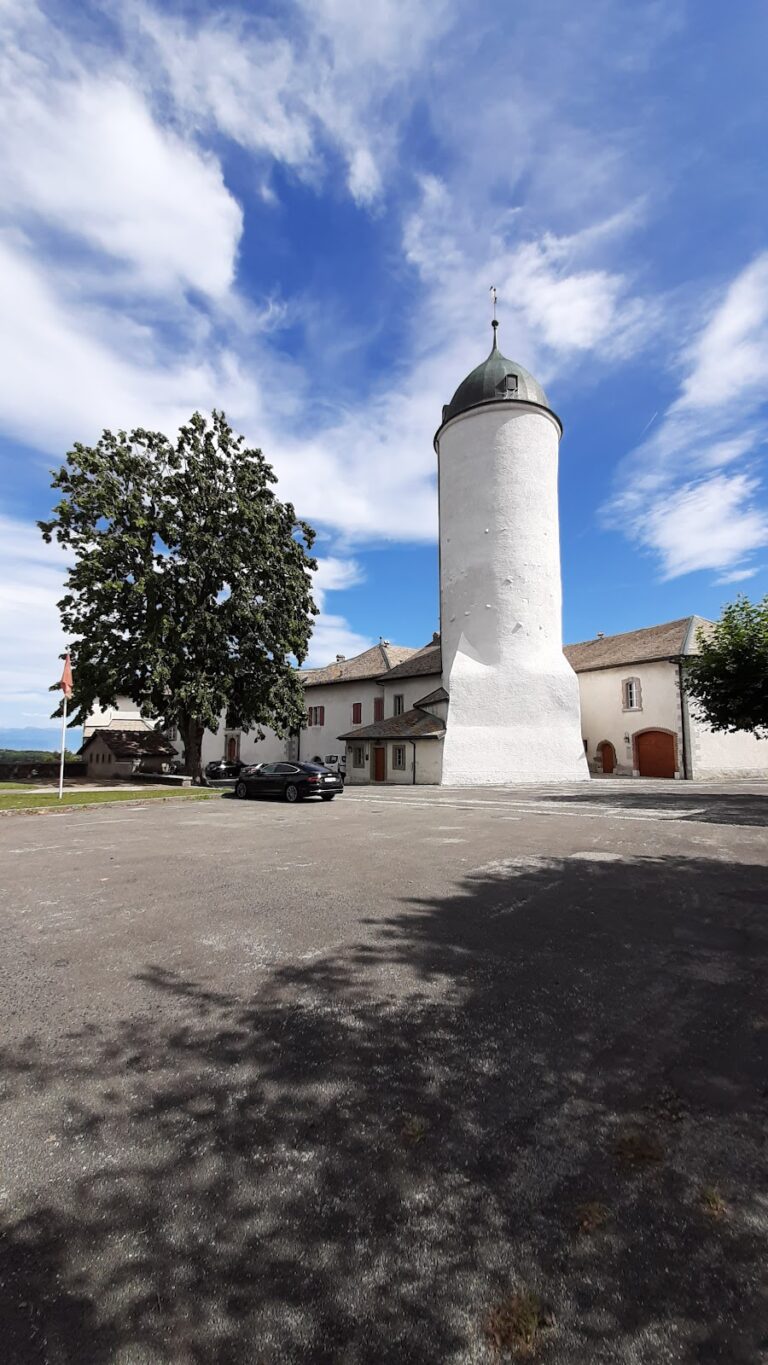
L’Isle Castle is a French Classical residence in L’Isle, Switzerland, built between 1694 and 1699 for Charles de Chandieu. Its formal balance, restrained decoration, and ordered composition make it one of the earliest examples of French Classicism in French-speaking Switzerland. The lordship of L’Isle passed through the Cossonay family, the House of Savoy, and several local families before entering the Chandieu family’s possession.
The Chandieu Family and the New Castle
Esaïe de Chandieu acquired the lordship in 1614 and later transmitted it by inheritance to Charles de Chandieu. Charles served as a lieutenant general in the forces of Louis XIV of France and married Catherine de Gaudicher in 1685. Local tradition says that Catherine was dissatisfied with the earlier castle, a modest residential building flanked by two round towers. She is said to have persuaded her husband to demolish it and commission a new residence.
The present castle was built from 1694 to 1699 by Antoine Favre, following plans by Jules Hardouin-Mansart. Mansart was a leading French architect of the seventeenth and early eighteenth centuries and the nephew of François Mansart, whose name is associated with the Mansard roof. The new building expressed the architectural principles of French Classicism, an approach based on formal balance, restrained decoration, ordered plans, and strong axial composition.
Changing Ownership and Civic Use
The Chandieu family retained the castle until the end of the eighteenth century. In 1810, ownership passed to François-Louis Roulet of Neuchâtel, who transferred it through marriage to the Cornaz family of Montet-Cudrefin.
The municipality of L’Isle became the owner on 20 January 1877. Since 1878, the building has housed a school and the municipal administration, giving the former seigneurial residence an enduring civic function. L’Isle Castle is listed as a Swiss Cultural Property of National Significance. A tricentenary celebration took place on 13 July 1996, attracting approximately 600 participants, many dressed in historical costumes.
Remains
Castle Plan and Interior
L’Isle Castle follows a U-shaped plan arranged between a courtyard and a garden. The central building and two wings set at right angles enclose the principal formal courtyard. This arrangement gives the residence a clear axial organization characteristic of French Classicism.
The central building contains the former reception rooms, salons, and seigneurial apartments, the residential rooms used by the lord of the estate and his household. The wings accommodated service and secondary spaces, including a kitchen, pantry, servants’ rooms, archives, a library, and an attic. The Mansard roof framing remains in excellent condition.
Garden and Water System
A French formal garden was created in 1710. It contains several ponds and two rows of trees, together with a comprehensive water system supplied by the Venoge, a river in the canton of Vaud. A water jet was positioned on the axis of the house, extending the formal organization of the castle into the garden.
Basement and Furnished Rooms
The basement, or cellar, formerly served as a kitchen and staff refectory and was also used as a prison. Its vaulted and paved spaces were renovated and are now used for cultural and social activities.
The salon and dining room retain original furnishings and continue to serve for cultural or official events. These rooms preserve part of the building’s connection with its former residential and representative functions.