Issogne Castle: A Renaissance Seigniorial Residence in Italy


Site at a Glance
- Rating
- 4.6
- Popularity
- Medium
- Country
- Italy
- Primary era
- Early Modern
- External website
- Open
- Eras represented
- Classical, Medieval, Early Modern
- Civilizations
- Duchy of Savoy, Roman
- Site type
- Domestic
- Remains
- Castle
On this page23 sections
History
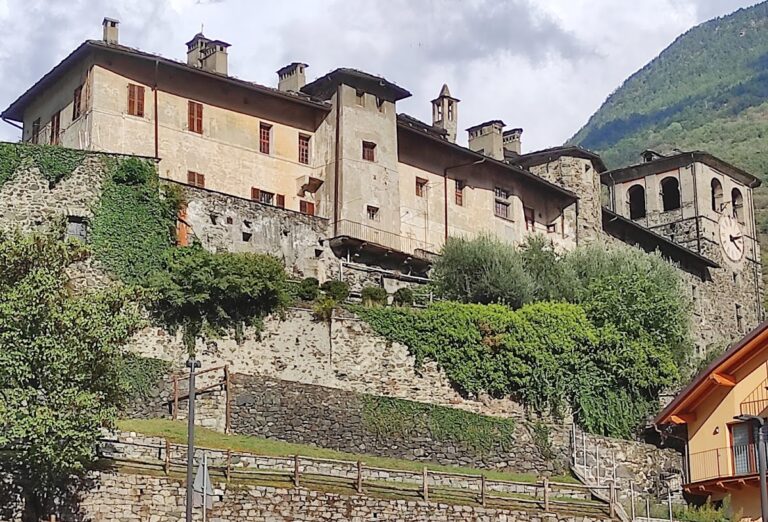
Issogne Castle is a Renaissance seigniorial residence in Issogne, Italy, in the lower Aosta Valley. Its development began with a fortified residence belonging to the Bishop of Aosta and continued through late Gothic and Renaissance transformations that made it an elegant courtly palace at the centre of the settlement.
Episcopal Residence and Challant Lordship
The earliest known reference to Issogne appears in a papal bull of 1151, a formal document issued under papal authority. It records a fortified residence owned by the Bishop of Aosta. Walls found in the cellars may point to a Roman villa on the site during the first century BC, although that identification remains probable rather than certain.
Relations between the bishop and the De Verrecio family, lords of nearby Verrès, became increasingly tense. Around 1333, Aymon de Verrès attacked Issogne, setting the episcopal residence on fire and causing serious damage. The site remained an episcopal seat until 1379, when the bishop transferred the jurisdiction of the lordship, meaning its land and governing authority, to Ibleto of Challant, then lord of Verrès.
Ibleto transformed the damaged episcopal stronghold into an elaborate late Gothic residence. Several towers and building wings were enclosed within a perimeter wall, creating a more complex and refined dwelling than a purely military fortress.
The Counts of Challant
After Ibleto died in 1409, Issogne passed to his son Francesco of Challant. In 1424, the House of Savoy made Francesco the first Count of Challant. When he died without male heirs in 1442, a succession struggle developed between his daughter Caterina and his cousin Giacomo of Challant-Aymavilles. Caterina surrendered her possessions to Giacomo in 1456, and he became the second Count of Challant and lord of Issogne.
The castle also received prominent guests during this period. The future Emperor Sigismund of Luxembourg stayed there during his return journey to Germany in 1414. King Charles VIII of France was hosted at Issogne in 1494 while passing through Italy.
Around 1480, Luigi of Challant began another programme of alterations. After his death, his cousin Prior Giorgio of Challant-Varey continued most of the work while caring for Luigi’s sons, Filiberto and Carlo. New connecting wings joined the earlier buildings into a horseshoe-shaped palace around a large courtyard. The portico decoration, chapel, garden, and pomegranate fountain also belong broadly to this phase.
Giorgio of Challant died in 1509, by which time the works were complete. Filiberto of Challant then became lord of Issogne and used the castle as a residence for himself, his wife Louise d’Aarberg, and their son Renato. Under Renato of Challant, the castle reached its greatest splendour and operated as a wealthy and cultivated court.
Inheritance Disputes and Decline
Renato died without male heirs in 1565. His possessions passed to Giovanni Federico Madruzzo, who had married Renato’s daughter Isabella. This transfer led to a dispute between the Madruzzo family and Isabella’s male cousins in the Challant family. The conflict lasted for more than a century.
The lordship and castle passed successively to the Madruzzo family, the Lenoncourt family, and, in 1693, Cristina Maurizia del Carretto of Balestrino. In 1696, the dispute between the Madruzzo descendants and the Challants ended when Cristina Maurizia returned Issogne to the Challant family.
After Giulio Giacinto, the last Count of Challant, died in 1802, the Challant line became extinct. The castle had already been abandoned for several years. Its furnishings were removed during a prolonged period of severe decline, leaving the buildings vulnerable before their later recovery.
Restoration and Historical Evidence
In 1872, Baron Marius de Vautheleret was forced to sell the castle at auction. The Turin painter Vittorio Avondo purchased it, restored the complex, and refurnished it with original pieces recovered from the antique market alongside nineteenth-century copies. Avondo donated Issogne to the Italian state in 1907, and it became the property of the Aosta Valley Region in 1948.
Issogne also influenced the presentation of medieval architecture beyond the castle itself. During the 1884 international exhibition in Turin, a model medieval settlement with a fortress was built under the direction of, among others, Alfredo d’Andrade and Vittorio Avondo. Its kitchen and Hall of the King of France were modelled on rooms at Issogne, and a copy of the pomegranate fountain was placed in the settlement’s square.
A restoration campaign in 1936 repainted the castle’s frescoes and other paintings. The extensive graffiti were partly preserved because the castle escaped major alterations. More than 600 inscriptions in Spanish, Italian, French, Latin, and German record comments about departure, reflections on life and money, lovers’ confessions, mocking remarks, and observations connected with the occupations shown in the portico frescoes. One epitaph in the gallery leading to the Chamber of the Little Countess records Renato of Challant’s death on 11 July 1565.
Remains
Layout and Courtyard
Issogne is a fortified residence with a restrained exterior, limited decoration, and corner turrets only slightly higher than the main building. Its quadrangular complex occupies three sides of a principal courtyard. The south side is formed by an Italian-style garden enclosed by a simple boundary wall. The building contains approximately fifty rooms, while about ten are included in guided tours.
The courtyard-facing buildings enclose the main open space and adjoin the garden. The former principal entrance opened from the village square beneath the portico. The entrance now used lies on the west side and faces a large meadow. The courtyard facades carry a sequence of frescoed coats of arms known as the “Mirror for the Children of Challant.” These heraldic symbols identify branches of the family and important marriage alliances. The garden wall once displayed monochrome scenes of ancient sages and heroes, now almost completely obliterated.
Pomegranate Fountain
At the centre of the courtyard stands the pomegranate fountain. An octagonal stone basin supports a wrought-iron tree, from whose branches water jets emerge. The fruit is shaped as pomegranates, while the foliage resembles oak leaves, and small wrought-iron dragons are concealed among the branches. The imagery joins the pomegranate’s associations with fertility and family unity to the oak’s strength and antiquity.
Portico and Service Rooms
Frescoed Portico
The east side of the courtyard contains a portico with round arches and cross-vaults, formed by the intersection of two barrel vaults. Geometric decoration characteristic of fifteenth-century art covers the vault ribs. Its arched lunettes contain lively scenes of workshops and everyday activities from around the transition between the fifteenth and sixteenth centuries.
The paintings show soldiers playing cards or tric-trac with prostitutes in the guardhouse, while cuirasses, crossbows, and halberds hang on a wall rack. Other scenes depict a baker putting bread into an oven, a butcher turning meat on a spit as a cat tries to steal it, a tailor measuring and cutting cloth, and an apothecary’s shelves filled with jars and medicines. A crowded fruit and vegetable market and several forms of Fontina cheese complete the cycle. These cheese images are considered the earliest representations of the traditional cheese of the Aosta Valley.
The frescoes probably celebrated abundance and peace as products of the castle lord’s rule as well as serving a decorative purpose. They are attributed to an artist known as Master Colin, whose signature appears in a graffito identifying “Magister Collinus” as the painter. The same attribution is applied to the paintings in the chapel.
Dining Room and Kitchen
A doorway beneath the portico leads to the dining room, which has a vaulted ceiling and nineteenth-century furniture made for Avondo from Renaissance models. A service hatch connected it with the kitchen. A wooden grille divides the kitchen into two spaces, probably for preparing different kinds of food. The larger room has a large fireplace and an oven; the smaller contains a smaller fireplace and a sink.
Principal Reception Room
Hall of Justice
Beside the staircase on the northern side is the Hall of Justice, also called the Lower Hall. This large rectangular room was the castle’s principal reception space. Its walls are covered with frescoes of an imaginary loggia supported by columns of marble, alabaster, and transparent crystal. Scenes of hunting, courtly life, and northern landscapes lead to the Judgment of Paris, the classical myth in which Paris chooses the fairest of three goddesses. Giorgio of Challant appears in the role of Paris.
The paintings were probably completed before Giorgio died in 1509 and are attributed to the Master of Wuillerine, who is thought to have belonged to the Franco-Flemish school. The northern character of the landscapes is suggested by sharply pitched roofs and windmills. The room has a wooden ceiling with exposed structural beams and carved wooden stalls along its long walls. These stalls are nineteenth-century copies of late Gothic originals preserved in Turin’s civic museum. A large stone fireplace bears a griffin and a lion supporting the Challant arms.
Other ground-floor spaces include a pantry, rooms for kitchen workers and the apothecary, prisons, a pilgrims’ hall, a falconer’s hall, a guardhouse, and further service rooms. These areas are not included in the guided tour.
Residential Floors
Spiral Staircase
The first floor is reached by a stone spiral staircase beside the Hall of Justice. It can be entered from the ground floor or directly from the courtyard. The trapezoidal steps are embedded in the wall at their wider ends and finish in cylindrical elements that overlap vertically to form a central supporting column. The visible undersides of the upper steps create the appearance of a continuous ribbon.
Chamber and Oratory of Marguerite de La Chambre
The Chamber of Marguerite de La Chambre was first the private room of Marguerite, wife of Luigi of Challant, and later that of Mencia de Braganza, wife of Renato of Challant. It has a wooden ceiling with exposed beams, a frieze of Marguerite’s arms between the beams, and a large stone fireplace. A canopied bed, copied in the nineteenth century from an original at Ussel Castle, stands in the room.
Marguerite’s private oratory is a small square room with a cross-vaulted ceiling. Its frescoes show the Assumption of the Virgin and the martyrdoms of Saint Catherine and Saint Margaret. One scene presents Marguerite praying with her two daughters-in-law and three daughters. The entire cycle was repainted in 1936.
Savoy Chamber and Hall of Arms
The large rectangular room beside Marguerite’s chamber was called the Savoy Chamber in the inventory made after Renato of Challant’s death in 1565. Its stone fireplace carries the arms of the House of Savoy and the combined arms of the Challant and La Palud families, commemorating the marriage of Amedeo of Challant-Verey and Anne de La Palud.
Avondo later displayed his collection of antique weapons and armour in the room, giving rise to its later name, the Hall of Arms. Its furnishings include nineteenth-century copies of late Gothic originals.
Chapel
The chapel occupies the eastern wing above the courtyard portico. It is long and narrow, with five bays separated by cross-vaults. A wooden grille probably divided the area reserved for the lords from the space used by servants. The wooden stalls are nineteenth-century copies, while the winged altar is an original early-sixteenth-century work that Avondo recovered from the antique market after previous owners had sold it.
The altar wings and wall paintings depict the Nativity, prophets, apostles, and the Doctors of the Church, authoritative Christian theologians whose teachings received formal recognition in the Western Church. The paintings are attributed to Master Colin, who also worked on the collegiate church of Saint Ursus in Aosta. Other first-floor rooms and passageways are associated with Renato of Challant, his daughters Philiberte and Isabelle, Cardinal Cristoforo Madruzzo, and the loggia.
Chamber of Saint Maurice
On the second floor, above Marguerite’s rooms, are the chambers associated with Giorgio of Challant. His principal room is also called the Chamber of Saint Maurice because its coffered ceiling is decorated with crosses of the Order of Saint Maurice, a Catholic chivalric order. It contains a sixteenth-century canopied bed, nineteenth-century furniture made for Avondo in a late Gothic style, and a large stone fireplace. A griffin and a lion support Giorgio’s arms on the fireplace.
Giorgio’s private oratory lies above Marguerite’s oratory. This small square room has a cross-vault and a complete fresco cycle showing the Crucifixion, the Pietà, and the Entombment of Christ. Giorgio is portrayed kneeling at the foot of the cross. The paintings were repainted during the 1936 restoration and are attributed to an anonymous artist, possibly from north of the Alps, who also decorated Marguerite’s oratory.
Hall of the King of France
The Hall of the King of France lies beside Giorgio’s rooms and above the Hall of Arms. Its name probably comes from the tradition that Charles VIII stayed there during his passage through Italy in 1494. In the sixteenth century, it served as the wedding chamber of Renato of Challant and Mencia.
The room has a wooden coffered ceiling and a fireplace decorated with fleurs-de-lis from the French royal arms. Its canopied bed bears the arms of the Challant-Aymavilles branch. Avondo bought the bed from a farmer in Ussel and installed it with nineteenth-century reconstructions.
Chamber of the Tower
The Chamber of the Tower occupies the north-west corner of the oldest part of the castle. Its windows allowed simultaneous views of the castles of Arnad and Verrès and the Villa Castle at Challand-Saint-Victor. The room was probably used as a signalling post. In danger, the lords could withdraw to the more defensible castle of Verrès.
Chamber of the Little Countess
A cross-vaulted loggia leads to the south-western room called the Chamber of the Emperor in the inventory of 1565. Its earlier name probably referred to Sigismund of Luxembourg’s stay in 1414. It is now known as the Chamber of the Little Countess after Isabella of Challant, daughter of Renato and Mencia.
The room contains a sixteenth-century bed of Tyrolean origin, nineteenth-century furnishings made or assembled by Avondo, and a stone fireplace bearing Giorgio of Challant’s arms. The eastern wing has another cross-vaulted loggia aligned with the chapel, additional rooms and passageways, and stairs leading to the attics. A tradition connects this loggia with the ghost of Bianca Maria Gaspardone, Renato of Challant’s first wife.
Graffiti and Inscriptions
Graffiti incised with metal points appear throughout the castle, particularly in the courtyard portico, corridors, and the angled sides of doors and windows. Alongside personal remarks, they include Master Colin’s signature in a portico lunette and the epitaph for Renato of Challant in the gallery leading to the Chamber of the Little Countess. Together, the inscriptions preserve traces of visitors, servants, and inhabitants across several centuries.