Campagne du Reposoir: A Swiss Country Estate with an Orangery
Site at a Glance
- Popularity
- Medium
- Country
- Switzerland
- Primary era
- Early Modern
- Eras represented
- Early Modern, Modern
- Civilizations
- French, Swiss
- Site type
- Domestic
- Remains
- Manor House
On this page11 sections
History
The Campagne du Reposoir is a historic country estate in Switzerland, with a château and orangery set within grounds that began as a large agricultural holding. Jacques III Pictet-Thellusson built the present château in 1755–1756, and the property gradually became a country retreat. Later, it was caught up in Geneva’s political conflicts and served as a home for Belgium’s exiled royal family.
From agricultural holding to family estate
The land was known in the sixteenth century as La Terre de Pregny. It extended along Lake Geneva from Sécheron to the Vengeron and belonged to Madeleine Pucetti, widow of Humbert Pucetti. On 7 March 1534, Guillaume du Puys acquired the property, then part of the Duchy of Savoy. It remained with his family for four generations.
The estate began to be divided among family members in 1648. In 1659, Pierre II du Puys-de la Palle left it to his sisters Ève du Puys-Voisine and Judith du Puys-Pictet, who received separate portions. Jacques II Pictet-Du Pan purchased Ève’s share from her heirs in 1674, while Judith’s 1688 will left her share to her eldest son. The property passed from Jacques II to Marc Pictet-Budé in 1721, then to Jacques III Pictet-Thellusson in 1746.
The château and Geneva’s political crisis
A residence stood on the estate before the present château. It was probably substantial, as it accommodated Ferrand, a senior French royal administrator, in September 1696. Jacques III had the older house demolished in 1755 and commissioned the replacement. After taking part in the 1754 treaty between Sardinia and Geneva, he received the hereditary title of count from the king of Sardinia. He had been elected to Geneva’s Council of Two Hundred, one of the city’s governing councils, in 1738. In 1763, he returned to Geneva as a diplomatic representative of the king of England.
During Geneva’s 1766 constitutional crisis, Pictet supported the Representatives, who opposed the Negatives, defenders of the existing government. Geneva rejected a proposed constitution on 15 December, after which France imposed a blockade from the Pays de Gex, the region immediately west of the city. The Pregny estate was then in French territory. A captain in the French royal army seized the property, including its residence and outbuildings, and housed officers, cavalry and horses there. The occupation also brought a fort and prison to the estate. Pictet withdrew to Athenaz.
Transfer to Switzerland and changing boundaries
After Jacques III died in 1786, the estate passed to Isaac IV Pictet-Lullin. The property also passed through the family to Louis II Pictet-Achard (1823–1852), Richard I Pictet-Candolle (1852–1884), Louis V Pictet-Saugy (1884–1930), and Richard II Pictet-Pourtalès-Puget (1930–1975). Isaac’s acquisitions with his father, beginning in 1753, brought scattered parcels together into a more consolidated estate. The estate came under the municipality of Pregny on 14 February 1790.
The name Reposoir appeared in the early nineteenth century and first referred to a lakeside parcel beside the Lausanne road. A simple bench there had one plank for sitting and another for market-goers to rest the baskets they carried on their heads. Under the Second Treaty of Paris, the 1815 peace settlement following Napoleon’s defeat, Pregny and the château were ceded to the Swiss Confederation on 4 July 1816. They formally became part of the Republic and Canton of Geneva on 10 October that year.
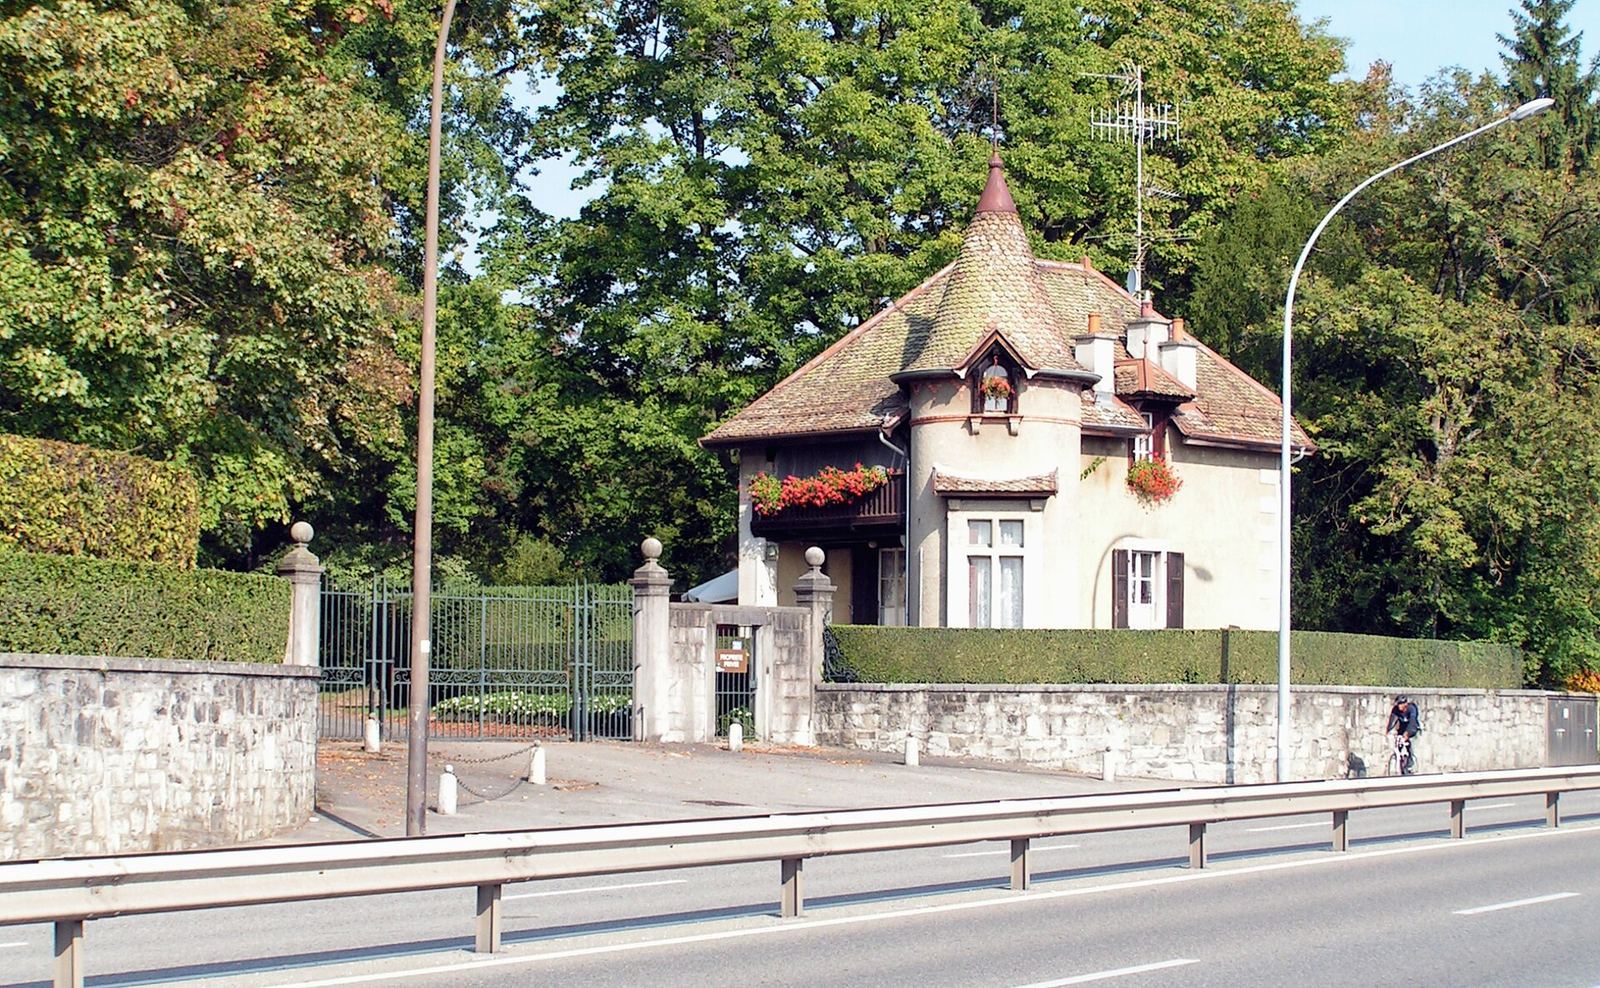
In the nineteenth century, land sales and purchases changed the estate’s boundaries. Around 1850, new groups of outbuildings were built. The Geneva–Versoix railway, constructed with two tracks in 1857, cut across the property. In 1852, Richard I Pictet-Candolle had sold some northern parcels and acquired land farther south, while also selling plots along the lake. Louis V Pictet-Saugy later oversaw extensive repairs to the château and changes to the estate avenue, entrance lodge and garden. In the second half of the twentieth century, declining agricultural returns and the cost of upkeep led to further transfers. Around 1985, the City of Geneva received southern land for an extension of its botanical garden, known as the Terres de Pregny. Northern land was transferred in 2000 for housing built between 2001 and 2003.
Royal residence and later history
During the Belgian Royal Question, the postwar dispute over whether King Léopold III should resume his role after his conduct during the German occupation, the king and members of his family lived at the château from 3 October 1945 to 1948. The household included his second wife, Lilian Baels, and family members Joséphine-Charlotte, Baudouin, Albert II and Alexandre. Léopold also received his sister, Princess Marie-José of Italy, and Belgian Prime Minister Achille Van Acker. The family took part in local life in Pregny, including attending Mass and walking in the village.
The château hosted further political meetings. In 1983, Swiss President Pierre Aubert received U.S. Vice President George H. W. Bush there for a discussion of disarmament. On 18 November 1985, the day before the Geneva summit, the owners and Swiss President Kurt Furgler invited U.S. President Ronald Reagan and Soviet leader Mikhaïl Gorbachev to the estate. Hergé, the Belgian creator of The Adventures of Tintin, had visited Léopold at the château, which he later used, with Geneva’s hotel school, as a model for the fictional Bordurian embassy in The Calculus Affair.
After 1975, Hubert Pictet-Merenda and Jean-Michel Pictet-Barbey-de Haller held the property; the Reposoir Foundation is its current owner. The château, orangery and estate are classified as cultural property of national importance. The canton listed the château, outbuildings and estate in 1956, and the estate entered the Swiss national section of ICOMOS’s historic parks and gardens inventory in 2005.
Remains
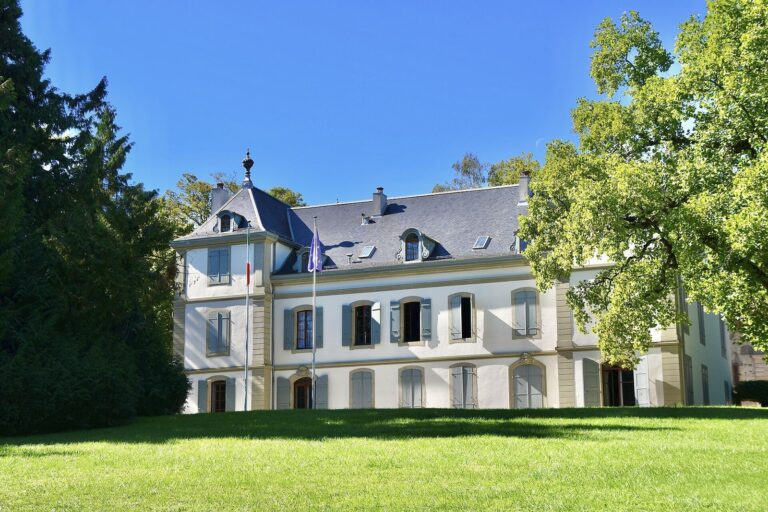
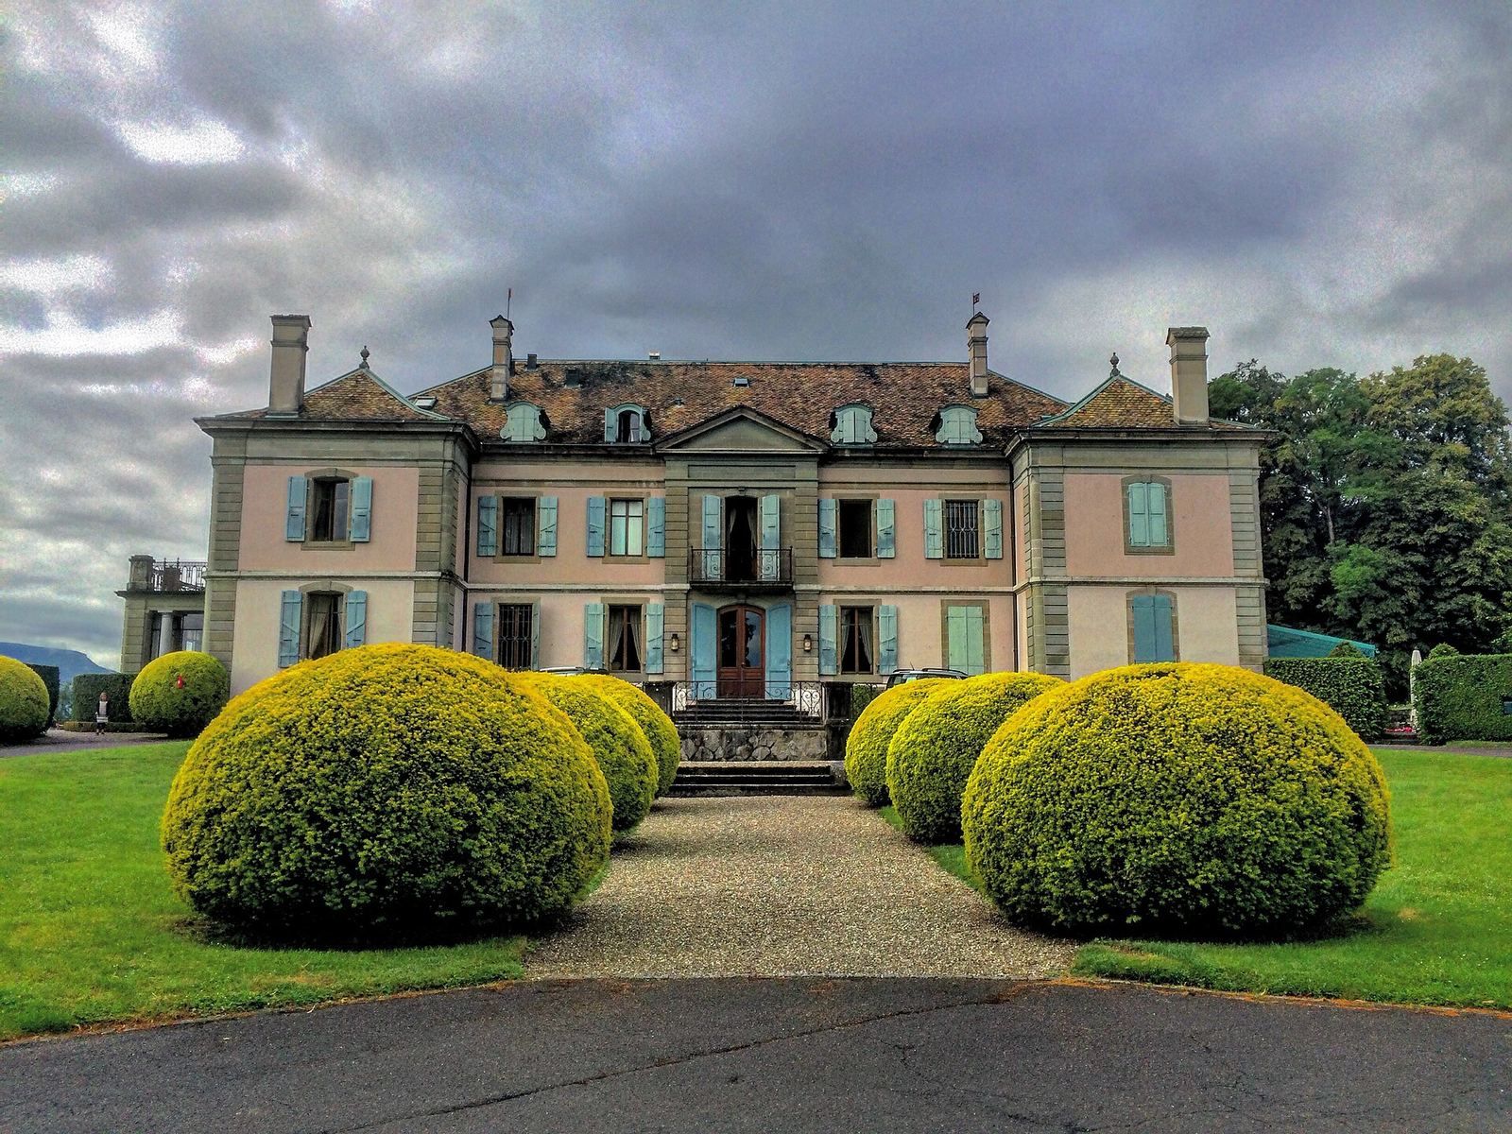
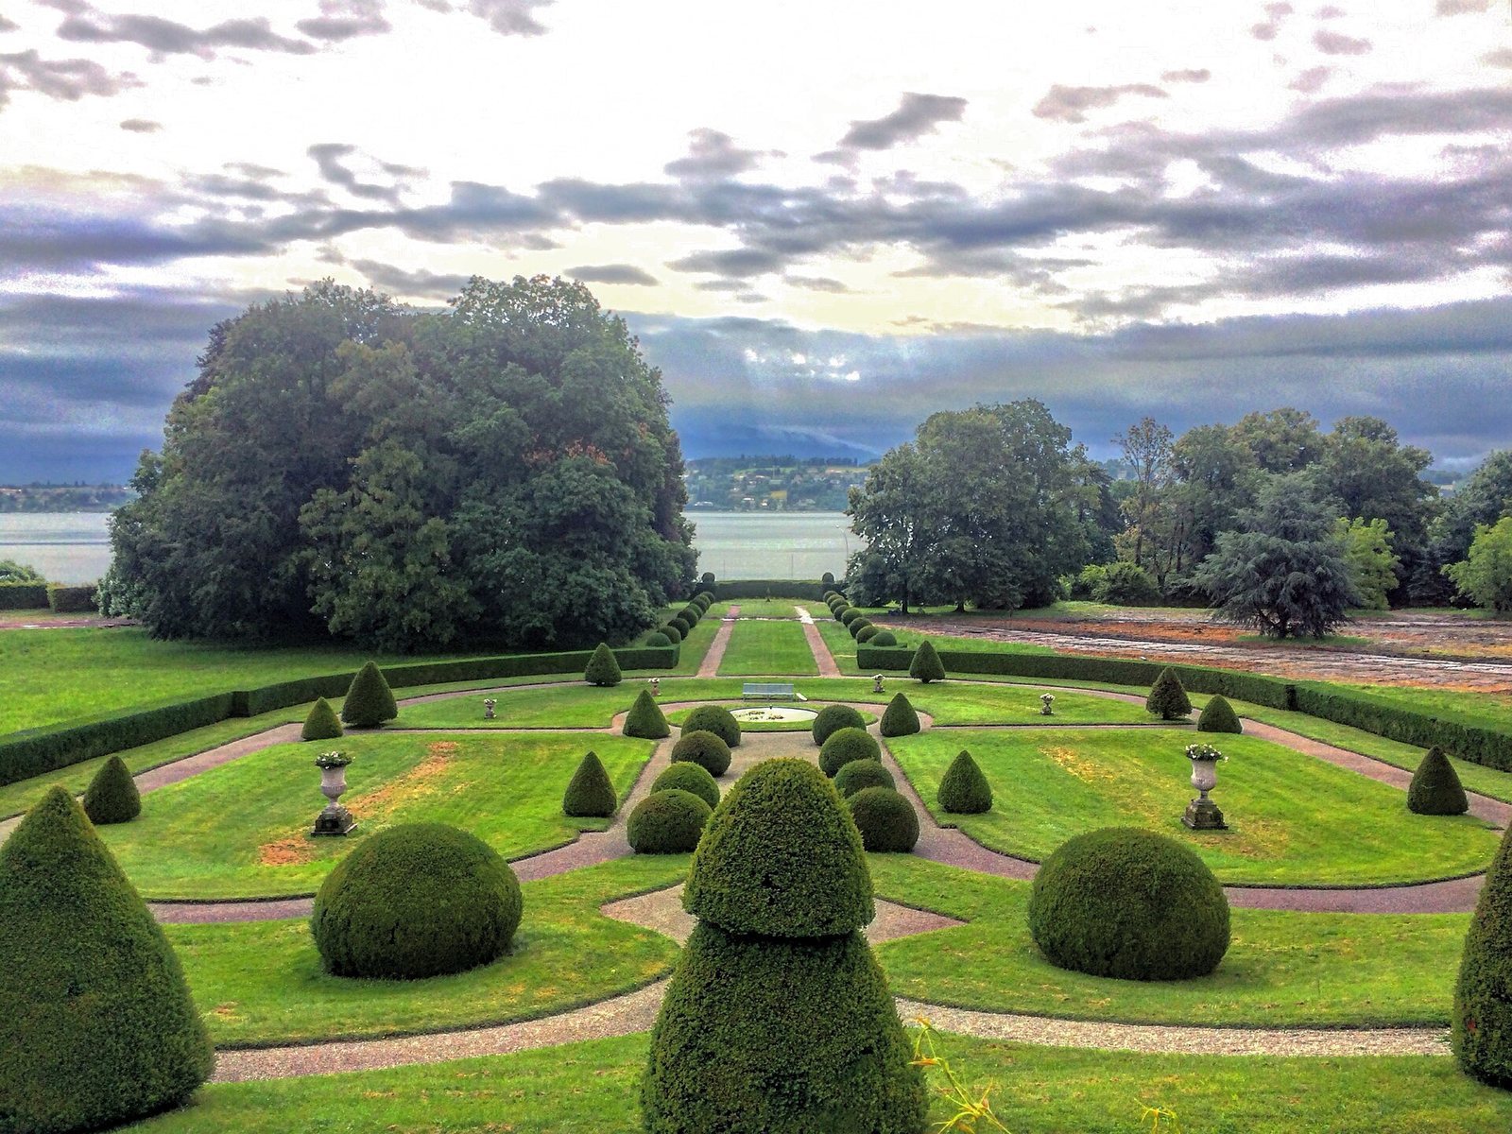
The estate covers 80,804 square metres. Its lawns rise gently toward the château and contain century-old trees. The château stands on a terrace above the formal French garden on the lake side. To the south, it faces a body of water and an avenue lined with horse-chestnut trees.
The château
Exterior and additions
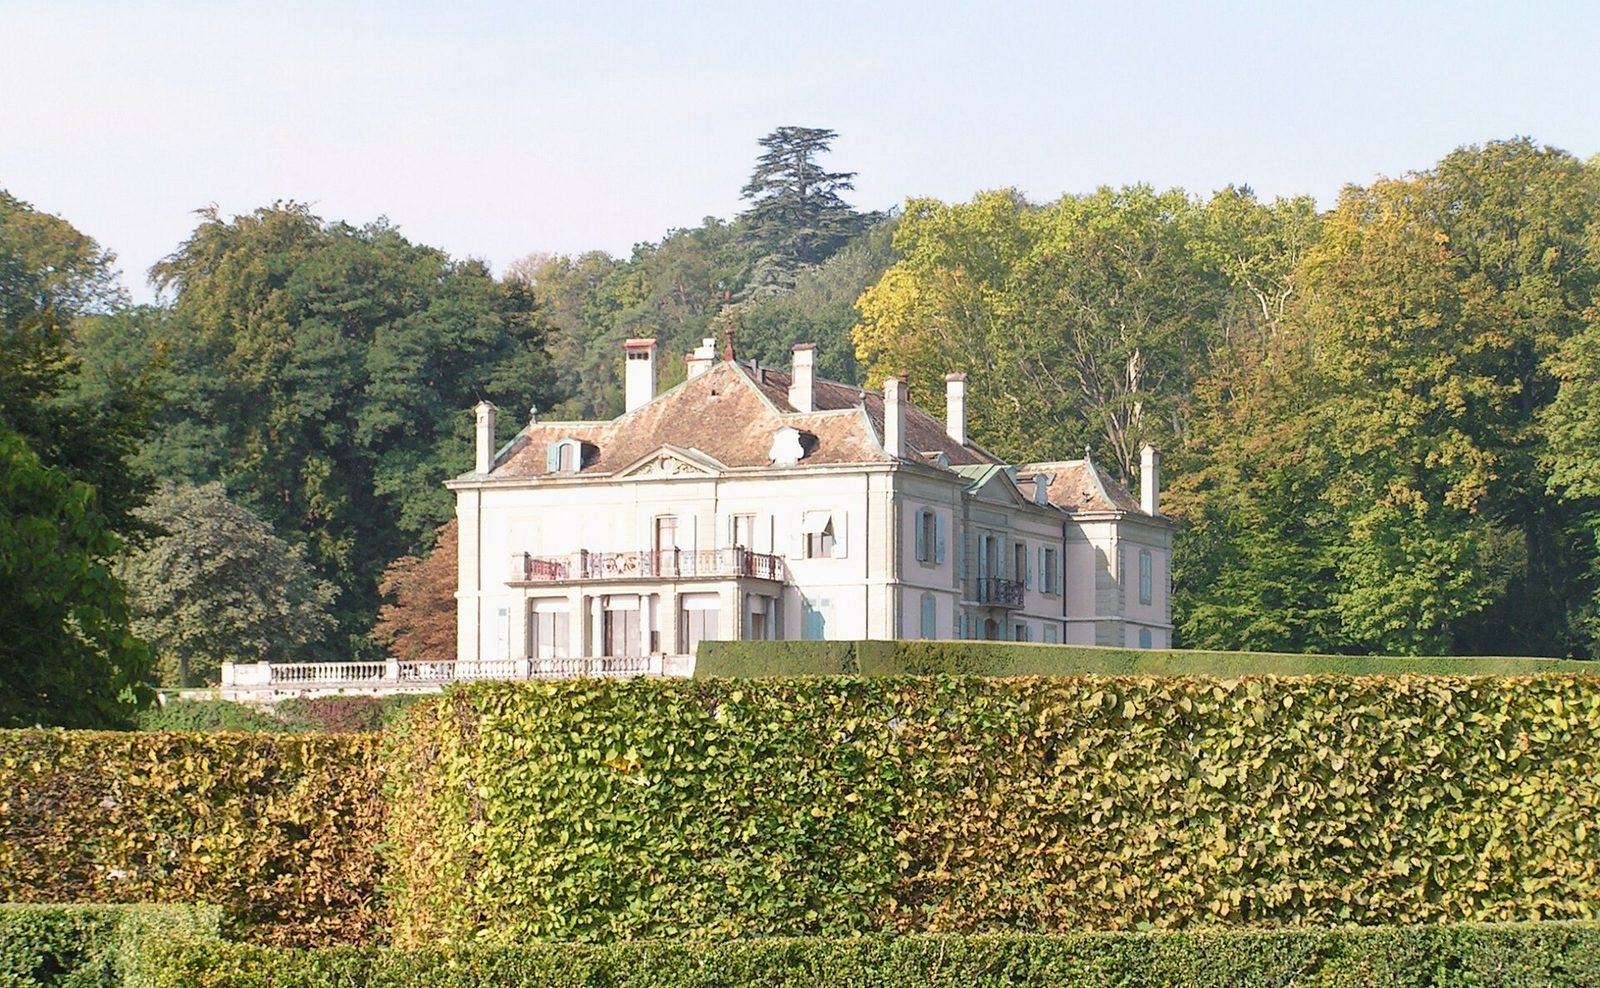
The château’s original design was a modest square building with five windows across its façade. Its total floor area is 656 square metres. Two luxurious wings were added during a later renovation, enlarging the original form. Jean Jaquet, a Swiss sculptor and decorative artist, designed and carried out exterior architectural work and decorated the interiors, including reception rooms with wood panelling.
Interior arrangement and furnishings
The entrance opens into a vestibule with a staircase leading to the first floor. In the arrangement described in 1947, the main drawing room occupied the centre of the ground floor, with the dining room to its right and a bedroom to its left; the library lay farther along. Carved decoration in the drawing room included console tables, candelabra and a fireplace of black marble inlaid with white.
The dining room had light-coloured decoration and a large glass-fronted cabinet containing Asian porcelain imported into Europe by East India trading companies, painted pink and gold. The bedroom associated with the French Directory period (1795–1799) had pastoral wallpaper and furniture covered with French-woven Beauvais tapestries depicting subjects from Jean de La Fontaine’s fables. Books in fine bindings and art objects on consoles furnished the library. Other furnishings associated with the château include delicately carved wooden candelabra, described as well preserved despite their fragility, and a bust of Prince Henry of Prussia made by Jaquet.
Orangery and ancillary buildings
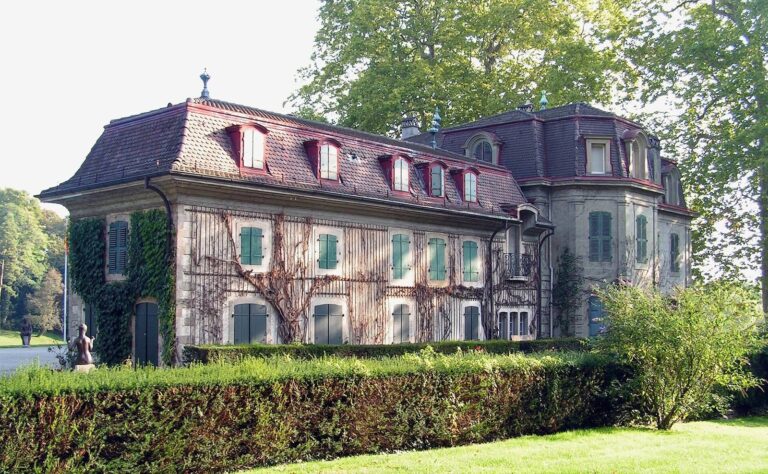
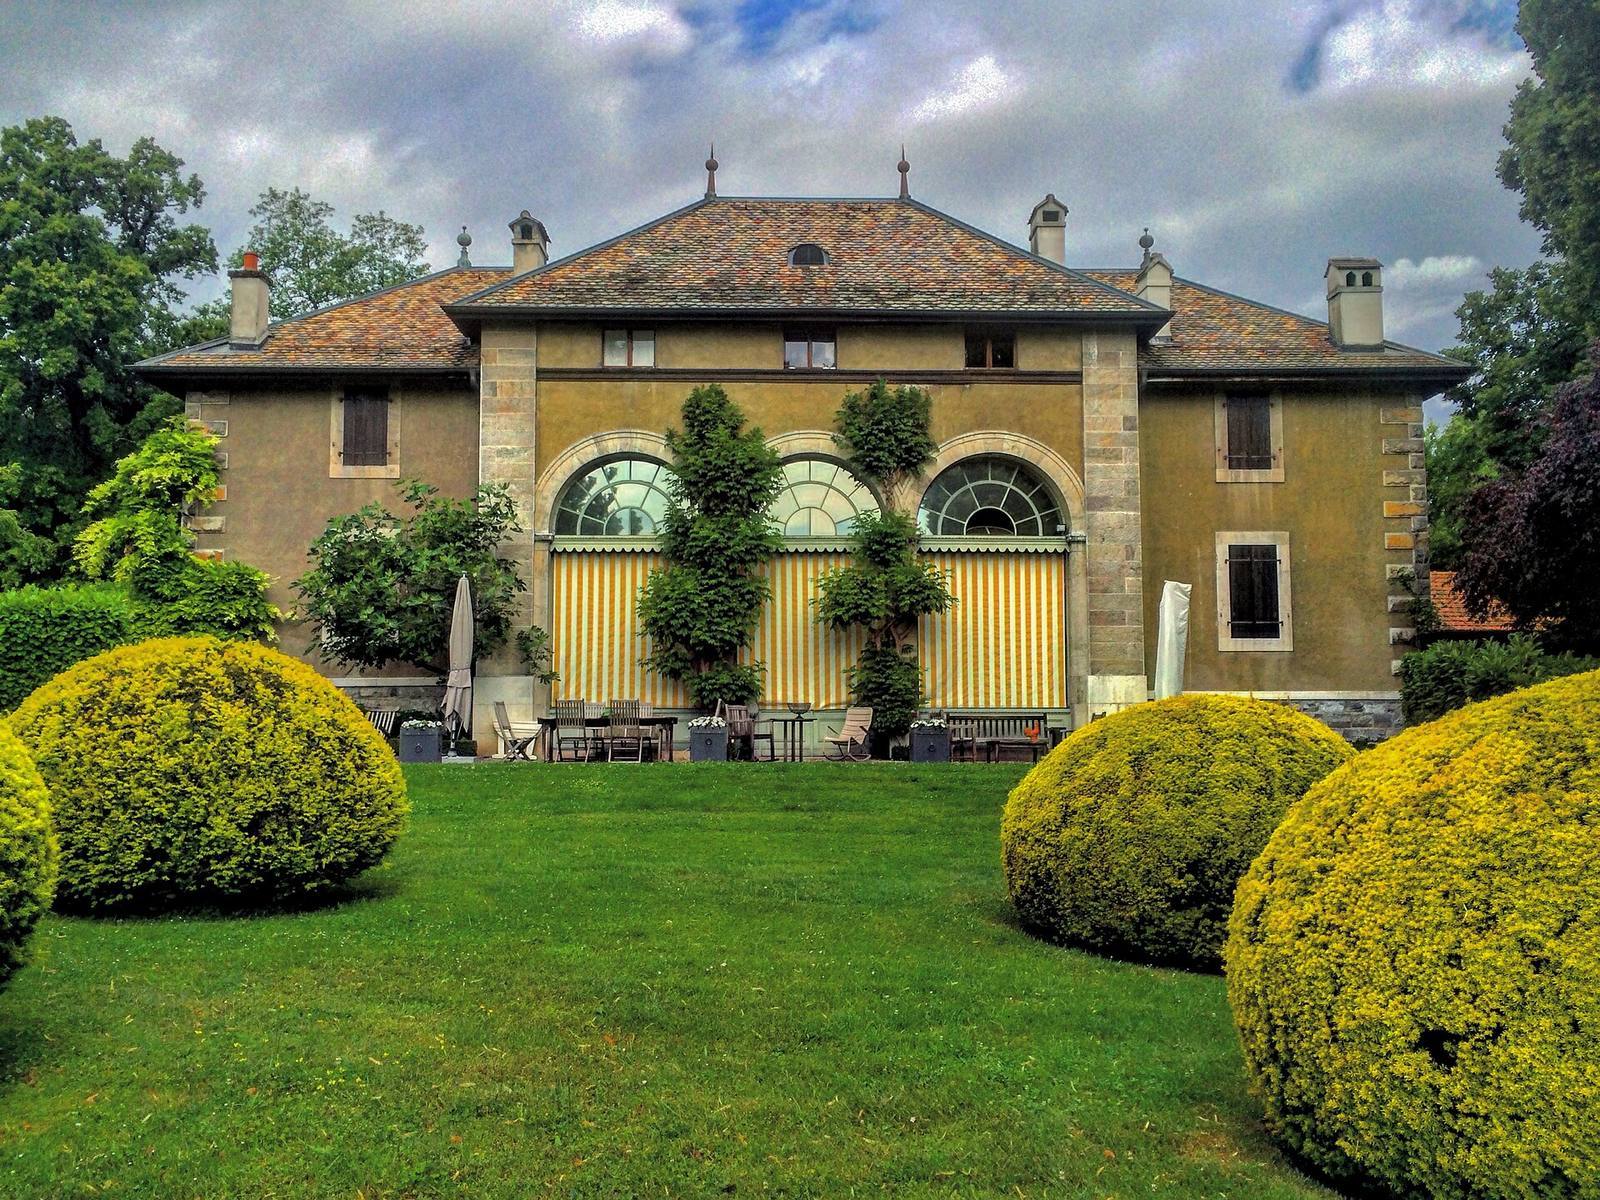
The orangery is part of the estate. An orangery is a building traditionally used to shelter citrus trees and other tender plants. The property also includes outbuildings and an entrance lodge, forming part of the estate’s built features alongside the château.
Plans and railway crossing
A plan made in 1790 recorded the estate’s land and property rights. Plans and photographs of the outbuildings from 1890 and 1891 are attributed to Gustave Brocher, while drawings show the château’s east and south elevations before and after the late nineteenth-century works. A pedestrian footbridge once connected the estate to its land west of the railway and also provided a place to watch passing trains. It remained until railway work for a third track began in 2001; that land was then acquired by the Swiss Federal Railways and gradually became woodland.