Château de Val: A Medieval Fortified Castle in France
Site at a Glance
- Rating
- 4.5
- Popularity
- Medium
- Country
- France
- Primary era
- Medieval
- Eras represented
- Medieval, Early Modern
- Civilizations
- French
- Site type
- Military
- Remains
- Castle
On this page10 sections
History
Château de Val is a medieval fortified castle in France, in Lanobre, whose present appearance belongs chiefly to the fifteenth century and whose walls incorporate earlier foundations. It developed from an early-medieval administrative center and later became the principal residence of the lords of the fief of Enval, a name that gradually evolved into Val.
Early fortification and the d’Estaing family
An early-medieval fortification occupied the site as the center of the fief of Enval. It also included a keep, the principal fortified tower used for defense and residence, dating from the eleventh century. The fief first belonged to the Thynière family and later passed to Pierre de Pierrefort.
A new fortress was erected in the thirteenth century, incorporating parts of the earlier structure. The castle’s later fortified form took shape during the fourteenth and fifteenth centuries, when the site developed as a seigneurial residence, the principal home of a feudal lord.
Guillaume IV d’Estaing acquired the fief after a career in royal and territorial administration. He had served as chamberlain to King Charles VII, governor and seneschal of Rouergue, and bailli of Nîmes. A bailli was a royal or seigneurial official responsible for administrative and judicial duties. Guillaume commissioned the stone castle that developed into the present château.
The d’Estaing family owned and occupied Val for about 150 years. Guillaume V d’Estaing, heir to Val, Cheylade, and Landorre, was born in 1529. After his death, the estate passed among several families before it came to the d’Arcy family, which retained it until the middle of the twentieth century.
The reservoir and the castle’s preservation
A major change came in 1946, when the d’Arcy family was expropriated because the planned Bort-les-Orgues hydroelectric dam was expected to flood the Dordogne valley and the château estate. The family removed the furniture and valuables. The projected water level was later reduced, leaving the castle above the reservoir, but the unattended complex was looted in 1949.
A guard was installed in 1951 at the initiative of the Bort-les-Orgues tourist organization. In 1953, after pressure from Maurice Georges, its president, EDF sold the castle to the city of Bort-les-Orgues for one symbolic franc. EDF, France’s state-owned electricity utility, had built the dam and later funded a nearby jetty for access when the reservoir was high. Although the château stands in Lanobre, in the Cantal department, ownership has remained with Bort-les-Orgues, in Corrèze.
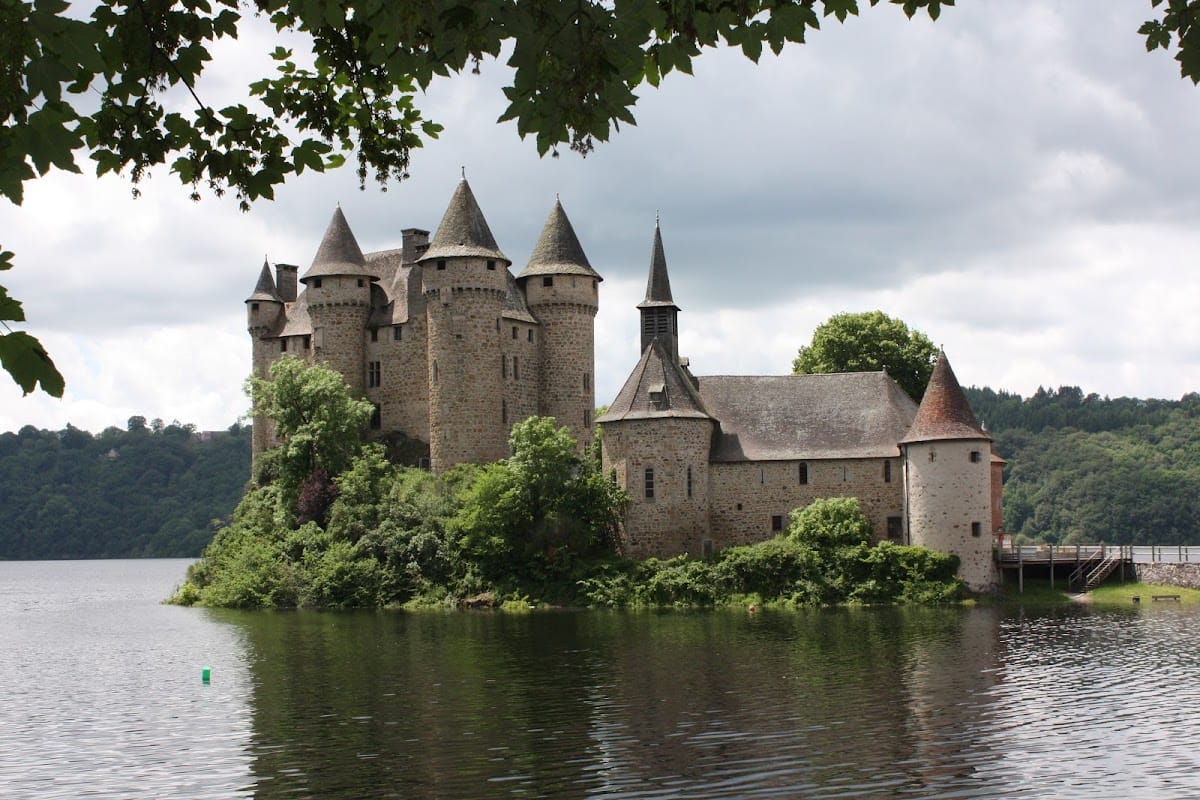
The former valley and the castle’s park were flooded, radically changing the setting. The artificial lake now periodically reaches the foot of the walls. The tourist organization later took responsibility for renovation and management, and restoration preserved the château as a primarily tourist and cultural site. Château de Val was registered as a historic monument in 1945 and classified in 1946. The chapel was classified in 1961, while the façades and roofs of the commons, the fountain, and the ground of their parcel were registered in 1990.
Remains
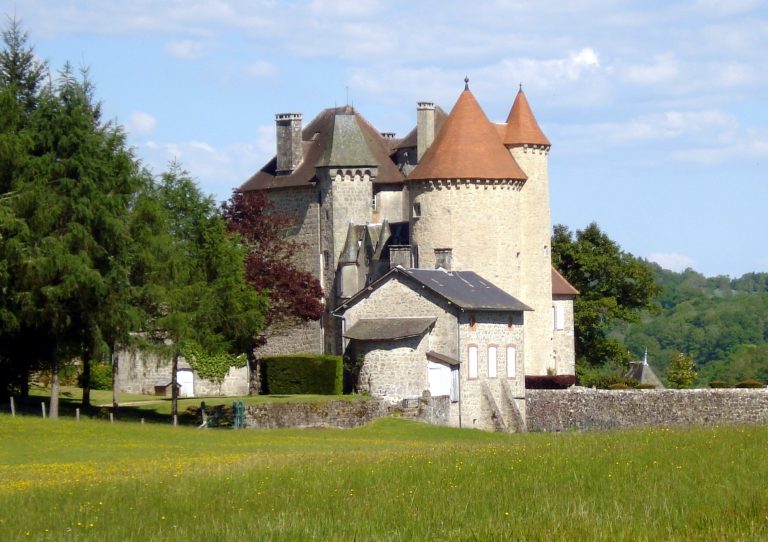
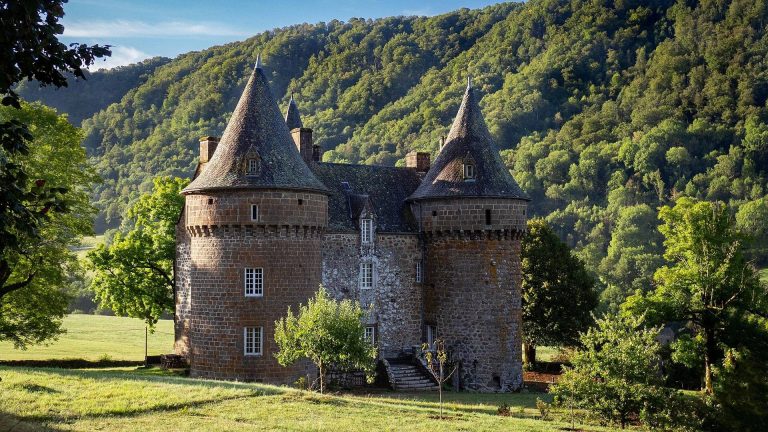
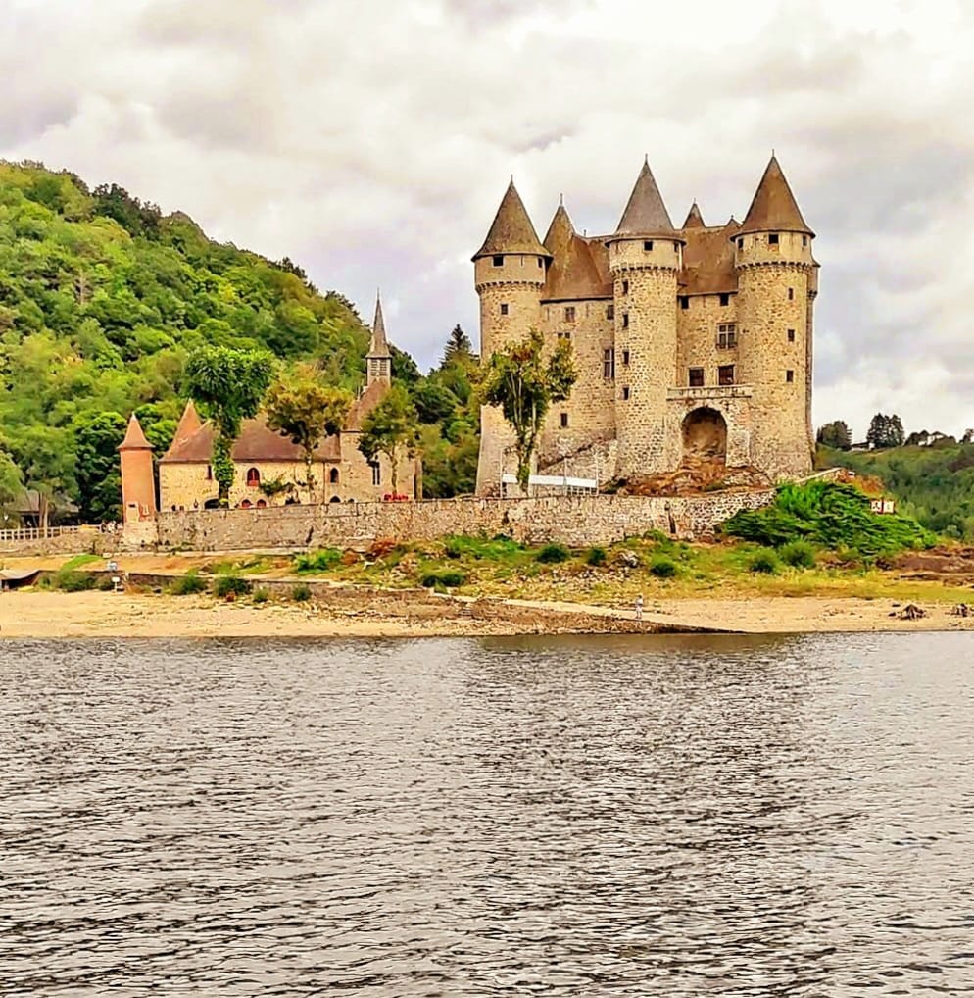
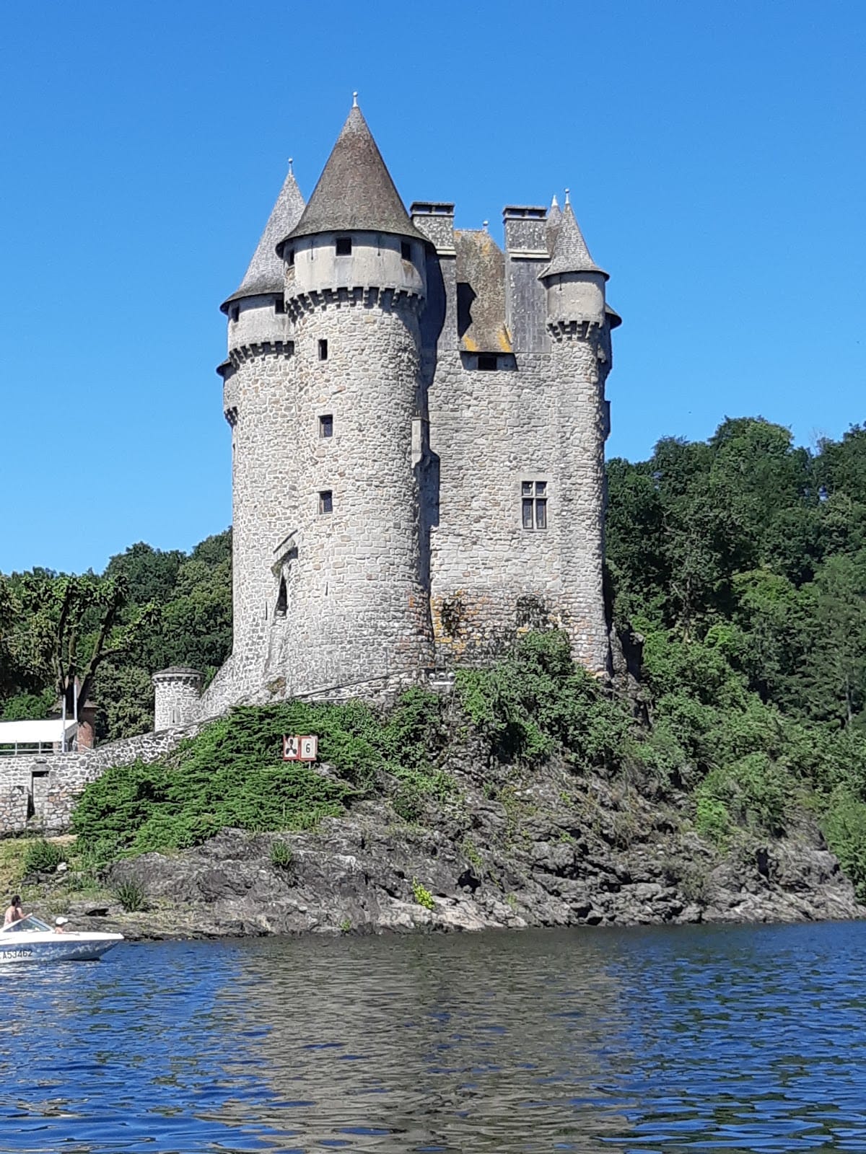
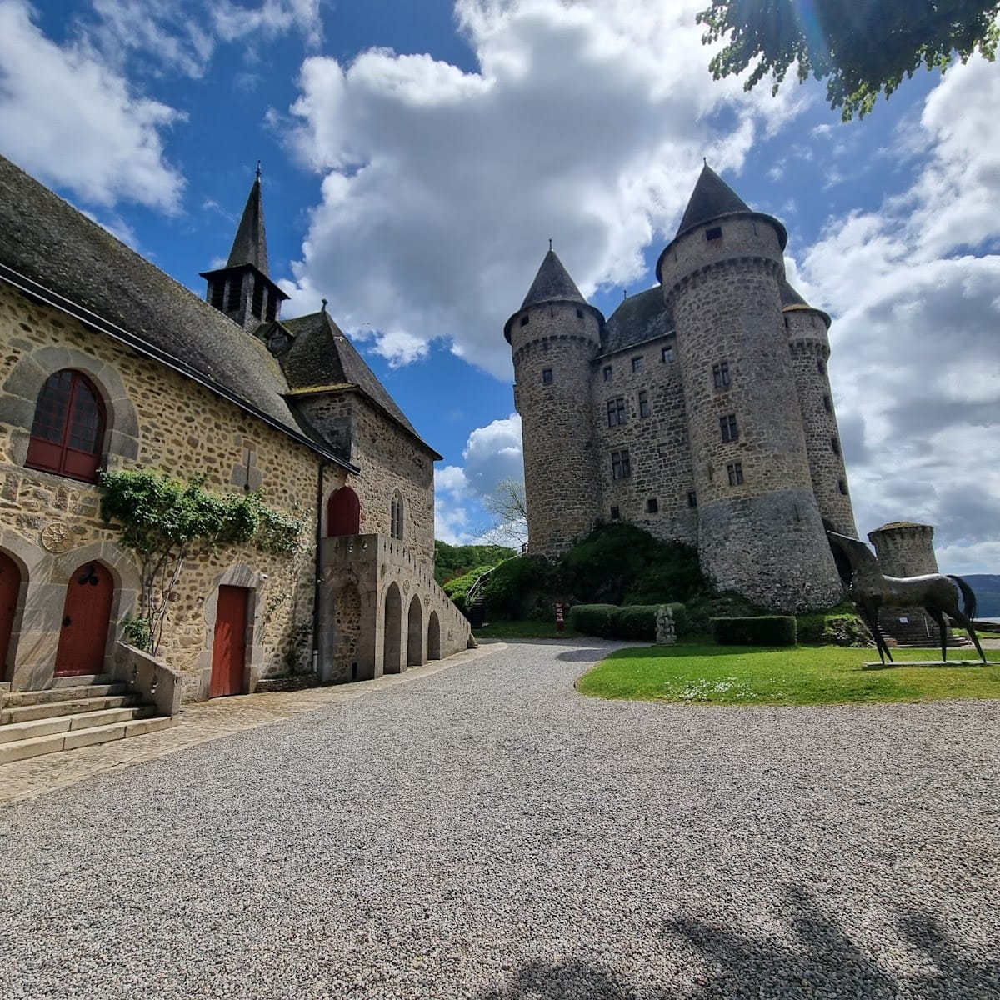
Château de Val is a stone-and-brick complex arranged on a quadrilateral, or rectangular, plan around a tall rectangular residential body. Six corner turrets closely flank the main building. Their projecting machicolations, parapets with openings used to observe or attack enemies below, are crowned by conical roofs shaped like pepper pots. The castle is entered through a gate on its western side, and its surviving elements combine thirteenth-century fabric with the chiefly fifteenth-century appearance created through later remodeling and restoration.
Castle and defensive structures
Main castle
The central residential building forms the core of the quadrilateral plan. Its stone and brick construction, corner turrets, machicolations, and conical roofs express the fortified character established over the fourteenth and fifteenth centuries. The building stands on thirteenth-century foundations and incorporates remains of the eleventh-century keep. Repeated alterations and restoration have shaped the form that survives today.
Commons and thirteenth-century tower
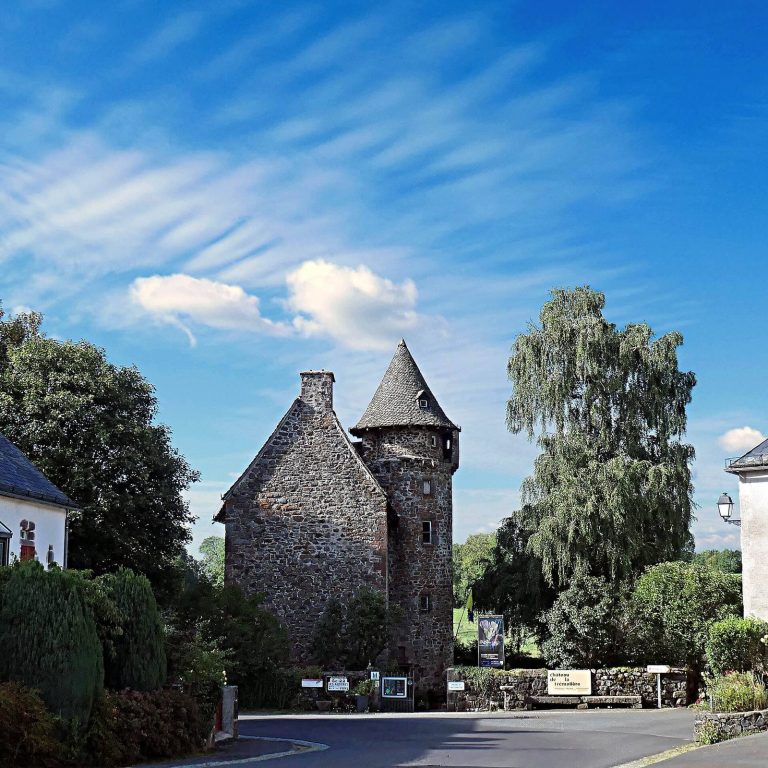
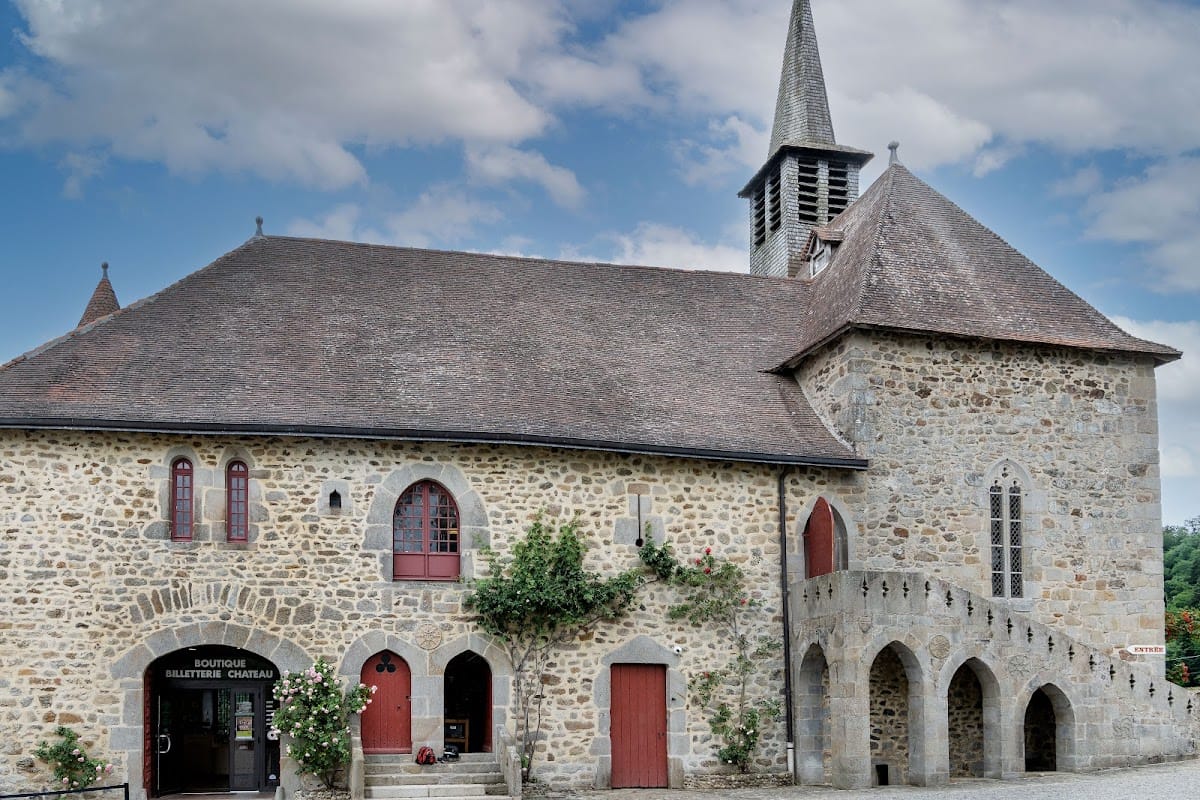
At the corner of the commons, the service buildings of the former lordly estate, stands a tower that survives from the thirteenth-century enceinte, an enclosing defensive wall or fortified enclosure. The commons contain additions from the fifteenth and eighteenth centuries. Their façades and roofs, together with the fountain and the ground of their parcel, form part of the protected historic complex.
Chapel and transformed setting
Saint-Blaise Chapel
Saint-Blaise Chapel stands northeast of the castle. It dates from the late fifteenth century, as do the commons and fountain, and remains one of the principal buildings associated with the château.
Reservoir landscape
The park that once surrounded the castle lies beneath the Bort-les-Orgues reservoir. Water periodically reaches the base of the fortified walls, replacing the former setting above the Dordogne valley with the edge of an artificial lake.