Gripsholm Castle: A Renaissance Royal Fortress and Museum in Sweden
Site at a Glance
- Rating
- 4.5
- Popularity
- Medium
- Country
- Sweden
- Primary era
- Early Modern
- External website
- Open
- Eras represented
- Medieval, Early Modern, Modern
- Civilizations
- Swedish
- Site type
- Military
- Remains
- Castle
On this page26 sections
History
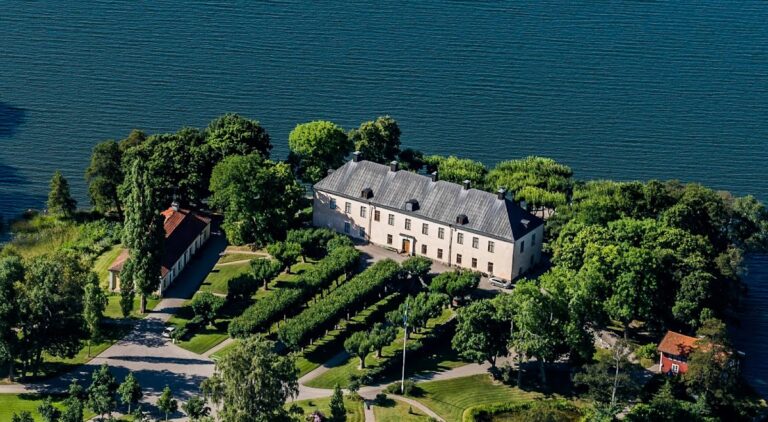
Gripsholm Castle is a Renaissance castle in Sweden beside Lake Mälaren at Mariefred, built for Gustav Vasa’s Vasa dynasty from 1537. It stands at Gripsholm Bay in an area that belonged to Kärnbo parish until 1952, and the castle is older than the town of Mariefred. The site developed from a fourteenth-century estate into a royal residence, prison, court complex, and museum associated with several major phases of Swedish history.
Bo Jonsson Grip and the medieval estate
The estate began with several farms, including Näsby and Finsta, which the powerful Swedish nobleman Bo Jonsson Grip acquired between 1377 and 1380. He established an estate and built a castle, probably because of the site’s strategic and political connection with Stockholm. A document from about 1380 uses the name Nesboholm, while a purchase document from May 1381 gives the name Gripsholm. The latter name refers to Bo Jonsson’s heraldic griffin’s head.
Gripsholm was already involved in high-level politics in 1383, when Bo Jonsson invited King Albert of Mecklenburg there. During the visit, the king issued an assurance that he would follow the advice of the Council of the Realm, the body that represented leading political interests in the kingdom. After Bo Jonsson’s death in 1386, his heirs sold the estate to Queen Margaret in 1404.
From 1423 to 1446, Gripsholm was pledged to Count Hans Ludvigsson of Everstein. During the Engelbrekt uprising of 1434, a peasant army from the Rekarne district surrounded the castle. The bailiff Hartvig Flögh set fire to the fortress and escaped to Stockholm with its valuables. The timber buildings destroyed by the fire were soon replaced.
Sten Sture and the monastery of Pax Mariae
Sten Sture the Elder acquired Gripsholm in 1472. A Swedish regent, he added a chapel dedicated to the Virgin Mary and in 1493 donated the castle to the Carthusian Order, a Catholic monastic order known for strict, contemplative communal life. The monks established the monastery of Pax Mariae nearby. Sten Sture’s gift was confirmed in a letter of 1498, making Gripsholm part of a religious foundation as well as a noble estate.
Gustav Vasa dissolved Pax Mariae in 1526 during the Swedish Reformation, the movement that ended Sweden’s Catholic monastic system and transferred church property to the Crown. Claiming the estate as Sten Sture’s heir, he took Gripsholm into the Vasa royal domain. The medieval castle and monastery were demolished, clearing the site for a new royal complex.
The Vasa construction campaign
Construction of the present castle began in 1537 under Gustav Vasa. Henrik von Cöllen and Fredrik Nussdorffer directed the building work, which produced a fortified Renaissance complex of brick around a closed courtyard. The central castle, including its four large towers, was largely complete by 1545, although work continued afterward. The forecourt, an outer enclosed area before the main castle, was enlarged later in the sixteenth century.
Gustav Vasa intended Gripsholm to defend against foreign enemies and internal unrest. During the Dacke War, a major peasant uprising in Sweden in the early 1540s, he ordered the castle strengthened in 1542. A palisade and parapet followed in 1543. Gripsholm was nevertheless already regarded as old-fashioned for serious defensive warfare and was not extensively used as a fortress.
Construction was hindered by a shortage of brick. Queen Margareta Eriksdotter asked the town of Arboga for assistance, while additional building material came from Vårfruberga Abbey on Fogdön. In 1556 Gustav Vasa ordered his governor Erik Dalkarl to continue work on the forecourt and improve its cellar. Glasswork by Urban Glassmaker is recorded from 1541, and Peter Holländer supplied sheet-metal work for the tower roofs in 1544.
Royal family conflicts and imprisonment
After Gustav Vasa died in 1560, parts of Gripsholm deteriorated, but his sons completed and altered the castle. Erik XIV finished the forecourt, while Duke Charles made further changes late in the sixteenth century. The castle became closely connected with the conflicts between the Vasa brothers and their successors.
Johan III and his wife, Catherine Jagiellon, a Polish-Lithuanian princess who became queen consort of Sweden, were imprisoned at Gripsholm from 1563 to 1567. Their children Isabella and Sigismund were born there. Sigismund later became king of both Poland and Sweden. In 1571 Johan III imprisoned his brother Erik XIV and Erik’s family at the castle. Erik was moved away on 13 June 1573, officially because the roof required repair. The small room later labelled as Erik XIV’s prison was not the place where he was held.
Gripsholm continued to serve as a prison during later political struggles. Thirty-five state and war prisoners were held there between 1597 and 1610, including Gustav Banér and Klas Bielke. Gustav IV Adolf spent most of his final year in Sweden at Gripsholm after being deposed in 1809, and he was required to sign his abdication there. The castle’s use as a prison continued for much of the eighteenth century, alongside its functions as a royal residence and court property.
Royal residence, court life, and theatre
Gripsholm belonged to Queen Hedwig Eleonora’s dower estate from 1654 to 1715. She frequently stayed there, made substantial alterations, built the Queen’s Wing in 1691, and replaced the tile roof with copper in 1708. The royal family continued to use the castle during the seventeenth century, while its rooms and courtyards also supported storage, religious activity, and defence-related purposes.
Gustav III spent extended periods at Gripsholm between 1773 and 1785, usually in autumn and often over Christmas. At Queen Sophia Magdalena’s initiative, a simple theatre was established in a former castle chapel in 1773. A new theatre was built from 1781 to 1782 under Erik Palmstedt. Most rooms received tiled stoves during the 1770s, and the Cavalier Wing was built to house court officials.
Restoration and museum history
The Gripsholm Association, founded in 1889, organized a major restoration during the 1890s, collected financial support, and sought to recover the castle’s late-sixteenth-century external character. King Oscar II became its patron and approved the initial plans in 1891. Work began in July 1892 and ended in 1899.
The restoration reopened the moat, added a drawbridge, changed the courtyard elevations, remodelled some window openings, and introduced new exterior details. It also altered the entrance to the forecourt and raised the Prison Tower slightly. The proposed demolition of the Cavalier Wing was not carried out, probably because of its cost. The work became controversial because critics regarded some historicizing additions as historically false. Later assessments defended parts of the restoration while also criticizing aspects of its result.
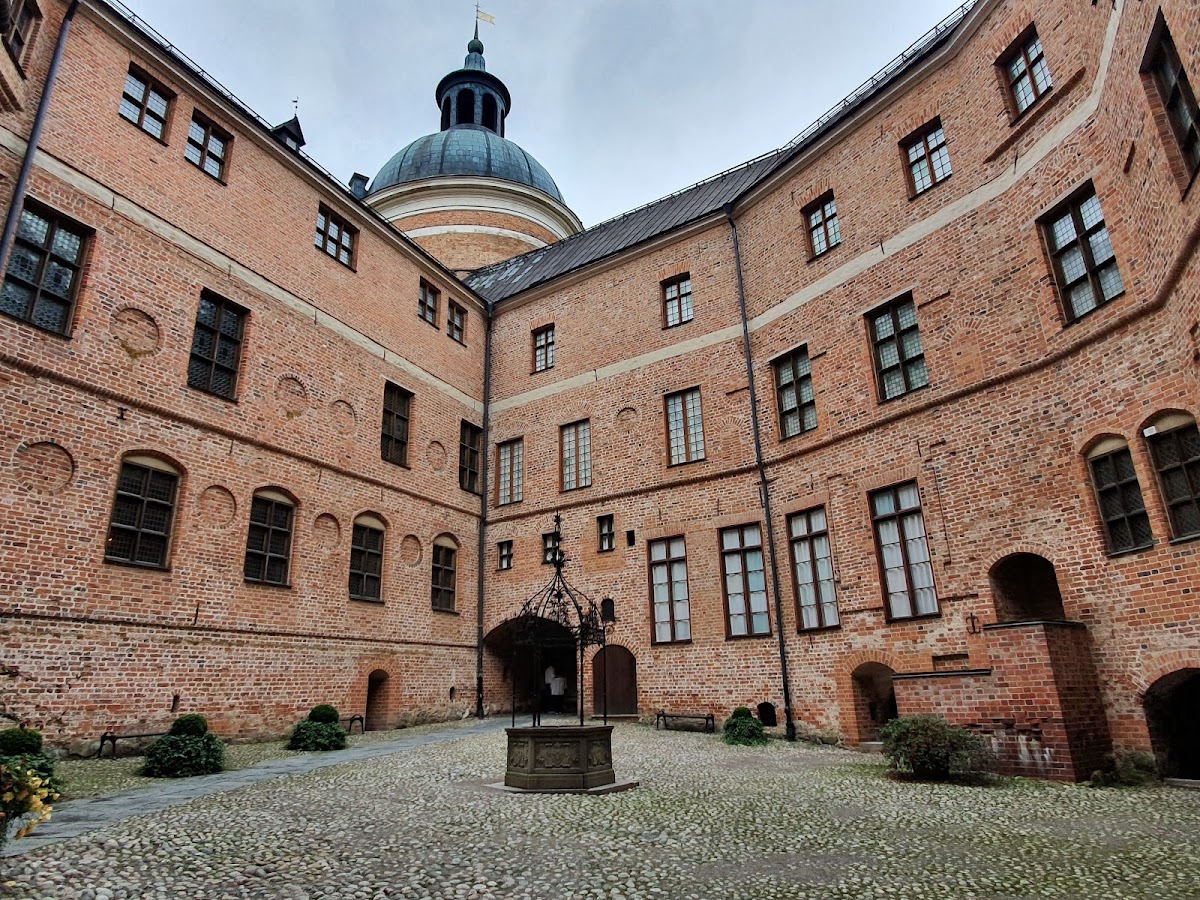
Further changes took place during the twentieth century. The Great Hall was altered in the 1950s, and between 1965 and 1967 plaster was removed from the inner-courtyard facades, leaving them unplastered in a condition they probably had never previously possessed. These interventions added another layer to the castle’s history of alteration and preservation.
The National Portrait Collection was founded in 1820 and has been administered by the Nationalmuseum since the 1860s. It traces developments in portrait art from the sixteenth century to the present and remains housed at Gripsholm. The Swedish state owns the castle, the National Property Board of Sweden manages it, and it remains within the royal disposition rights while functioning as a museum and historic royal site. Since 2025, the castle and its portrait collection have formed part of Sweden’s cultural canon.
Remains
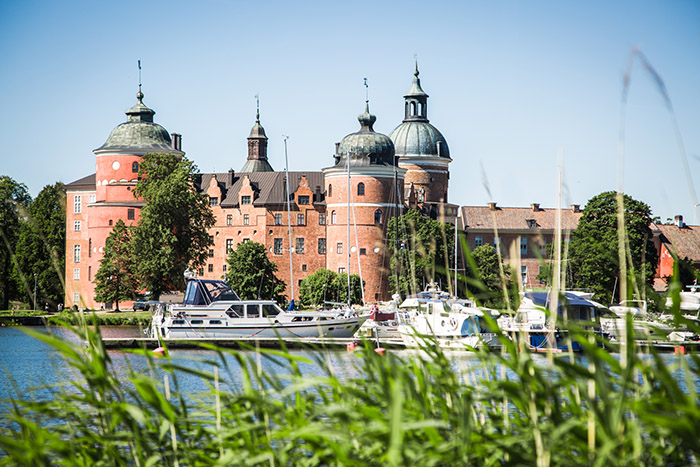
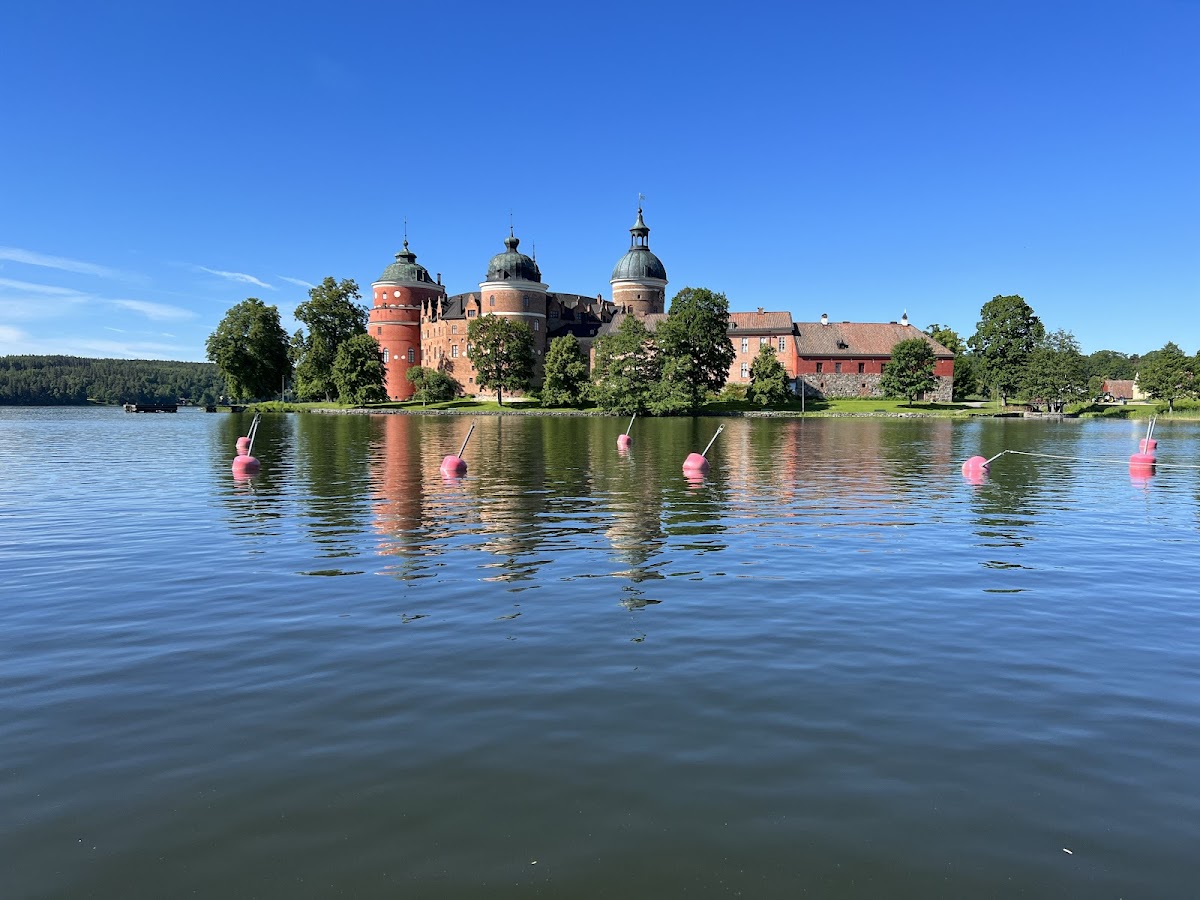
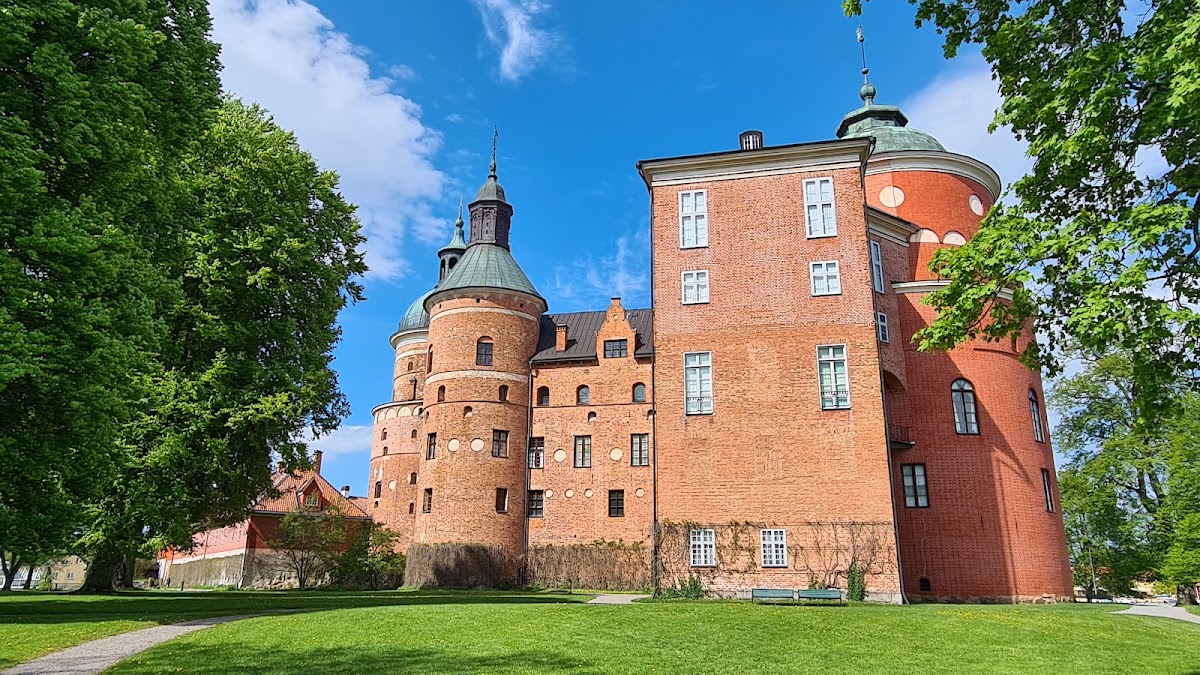
Gripsholm occupies what was originally an island about 400 metres long and 150 metres wide in Lake Mälaren. Land uplift has dried much of the surrounding area, while a moat now separates the castle island from the adjacent ground. The moat is crossed by a drawbridge. It was filled during Gustav III’s period and reopened during the 1890s restoration. The surviving complex is organized around a closed inner courtyard, with a forecourt beyond it and the Cavalier Wing on the eastern side.
Medieval remains and the Renaissance core
Medieval fabric
Only limited physical remains belong to the medieval castle. Two grey-stone wall facades survive near the Crown Kitchen, and the cellar of Sture’s Redoubt remains within the present forecourt. The medieval castle probably occupied the area now covered by that outer courtyard. These fragments belong to the estate created before Gustav Vasa’s reconstruction and provide the clearest surviving physical link with the earlier fortress.
Renaissance castle
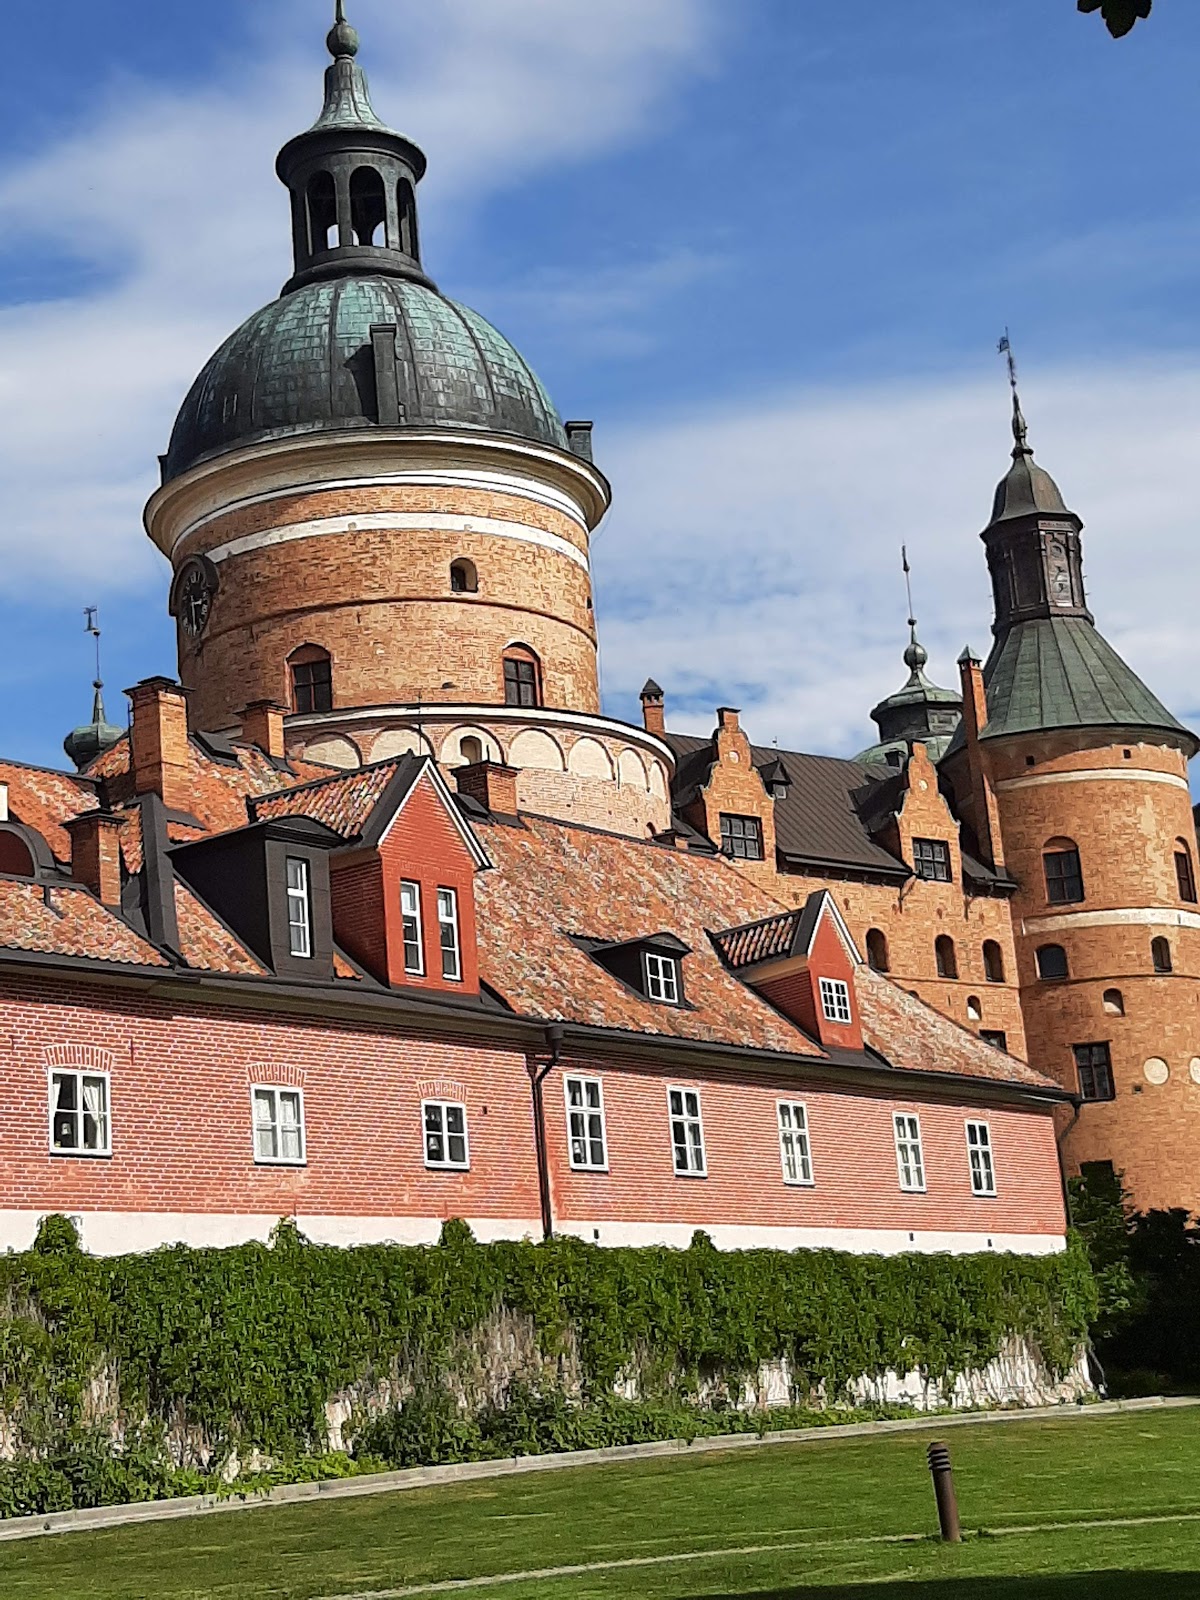
The present castle is a brick Renaissance complex whose walls rest on grey-stone plinths. Four large round towers form its core, while the buildings between them were added or remodelled at different times. The towers originally carried cannon. The four principal towers are now known as the Grip Tower, Vasa Tower, Prison Tower, and Theatre Tower, and all were created during Gustav Vasa’s building campaign beginning in 1537 rather than belonging to Bo Jonsson Grip’s medieval fortress.
The principal towers
Grip Tower
The Grip Tower was designed chiefly for defence. Each of its five storeys was heavily equipped with cannon, and every level contains a vertical passage for moving provisions or cannonballs. The tower was also used as a prison and retains inscriptions made by prisoners. During the conflict between Duke Charles and Sigismund, it held Arvid Eriksson of Lindö and Peÿtz, Axel Korck of Aniela, and Karl Gustafsson Stenbock.
Vasa Tower
The Vasa Tower contains one room on each storey. The first floor served for storage, while the second contains Gustav Vasa’s bed from Räfsnäs. Gustav III’s divan is on the third floor, where the castle’s self-portrait also hangs. The arrangement preserves rooms and objects associated with two royal periods within the tower’s vertically organized interior.
Theatre Tower
The Theatre Tower is the southernmost and largest of the four towers. It was originally intended for defence and residence and was also called the Church Tower because its upper floor served as the castle church from the time of Charles IX until 1738.
Gustav III’s theatre occupies the upper floor. The circular tower room forms the auditorium, while the Queen’s Wing was raised by three half-storeys to create the stage and royal boxes. Construction began in July 1781, and the first performance took place in May 1782. The theatre retains its original stage machinery and decoration. Plaster statues of the muses Thalia and Melpomene by Tobias Sergel stand on either side of the stage opening, and an adjoining room contains wall decoration transferred from Stockholm’s Gustavian Opera House after its demolition in the 1890s.
Round Salon and Council Chamber
Gustav III’s Round Salon occupies the second floor of the Theatre Tower. Hedwig Eleonora had previously used the room for family portraits, and Jean Eric Rehn remodelled its interior in 1779. Gustav III used it for special receptions for himself and the queen. On the ground floor, the Council Chamber was formerly called the Westphalian Congress Hall and the Swedish Gallery, the latter name referring to portraits once displayed there.
Prison Tower
The Prison Tower is traditionally associated with the imprisonment of Johan III from 1563 to 1567 and of Erik XIV and his family. Its historical identity therefore reflects Gripsholm’s repeated use for royal confinement. Erik XIV, however, was held in another first-floor space rather than in the small room later labelled as his prison.
Outer courtyard and royal accommodation
Queen’s Wing
The Queen’s Wing was built in 1691 during Hedwig Eleonora’s period of ownership. Its form changed substantially during the construction of Gustav III’s theatre in 1781 and 1782, when it was raised by three half-storeys. The additional height allowed part of the wing to accommodate the theatre stage and royal boxes.
Cavalier Wing
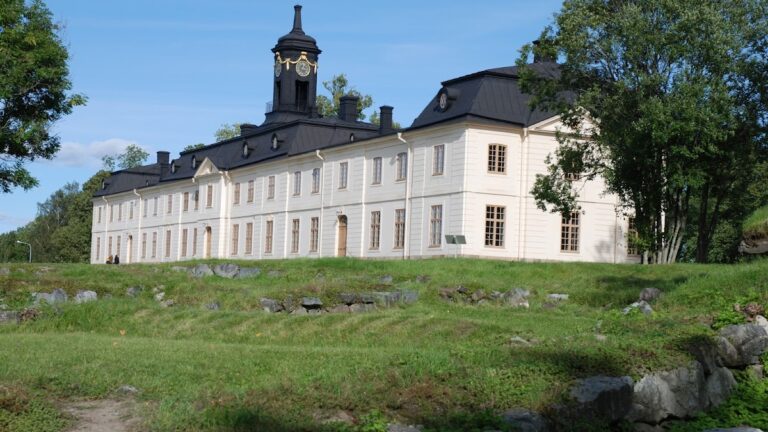
The Cavalier Wing stands along the eastern side of the outer courtyard. Designed by Fredrik Adolf Ulrik Cronstedt and built in 1780, it has an unplastered brick facade and occupies the site of a wall and gun emplacement dating from the Vasa period. The wing contains 28 residential rooms on four floors for court officials. Twelve rooms were intended for women and the remainder for men. Each room had a vestibule, two small wardrobes, a sleeping alcove, and a connected servants’ room. Two entrances open onto the outer courtyard, and a corridor connects the wing with the main castle building.
Cannon and forecourt details
Two late-sixteenth-century cannon, called Galten and Suggan, stand in the outer courtyard. Cast in the late sixteenth century, they were taken as war booty from Russia and brought to Gripsholm in 1623. They were also known as the Russian wolves, or the Wolf and She-Wolf. The forecourt retains the setting into which these weapons and the surviving medieval wall fragments were incorporated.
Gardens and surrounding grounds
The castle grounds include Gripsholm Royal Farm and Gripsholm Deer Park. The grounds historically contained areas for herbs, vegetables, fruit, trees, and roses. Between 1551 and 1555, Hans Friese established an enclosed herb garden west of the castle on the island. He also laid out the Great Garden, Long Garden, Finsta Cherry Garden, and a play garden, although their precise locations are uncertain and were probably near the castle.
A record from 1707 describes the island garden as relatively simple, with unplastered hedges and old, large apple trees. Another garden and a hop garden lay south of the farm buildings, while the Deer Park Garden was east of Mariefred. Immediately north of the castle, a group of runestones on the Rännarbanan refers to the Ingvar expedition. Former agricultural buildings lie farther north.
Collections and later additions
National Portrait Collection
Gripsholm houses the National Portrait Collection, which contains more than 5,000 works representing changes in portrait art from the sixteenth century to the present. The collection provides the principal museum dimension of the castle while remaining within the historic rooms and buildings of the royal site.
Leo the lion
The castle also preserves the stuffed lion Leo, a specimen associated with Gripsholm since the eighteenth century. Its poorly executed taxidermy and distorted face have made it a distinctive surviving object within the castle’s collection.
Restored exterior
The 1890s restoration reshaped parts of the visible complex. It reopened the moat and supplied the new drawbridge, raised sections of the castle by one storey toward the inner courtyard, and decorated those facades with painted ornament. Some window openings were remodelled, sheet-metal details were added, and a well from the exhibition site of Old Stockholm was installed in the inner courtyard. A projecting oriel was constructed above the main entrance stairs.
The restoration also added a tower projection above the entrance to the forecourt and slightly raised the Prison Tower before giving it a new roof. The Cavalier Wing survived, despite the proposal to demolish it and replace it with a reconstruction of the earlier fortification wall. The present castle therefore combines medieval fragments, sixteenth-century brick fortification, later royal interiors, eighteenth-century theatre architecture, and nineteenth- and twentieth-century conservation work.