Castle of Miremont: A Medieval Fortress in France


Site at a Glance
- Rating
- 4.2
- Popularity
- Very Low
- Country
- France
- Primary era
- Medieval
- External website
- Open
- Eras represented
- Medieval, Early Modern
- Civilizations
- French
- Site type
- Military
- Remains
- Castle
On this page9 sections
History
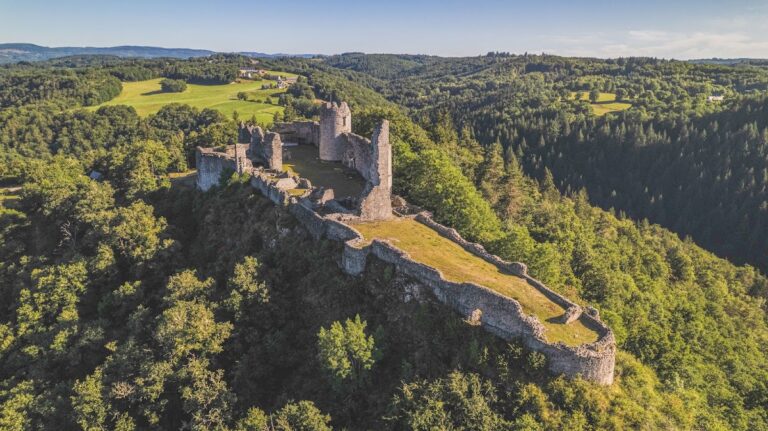
The Castle of Miremont, also called Miramont, is a ruined medieval fortress at Chalvignac in France. Its construction belongs broadly to the thirteenth through sixteenth centuries, and the fortress occupied a seigneurial position within the feudal hierarchy of the region. Its lordship was held as a fief, meaning land or authority granted by a superior lord in return for allegiance and obligations, from the lords of Charlus, and as an arrière-fief, or indirectly held fief, from the bishops of Clermont.
Early lordship and the siege of 1105
The initial proprietor of Miremont was Pierre Adhémar, who held the seigneurial residence. Although the castle’s construction is dated to a later period, a conflict at Miremont is recorded in 1105. Pierre Leroux, bishop of Clermont, attacked Pierre Adhémar over Adhémar’s claim to patronage rights at churches belonging to Mauriac Abbey. Adhémar had also imprisoned Arnaud, the abbot of Saint-Pierre-le-Vif, at Ventadour after Arnaud went to Mauriac to install a new abbot.
During the thirteenth century, Miremont was held by several co-seigneurial families. A co-seigneury was a lordship shared by several lords or families. Guy de Mauriac was recorded as co-lord of Miremont and Tournemire in 1255. Bernard de Miremont was said to have gone to Palestine, while his brother Guy became lord of Miremont and founded the Miremont family line.
English occupation and recovery in the fourteenth century
The fortress was taken by surprise in 1357 by the English captain Robert Knoll, who installed Mondonet de Badefol as its captain. Mondonet was expelled, but recaptured Miremont in 1374. Pierre d’Aigrefeuille, bishop of Clermont and the suzerain of Miremont, then borrowed 5,000 livres from Jean d’Armagnac, count of Rodez. The money supported the raising of troops and a siege intended to recover the castle.
Ownership and division among noble families
Marriage and inheritance gradually distributed Miremont among several powerful families. A daughter of Henri de Mauriac, son of Jean and lord of Miremont, brought part of the lordship to Antoine de Plas, lord of Valon. In 1580, François de Mauriac and his son sold their share for 18,000 livres to Claude de Lévis, lord of Charlus and chamberlain to the king.
Another portion passed to the Saint-Exupéry family through the marriage of Marthe de Miremont to Élie de Saint-Exupéry. Their descendants included Ebles II, Pierre de Saint-Exupéry, abbot of Aurillac, and Gaubert de Saint-Exupéry, lord of Miremont. By the end of the sixteenth century, the Saint-Exupéry family had consolidated all the co-seigneuries.
Guy de Saint-Exupéry, lord of Miremont, Favars, and Chairol, served as bailiff of the Mountains of Auvergne in 1562. His daughter Françoise, part-lady of Miremont, married Henri de Bourbon-Malauze in 1571. Henri led the Calvinist party in Auvergne. The Calvinists were French Protestants associated with the Reformed tradition, whose conflicts with Catholic authorities and royal forces formed part of the French Wars of Religion. Their son Louis de Bourbon was later condemned during the Great Days of Auvergne, extraordinary royal judicial sessions held in the region.
The siege of 1574
Miremont became involved in the religious and political conflicts of the sixteenth century after Henri de Bourbon, viscount of Lavedan and leader of the Calvinist party in Auvergne, captured Mauriac on 15 April 1574. The Estates of Haute-Auvergne, a regional representative body able to vote taxation and military funds, approved 80,000 livres to recover towns held by Protestants.
Gilles de Montal, lord of Laroquebrou and lieutenant general of the king, besieged Miremont. His forces fired 900 cannon shots at the castle, partly demolishing the donjon, the principal fortified tower, and opening a breach in the wall. The experienced garrison nevertheless resisted successfully, while the Viscount of Turenne lost twenty leading gentlemen. Gilles de Montal then established a camp near the fortress and waited for its best troops to be depleted. Protestant forces continued to pillage the surrounding area and ransom peasants for several months.
The lord of Charlus remained a co-lord of Miremont in 1585. Claude de Lévy-Charlus and Henri de Bourbon divided the rights and use of the castle. Claude received a residential building with a square tower and a round tower, together with the bakery and a separate courtyard. A tower in the viscount of Lavedan’s courtyard, the main entrance with its great gate and drawbridge in the count of Chaslus’s courtyard, the woods, and the chapel remained jointly held. Each lord nevertheless had a bell.
Demolition and protection
In 1515, Louise de Rilhac, widow of Guillaume de Mauriac, received a room in the New Tower, another room in the house, the New Tower’s cellar, half of the large garden in front of the house, the keeping of an ox for fattening, and one pipe of wine each year as her dower. In 1747, Marie-Geneviève de Bourbon-Malause, daughter of Louis-Auguste, sold Miremont to Louis-Hector, marquis of Simiane. The marquis married Marie Esther Émilie Aldebert de Séveyrac at Clermont-Ferrand in 1748.
By then, the castle had long ceased to be inhabited, and its upkeep had become expensive. Louis-Hector ordered its demolition in 1777, leaving the site in ruins. The surviving ruins have been protected as a registered historic monument since 26 March 1973, under monument number PA00093487. The site had also received site-listed protection in 1945.
Remains
Fortified plateau and eastern defenses
The ruins stand at about 640 metres above sea level on a basalt plateau at the confluence of the Labiou and Dordogne rivers. A masonry rampart closed the rocky spur on the east. At its southern end, the entrance gate rose beneath a square tower, while vaulted stables stood against the inner face of the rampart.
An open area extended beyond the eastern rampart. It was cut by a ditch with a counterscarp, a defensive slope or retaining work on the outer side of the ditch. The ditch continued to the edge of the basalt outcrop carrying the castle, and a drawbridge gave access to the second gate.
Enclosures, towers, and gardens
The southern enclosure was formed by a very high terrace wall. On the west, the enclosing wall followed projecting and re-entrant angles. Its southern side rested against a large tower, while the other side met the donjon, which commanded the gate. Courtyards and fairly extensive gardens occupied the space between the castle and the western enclosure.
Two towers survive among the ruins. The former seigneurial residence was demolished in 1777, but the protected remains continue around the perimeter of the site.
Nearby sites