Villafranca Castle: A Medieval Fortress and Civic Strongpoint in Italy


Site at a Glance
- Rating
- 4.5
- Popularity
- Medium
- Country
- Italy
- Primary era
- Medieval
- External website
- Open
- Eras represented
- Medieval, Early Modern, Modern
- Civilizations
- Holy Roman Empire
- Site type
- Military
- Remains
- Castle
On this page9 sections
History
Villafranca Castle is a medieval fortress in Italy, in Villafranca di Verona, founded and built by the civic authorities of Verona between 1185 and 1202. Its creation formed part of Verona’s effort to populate and control the territory between Verona and Mantua, establishing an advanced defensive position against Mantua and a new tax-exempt settlement known as a Burgus Liber, or free settlement.
Foundation and Reconstruction
The castle and settlement were established beside the Tione stream. From the outset, the fortress served several connected purposes. It was a defensive post, an administrative centre, and the focal point of the new community. It also helped coordinate rural courts, agricultural production, landholding, and local exchange networks.
Mantua largely devastated Villafranca in 1242. Reconstruction began in 1243 under Enrico III da Egna, the podestà, or senior civic official, appointed to administer Verona’s territory. The central main tower was raised during this rebuilding campaign, giving the renewed settlement a stronger defensive and administrative centre.
Scaliger Expansion and the Serraglio
After the House della Scala came to power in Verona in 1262, the castle was expanded and reinforced. The della Scala, or Scaliger, dynasty ruled Verona from the thirteenth century until the end of the fourteenth century and developed a regional network of castles and fortified positions. At Villafranca, the major works were carried out particularly between 1345 and 1355. The rulers extended the castle towards the river, strengthened its entrance, and added a manor or country residence, indicating that the family stayed at the complex.
During the Scaliger period, Villafranca Castle became an important strongpoint in Verona’s southern defensive system and a nodal element of the Serraglio. This was not a single continuous wall, but an interconnected territorial defence system of earthworks, moats, controlled waterways, towers, and fortified positions between the Mincio and Adige rivers. It supported military defence as well as fiscal administration and control of communications.
Venetian Rule and Urban Transformation
Verona submitted to the Republic of Venice in 1405, after which the castle lost much of its strategic importance. Under Venetian and later Habsburg rule, buildings were demolished, including the Scaliger manor, and the complex gradually ceased to function primarily as a military installation.
From the fifteenth to the eighteenth century, the castle underwent internal changes and functional adaptations as it became more closely integrated with the surrounding town. Its spaces were used for local and administrative purposes. During the nineteenth and twentieth centuries, civil reuse and further alterations absorbed the fortress into Villafranca’s urban fabric, while interest in conserving its surviving historic structures increased.
The chapel survived the demolitions and retained thirteenth-century frescoes of the Crucifixion. It was embellished again during the nineteenth century. Since 1882, Villafranca di Verona Municipality has owned the castle. Restoration between 1982 and 1995 consolidated the masonry. The castle is recognized as Italian national heritage, and its surviving structures provide evidence of Villafranca’s urban and territorial development.
Remains
Fortress Layout and Defences
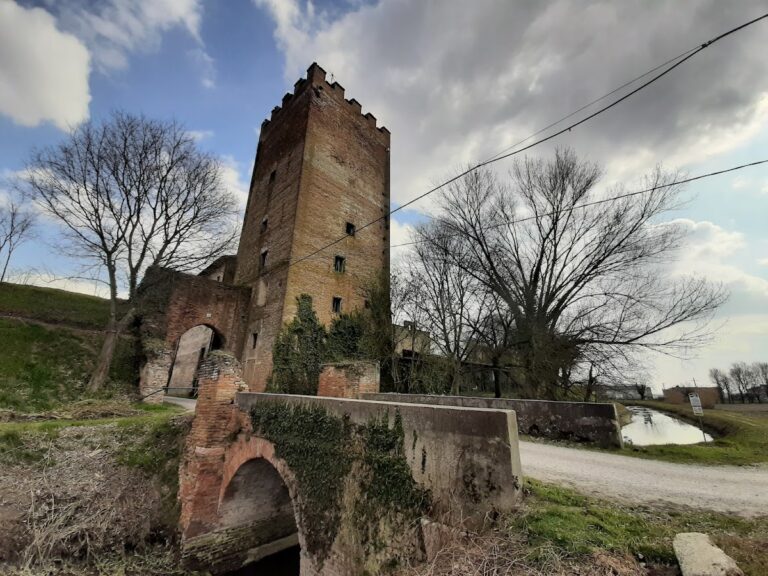
Villafranca Castle is a quadrangular fortress built with brick curtain walls and corner towers. The original complex had seven smaller towers and a large internal courtyard where the population and livestock could shelter during wartime. It was conceived chiefly as a fortress rather than as a residential castle. Crenellations crowned the defensive walls, while wall-walks allowed the surrounding territory to be monitored. The entrance was strengthened during the Scaliger expansion. Sections of the curtain walls and several towers remain, making the medieval plan recognizable despite later changes. The internal areas once assigned to military, logistical, and administrative functions have been partly transformed or lost.
Main Tower and Reused Roman Stone
The central main tower was erected during the reconstruction begun in 1243 after Mantua’s destruction of Villafranca. At its base, a reused stone element carries a Roman-period inscription. This piece is spolia, meaning an architectural or sculptural element taken from an earlier building and reused in a later structure. The inscription has not received systematic epigraphic publication, so its interpretation remains cautious. Its presence nevertheless indicates that building material from Roman contexts was available in the surrounding area.
Chapel and Painted Decoration
The surviving chapel preserves thirteenth-century frescoes representing the Crucifixion. Three later paintings by Giambattista Lanceni, who lived from 1659 to 1745, depict episodes from the Passion. The chapel’s medieval and later decoration forms part of the surviving evidence for the castle’s religious and architectural history, while the building itself endured the demolitions that removed other parts of the complex.
Survival within the Town
The castle is partially preserved and partly restored within the modern urban fabric of Villafranca di Verona. Its principal surviving fabric consists of sections of the curtain walls and several towers. Many internal spaces and former buildings have disappeared or been altered, including the manor demolished under Venetian and Habsburg rule. The remaining structures preserve the outline of a medieval defensive complex whose functions changed as the fortress became part of the town.