Bruchsal Palace: The Former Residence of the Prince-Bishops of Speyer


Site at a Glance
- Rating
- 4.6
- Popularity
- Medium
- Country
- Germany
- Primary era
- Early Modern
- External website
- Open
- Eras represented
- Early Modern, Modern
- Civilizations
- Holy Roman Empire
- Site type
- Religious
- Remains
- Palace
On this page26 sections
History
Bruchsal Palace is an eighteenth-century Baroque residence in Germany, built for the Prince-Bishops of Speyer as their intended permanent seat. A Prince-Bishop combined the leadership of a diocese with rule over a territory, so the palace served religious, administrative, and dynastic purposes. The bishops occupied it for less than a century, but its construction and later transformation produced one of the most elaborate residences associated with the former Prince-Bishopric of Speyer.
From Speyer to Bruchsal
Speyer was both an Imperial city and the seat of an ecclesiastical territory within the Holy Roman Empire, the political structure of imperial cities, secular states, and church-ruled lands that lasted until 1806. Tensions between the city authorities and the bishopric intensified during the Reformation, forcing the Prince-Bishops to maintain residences outside Speyer. Their secondary residence was the fortress of Udenheim, purchased in 1316 by Prince-Bishop Emich von Leiningen. Philipp Christoph von Sötern renamed it Philippsburg and began strengthening its defenses in 1617.
Forces from the Palatinate, Speyer, and Württemberg destroyed Philippsburg in June 1618 with the permission of Frederick V, Elector Palatine. During the Nine Years’ War, the French general Ezéchiel du Mas, Comte de Mélac, destroyed Philippsburg and Speyer on 1 June 1689. The Episcopal Palace in Speyer was also lost. When reconstruction was proposed, Speyer’s citizens resisted the restoration of ecclesiastical property and violently obstructed work in 1716. Prince-Bishop Heinrich Hartard von Rollingen therefore moved his seat to Bruchsal and rebuilt a residence connected with his family.
After Rollingen’s death, his coadjutor and successor, Damian Hugo Philipp von Schönborn, became Prince-Bishop of Speyer in 1719. He first hoped to rebuild the Episcopal Palace in Speyer, but the city refused permission. He instead selected land north of Bruchsal’s walls, partly drawn by the local landscape, and commissioned a new residence.
Construction under Damian Hugo
Damian Hugo asked Maximilian von Welsch, court architect to his uncle Lothar Franz von Schönborn, Elector of Mainz, to prepare the plans with Damian Hugo’s brother, Friedrich Karl von Schönborn. Welsch presented the designs in September 1720, and Damian Hugo approved them. Johann Georg Seitz became foreman in 1721, and the cornerstone was laid on the north side of the main courtyard, or cour d’honneur, in 1722.
The building campaign passed through several supervisors. Johann Michael Ludwig Rohrer replaced Seitz when Seitz returned to Wiesentheid. Anselm Franz von Ritter zu Groenesteyn became principal architect in 1725. After Groenesteyn resigned and Rohrer fell ill and lost the bishop’s favor in 1727, Johann Georg Stahl directed further work using Rohrer’s plans.
Damian Hugo appointed Balthasar Neumann chief architect in 1728. Neumann, a leading German Baroque architect, could not immediately take control because he was also working for Friedrich Karl von Schönborn, who had become Prince-Bishop of Würzburg. He eventually reached Bruchsal in March 1731 and redesigned the principal staircase. His work helped give the residence its celebrated sequence of moving, interconnected spaces.
The bishop also recruited the Italian painter Cosmas Damian Asam in 1728. Asam replaced Antonio Gresta, who had died after falling ill while contracted to paint frescoes in the court church. During seven weeks of work, Asam changed Gresta’s design. Damian Hugo was initially angered, but later recognized Asam’s ability, forgave him, and rewarded him. The painter Judas Thaddäus Sichelbein was dismissed in 1732.
Between 1737 and 1743, Neumann and Stahl constructed the guardhouse, hunting office, arsenal, and the tower attached to the palace church. The Hofkirche, or court church, was completed in 1739, and the principal residential block, known as the corps de logis, was completed in 1743.
Rococo transformation and court life
Damian Hugo died in 1743 and was succeeded by Franz Christoph von Hutten. Hutten inherited an unfinished Chamber Wing and continued the work with Neumann and Stahl. Leonhard, Stahl’s son, later succeeded his father. Between 1751 and 1754, Hutten commissioned extensive Rococo alterations to the main residential block. Rococo developed from the Baroque and favored lighter ornament, asymmetry, stucco, mirrors, and delicate decorative themes. Johannes Zick and Johann Michael Feuchtmayer continued work on the dome, frescoes, stucco, and Marble Hall through 1756.
The palace also entered the cultural record through the visit of Leopold Mozart, Maria Anna Mozart, and Wolfgang Amadeus Mozart in July 1763, during their journey along the Rhine. On 19 July, Leopold described the residence as having rooms of the “very best taste,” calling them noble, charming, and precious.
Secularization and changing uses
The Coalition Wars and the redistribution of ecclesiastical territories brought Bruchsal into Baden’s sphere. In 1803, the Imperial Deputation’s Final Recess confirmed Baden’s territorial compensation. Charles Frederick, Baden’s ruler, occupied Bruchsal, compelled the last Prince-Bishop, Philipp Franz von Walderdorf, to leave, dissolved the Prince-Bishopric of Speyer, and transferred much of the palace furniture to Karlsruhe. Walderdorf received a pension of 200,000 guilders and was permitted to live at Bruchsal during the winters.
After Charles Frederick died in 1806, Walderdorf shared the palace with Amalie of Hesse-Darmstadt, the widow of the Grand Duke’s son and heir, and her unmarried daughter, Amalie Christiane von Baden. Amalie spent three or four months there each summer and maintained the household at her own expense. She died on 27 July 1832, and the citizens of Bruchsal mourned her.
The palace served several purposes after Amalie’s death while its condition deteriorated. During the Baden Revolution, the 1849 uprising in the German state of Baden, the ground floor of the main residential block first became a barracks and then a military hospital for Prussian soldiers. A proposal made in 1869 to install a Catholic seminary and substantially renovate the building was short-lived. In 1880, the Baden government rejected a plan by the Parisian aristocrat Vicomte de Montfort to live in the palace and restore it.
From this period onward, hundreds of high-quality interior photographs were produced. Fritz Hirsch directed restoration of the palace grounds between 1900 and 1909. After the Grand Duchy of Baden was dissolved on 9 November 1918 and Grand Duke Frederick II abdicated on 22 November, the beletage, the main ceremonial residential floor, opened to the public during the 1920s as a permanent display of the palace treasures.
Destruction and reconstruction
On 1 March 1945, an American air raid aimed at Bruchsal’s railway installations destroyed much of the palace during the final months of the Second World War. Reconstruction began in 1946, guided by late-nineteenth-century photographs. Smaller buildings were reassembled for administrative offices and temporary housing, work on the Chamber Wing began in 1947, and the main residential block was rebuilt between 1953 and 1956. The church wing was demolished in 1959.
The palace reopened on 28 February 1975, although work on the facades continued for another two years. Reconstruction of the many frescoes lasted until 1996. The restoration recovered or recreated much of the complex, while some war-damaged interiors and frescoes were deliberately left unrestored. A meeting between French President François Mitterrand and German Chancellor Helmut Kohl took place at the palace on 12 November 1987 to commemorate fifty years of Franco-German friendship.
Today, the complex houses the German Museum of Automatic Musical Instruments, maintained by the Baden State Museum, and the Municipal History Museum. The permanent exhibition Built, Destroyed, Resurrected presents the palace’s destruction in 1945 through surviving fragments and the black-and-white photographs used in its reconstruction.
Remains
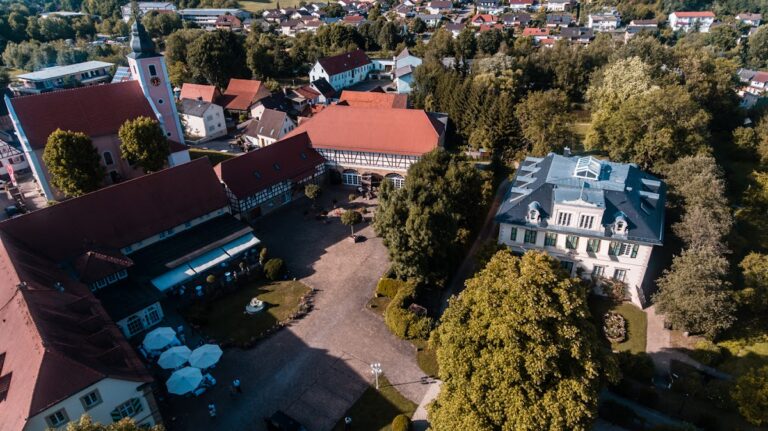
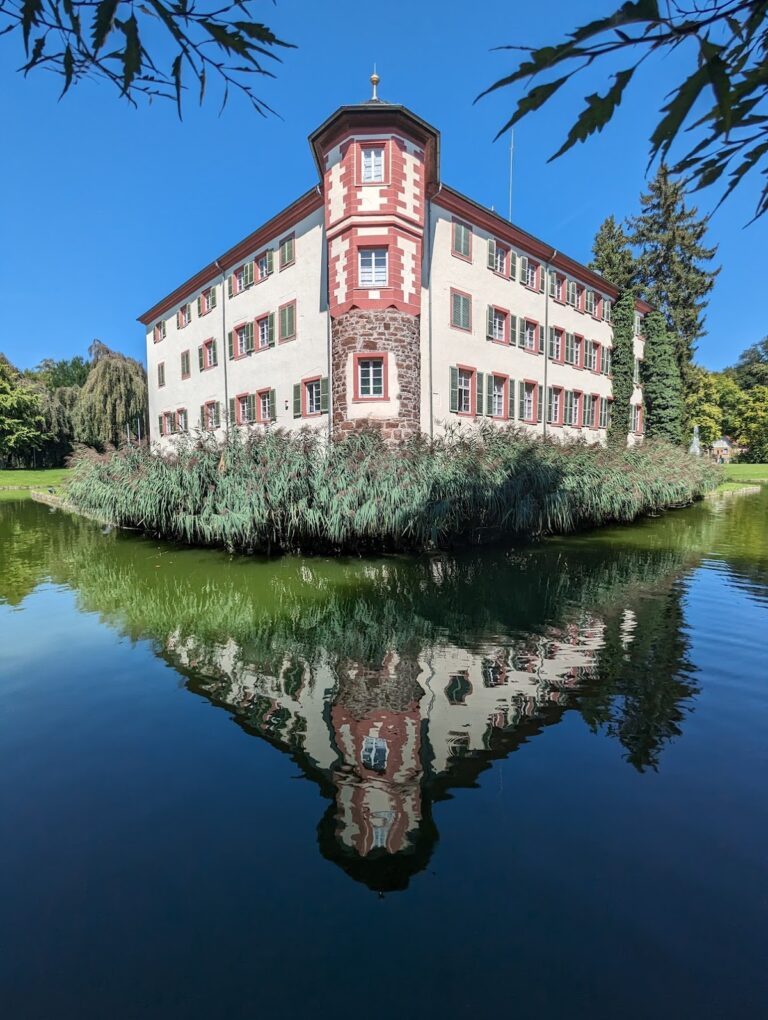
Bruchsal Palace is a Baroque complex of more than 50 buildings arranged around a three-winged residential structure with an attached chapel. The principal palace area covers about 5,400 square metres. Four pavilions stand on the other side of the road, while smaller utility buildings, courtly apartments, and a garden extend the complex. Much of the construction uses brick, a choice partly connected with the destruction by fire of the Episcopal Palace in Speyer. Several brick exteriors were painted to imitate stone masonry.
Plan and entrance spaces
The residential block
The two projecting wings of the corps de logis have forward-projecting sections with balconies above their doorways and pilasters at the corners. The design brings together French and Viennese Baroque with Italian, Dutch, English, Westphalian, and French-influenced Rococo elements. Damian Hugo began with a French-style plan in 1720 and changed it after the Papal Conclave of 1721. The interiors also share many features with the Würzburg Residence.
Welsch’s original plan, found in 2010 in the Austrian National Library in Vienna, proposed a three-wing arrangement resembling Johann Dientzenhofer’s 1711 design for Schloss Weißenstein. Apart from the main residential block, the plan largely corresponds to the structure that survives. It placed the palace at a right angle to the road from Bruchsal’s north-eastern gate, about 300 metres away. That road, now Schönbornstrasse, was intended to divide two groups of four identical buildings.
The Intrada and Grotto
The entrance is formed by the Intrada, an entrance hall whose ceiling fresco by Giovanni Francesco Marchini shows personifications of the seven virtues defeating the seven sins. Marchini painted most of the ground-floor decoration. Windowed galleries above the pillars lead to servants’ quarters, which Damian Hugo added in 1726. Their insertion required a change to the staircase design.
Behind the entrance lies the Grotto, a dimly lit room designed to resemble a cave. Marchini decorated its walls with plants, shells, and river deities, while the ceiling fresco shows a sky filled with birds. Fire damaged and reddened the paintings, which were restored after the Second World War. The neighboring Garden Hall survived the bombing but suffered water and frost damage. Its ceiling fresco remains unrestored in the exhibition devoted to the destruction of 1945.
The staircase and ceremonial rooms
The principal staircase
Neumann built the principal staircase in 1731 and 1732. It begins behind the Intrada and curves around the Grotto. To solve the height problem created by the mezzanine added in 1726, Neumann used a spiral arrangement, an unusual feature in German architecture after the Middle Ages. He extended the upper landing so that it linked two state rooms on the beletage, forming an oval space enclosed by two flights of stairs. Nikolaus Pevsner praised the staircase as unique and regarded the unity of the palace’s space and decoration as a high point of Baroque design.
The dome and large chamber
Johannes Zick painted the monumental dome fresco above the staircase in 1752. It celebrates the building projects of Damian Hugo and Franz Christoph von Hutten. Male figures represent architecture and construction, while female figures personify painting and sculpture. Johann Georg Stahl and his son Johann Leonhard are thought to appear to the left of Hutten.
The large chamber and dome at the top of the staircase were decorated by artists who had also worked at the Würzburg Residence. Ferdinand Hundt made the wood paneling, Johann Michael Feuchtmayer produced the stucco, and Zick painted the frescoes. Zick’s ceiling composition presents the history of the Bishops of Speyer from Jesse in the fourth century to Damian Hugo and Hutten, who appear as patrons of art and architecture.
The Prince’s Hall and Marble Hall
The southern ballroom on the main ceremonial floor is the Prince’s Hall. It functions as an ahnentafel, a genealogical display arranged through portraits, and contains images of the Prince-Bishops from Eberhard von Dienheim to Wilderich von Walderdorf, the last Prince-Bishop.
The Marble Hall lies to the north. Johannes Zick and his son Januarius painted its large ceiling fresco. French characteristics appear in the stucco, fireplace, and mirrors, which have been compared with those of the Hôtel de Soubise and St. Florian Monastery in Austria.
State and private apartments
The southern apartments
Johann Michael Feuchtmayer remodeled the southern state apartments for Hutten during the 1760s. Their antechamber retains original Rococo stucco, furniture made by Abraham Roentgen, and some of the oldest tapestries in the palace collection. The adjoining audience chamber contains furnishings removed from the palace in 1939, including a life-size portrait of Hutten by Johann Nikolaus Treu.
Beyond the bedroom are the Watteau Cabinet, once a wardrobe and destroyed during the Second World War, and the room of the Prince-Bishop’s chamberlain. The last Prince-Bishop’s private rooms are comparatively modest, with still-life, landscape, and genre paintings above the doors. A gallery room displays paintings and furnishings owned by the Prince-Bishop before they were moved in the nineteenth century.
The Blue Room
The Blue Room closes the private suite. It was decorated with blue silk in 1810 for Frederica of Baden and contains two tapestries drawn from Ovid’s Metamorphoses, depicting Leda and Europa.
The northern apartments
The northern state apartment begins with an antechamber beside the Marble Hall. Hunting and fishing appear in its stucco reliefs, while a six-part tapestry series, the Groteskenfolge, was made between 1685 and 1717 by the Philippe Behagle manufactory in Beauvais. The next room contains musical instruments and an overdoor painting of Gaius Mucius Scaevola. The largest room is the throne room, decorated with further tapestries, and a chapel occupies the space between the throne room and bedroom.
Amalie of Baden’s apartment
Amalie of Baden’s apartment was renovated in 1806 in the Empire style, an early nineteenth-century form of Neoclassicism associated with imperial grandeur. Four Aubusson tapestries showing exotic settings decorate the antechamber. The audience room contains paintings from the original palace collection and French-made furniture, while the Yellow Room has Brussels tapestries made between 1550 and 1575. The bedroom received its high Empire furnishings between 1810 and 1815.
Church and secondary interiors
The Hofkirche
The palace church was connected to the left wing by a narrow hall designed by Neumann in 1740. Cosmas Damian Asam painted the ceiling in light pastel colors, showing Saints Cosmas, Damian, and Hugh. The original church was destroyed during the Second World War. A new church was built on the site between 1960 and 1966, with work by Fritz Wotruba and HAP Grieshaber.
Nine bronze statuettes representing the Twelve Apostles were recovered from the ruins after 1945 and are displayed in the modern chapel. They were made in Augsburg around 1593.
The Chamber Music Hall
Joachim Günther designed and decorated the Chamber Music Hall for August Philip of Limburg-Stirum in 1776. The room originally rose through two storeys, but Günther’s renovation gave it a false roof. Yellow walls carry early Neoclassical stucco with floral friezes and garlands of wind instruments. It was the first major palace room to be completely restored, with the work finished in 1955. Its Louis XVI decoration represents an experiment in early Neoclassicism.
The Leaf Room
Renovations in the 1970s revealed original Baroque frescoes in the Leaf Room. Their attribution to Marchini remains uncertain because of their resemblance to his work for Damian Hugo at Schloss Favorite in Rastatt in 1718. The decoration uses wooden lattices intertwined with vines and birds, an Italianate motif that originated in the sixteenth and seventeenth centuries.
Gardens, museums, and collections
The palace garden
The gardens extend along the north-west-running Schlossraum avenue. Joachim Günther’s workshop produced statues representing the classical elements and the four seasons during the 1750s. Four additional guardian figures stand in the lower garden near the pools. The garden was laid out in 1723, doubled in size in 1728, and replaced by an English landscape garden in 1770. A railway built in 1843 reduced its length from 800 metres to 300 metres.
The Amalienbrunnen, a fountain erected in 1911 for Amalie von Baden, stands before the former chancellery, which is now the district courthouse.
Museums and lapidary
The German Museum of Automatic Musical Instruments occupies three floors and presents about 500 German-made instruments dating from the seventeenth to the twenty-first centuries. Its displays include a self-playing replica of the organ from the RMS Titanic. The Municipal History Museum occupies the third floor and traces Bruchsal’s history from the Neolithic period to the modern era, with particular attention to the city’s penal system and its destruction during the Second World War.
A lapidary in the basement of the southern connecting building contains stone sculptures from the residential block and surrounding structures. The collection includes coats of arms, putti, dwarfs, capitals, and pieces from balustrades.
Nearby sites