Ti ar Boutiged: A Neolithic Dolmen in Brittany
Site at a Glance
- Popularity
- Low
- Country
- France
- Primary era
- Stone Age
- Eras represented
- Stone Age, Modern
- Civilizations
- French
- Site type
- Burial
- Remains
- Tomb
On this page11 sections
History
Prehistory and folklore
Ti ar Boutiged is a dolmen, a prehistoric monument made from large stones, near Bellevue north of Brennilis in Brittany, France. It is assigned to the Neolithic, a period associated with farming and polished stone tools, and is broadly dated to about 3500–3000 BCE. The monument is associated with the Bell Beaker culture, an archaeological tradition named for its distinctive bell-shaped pottery. Radiocarbon analyses of charcoal samples yielded dates of 3497–3053 BCE.
The name Ti ar Boutiged means “House of the Fairies.” Local traditions tell of dwarfs living in the monument and fighting giants at Mougau-Bihan; other stories place korrigans, small fairy-like supernatural beings in Breton folklore, inside it. Betrothed couples were said to swear their marriage vows there. In these tales, the korrigans guarded the bride’s chastity and punished a groom who behaved too boldly before the wedding. A separate story recorded by Abgrall describes the monument as a giant’s tomb, with the giant folded nine times to fit inside. The story may instead concern a dolmen-shaped natural rock near Brennilis cemetery called Bez-Guevrel, or “Gargantua’s Tomb,” after a giant in French folklore.
Antiquarian study
The dolmen appears on the Napoleonic cadastre, a land survey and property register made under Napoleon, positioned within a large parcel. R.-F. Le Men first mentioned it in 1876. By then, R. de Kerret had bought the monument to preserve it and carried out a brief excavation. He found fragments of a decorated vessel and gave them to the Archaeological Museum of Quimper. In 1878, he transferred the dolmen to the Finistère Archaeological Society.
Paul du Châtellier drew a plan in 1907, but its orientation was inaccurate and some architectural details were conjectural. In 1965, Jean L’Helgouach produced a more accurate plan, elevation, and cross-section, describing Ti ar Boutiged as the best-preserved example of a V-shaped burial.
Conservation and protection
At Saint-Just Péquart’s request, a masonry support was installed inside the chamber in late 1929 or early 1930 to strengthen a cracked capstone. Pierre-Roland Giot’s request for formal protection in 1956 did not advance. The Finistère Archaeological Society sought protection in 1968 and renewed its request in 1989. The Finistère department has owned the monument since 1987, and Michel Le Goffic directed excavations in 1990 and 1991 before a partial restoration. Ti ar Boutiged was listed as a historic monument in 1995.
Remains
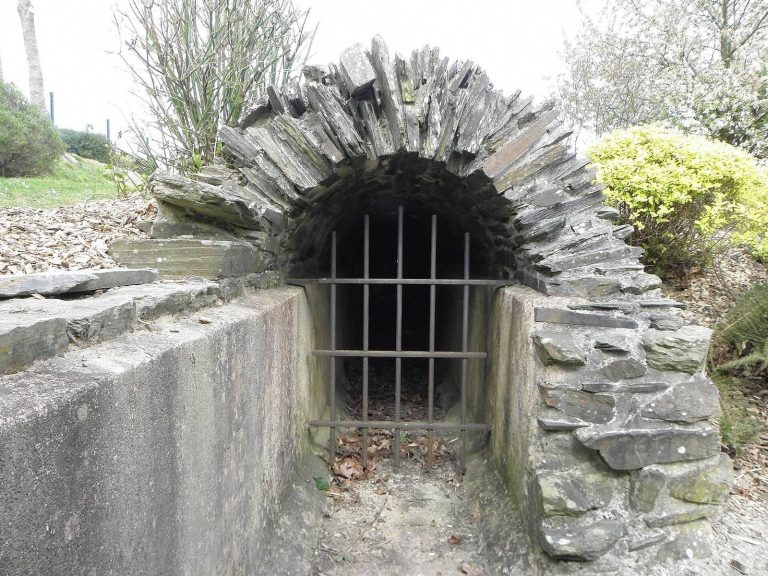
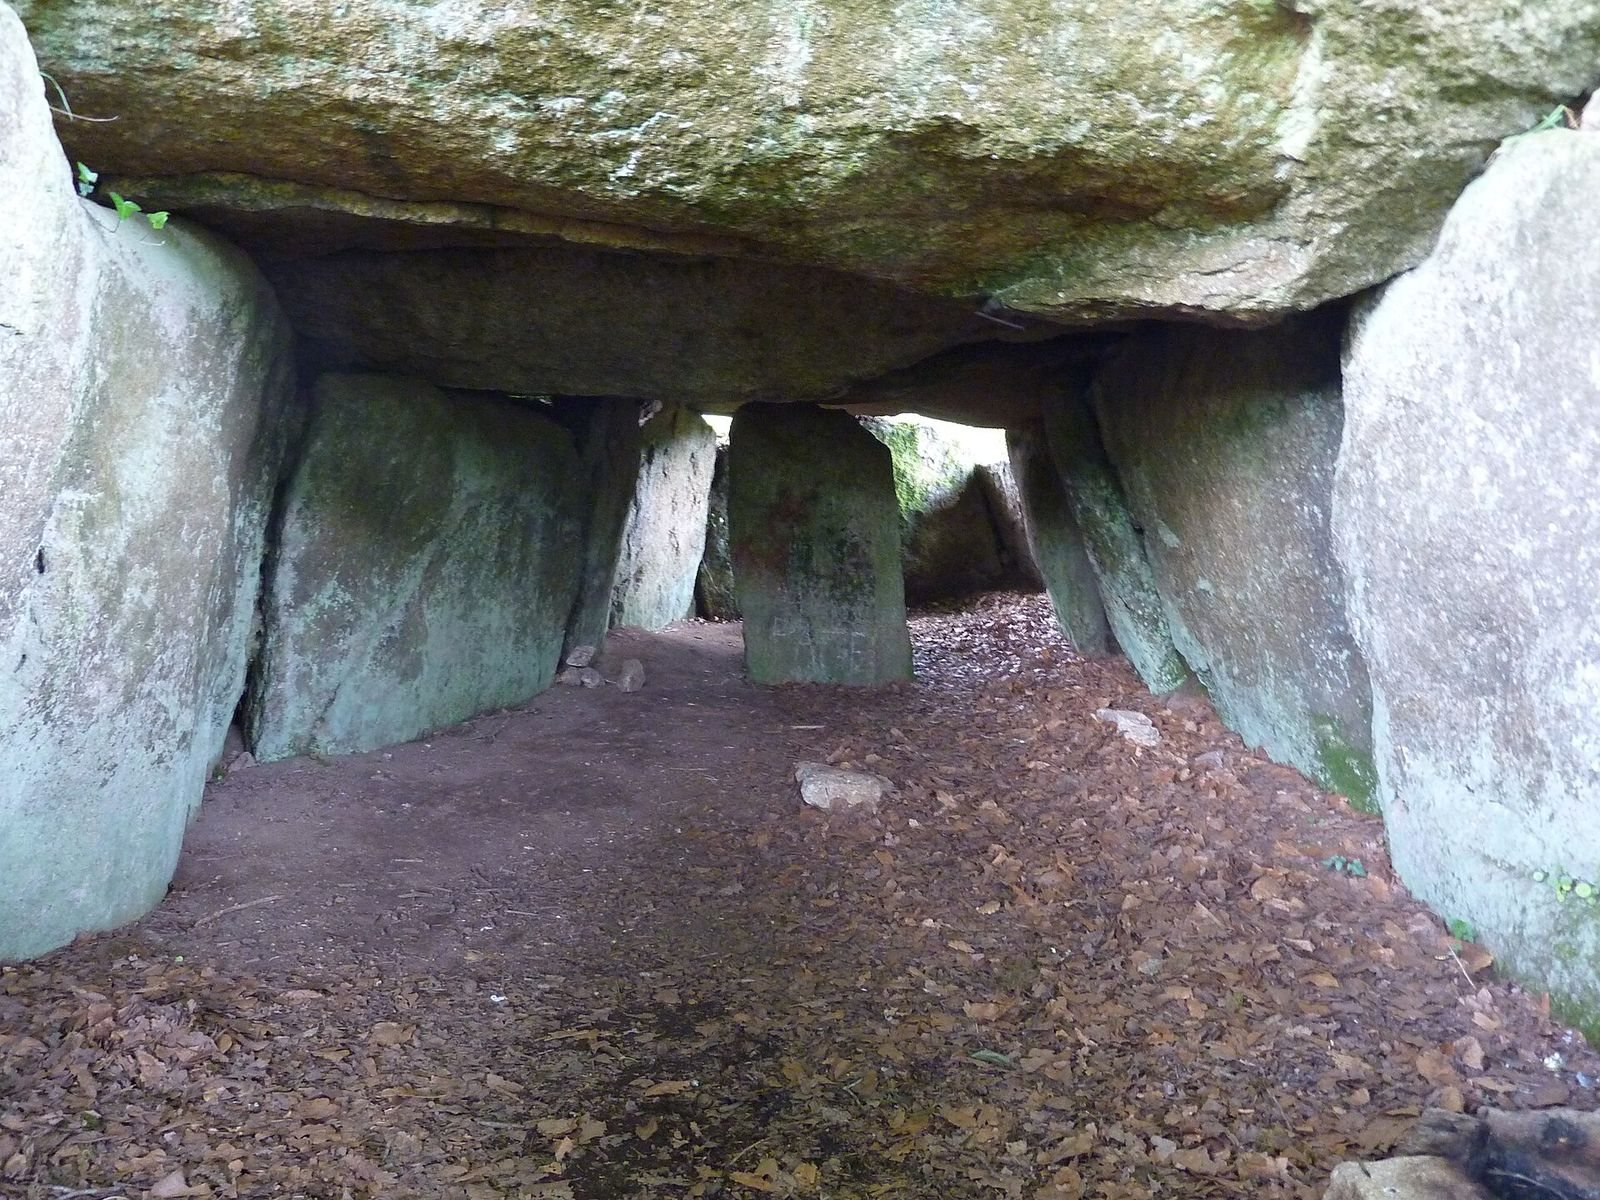
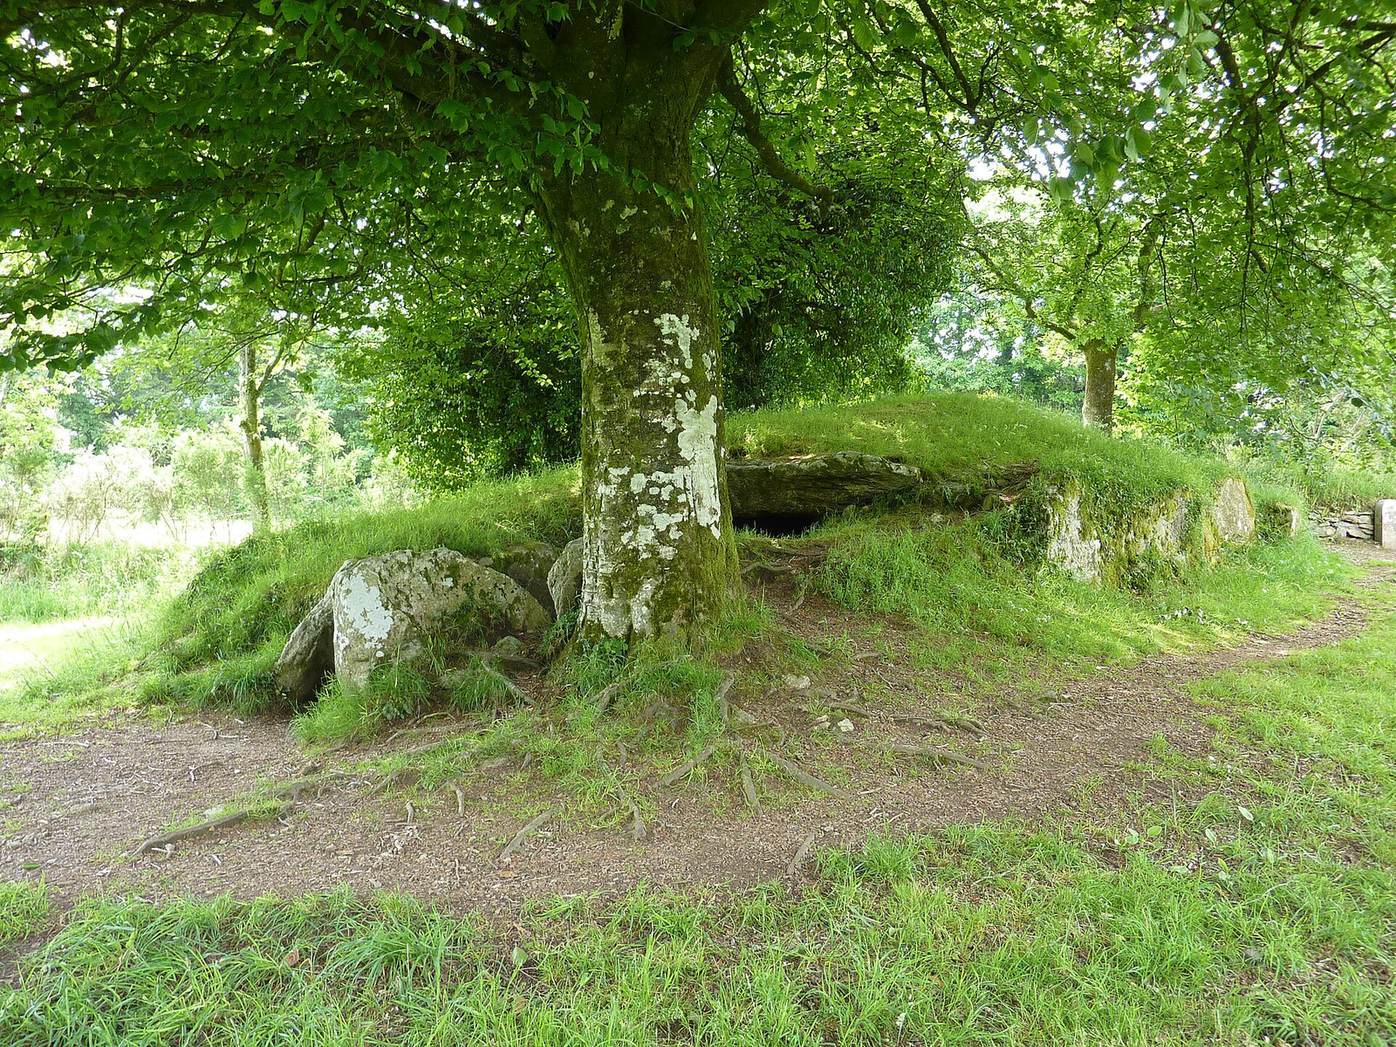
The monument consists of a southeast-facing, V-shaped chamber set within a pear-shaped long mound. The chamber measures 13.4 metres in length, while the mound’s main axis runs from west-northwest to east-southeast. The chamber and mound are built from locally sourced granite containing larger crystals within finer-grained stone.
Chamber and mound
Burial chamber
The chamber widens from 1.20 metres at the entrance to 2.20 metres beside the rear slab. Its interior height increases from 1.20 metres at the front to 1.73 metres at the back. Seven upright stones form the almost straight north wall, with three overlapping. The south wall is made of six stones; it first angles outward before following the chamber’s central axis. The uprights lean slightly inward.
Three large capstones cover the chamber. The rear stone measures 5.50 by 5 metres and is 0.70 metres thick, with an estimated weight of 40 tonnes. It is fractured, and the break may have given tomb robbers a way inside. Near the entrance, a stretch of about five metres has lost two or three capstones, leaving an open-roofed section described as a vestibule. The rear slab is sub-trapezoidal, 1.70 metres high, 2.75 metres wide at its base, and 2 metres across the top.
An upright stone stands at an angle inside the chamber, 3.20 metres from the rear slab. It does not reach the roof and may have served as a standing marker or partition. Three notches on the first northern upright near the entrance resulted from an attempt to split the stone. A masonry pillar installed inside the chamber supports the cracked roof stone.
Mound, boundary, and marker
A line of stones once marked the mound’s perimeter. Stones survive on the north side, while the rear portion has been destroyed; agriculture also cut into the mound’s western end. A slab 2.35 metres long lies parallel to the rear slab, about four metres away. Its position helps suggest the possible outer limits of the stone setting, whose crescent-shaped sides converge toward the slab. Since it barely rises above the ground, its role is uncertain. Michel Le Goffic proposed that it might be a perimeter stone broken in antiquity and worn down by erosion, or a threshold for a compartment behind the rear slab.
A small marker placed on top of the monument commemorates its transfer to the Finistère Archaeological Society.
Excavated finds
Stone and flint objects
Excavations in 1990 and 1991 recovered objects from the mound and the area around the entrance. These included three blue-schist discs that may have served as vessel lids, about ten flint flakes, a small flint scraper, three hammerstones made of quartz and quartzite, and part of a sandstone grinding stone.
Pottery
Among the pottery were about one hundred sherds from a very coarse, flat-bottomed vessel shaped like a flowerpot. It was made of poorly fired clay mixed with granitic material. Sherds from two better-made vessels of the same form were also found, along with fragments of fine-clay vessels built from coils. Other pieces came from two Bell Beaker beakers decorated with dots and parallel lines.