Château de Ternay: A Fortified Château in France


Site at a Glance
- Rating
- 4.6
- Popularity
- Low
- Country
- France
- Primary era
- Medieval
- External website
- Open
- Eras represented
- Medieval, Early Modern, Modern
- Civilizations
- French
- Site type
- Domestic
- Remains
- Castle
On this page14 sections
History
Château de Ternay is a fortified château in Ternay, France, whose present fabric combines twelfth-century foundations with construction campaigns from the fifteenth to the seventeenth centuries. Its central development began in 1439 under Bertrand de Beauvau, the foremost vassal of King Charles VII, who ruled France from 1422 to 1461 during the later phase of the Hundred Years’ War.
The Beauvau château
Bertrand de Beauvau built the château and its chapel over a thirteen-year campaign that began in 1439. He brought Venetian artists to Ternay to carve the chapel’s decoration. Beauvau died in 1474 at the age of 93. Since all his sons had died before him, the property passed to his grandson.
The d’Arsac succession
In 1574, Claude de Beauvau, a Protestant, killed his Catholic neighbor Jacques d’Arsac. The resulting litigation lasted twenty-four years. Jacques d’Arsac’s widow eventually secured Claude de Beauvau’s death sentence in absentia and the confiscation of his property. The château consequently passed to the d’Arsac family in 1606.
At the end of the seventeenth century, the château’s lords undertook major building works, including an additional wing with mansard roofs. These roofs have two slopes on each side, with the lower slope steeper than the upper one and often providing usable attic space.
From national property to the d’Aviau family
The château was sold as national property in 1792. Marie-Adélaïde Cantineau de Commacre, widow of Gabriel d’Arsac, the former Marquis of Ternay and a deputy of the nobility, bought it back in 1804. Gabriel d’Arsac died in 1796.
After the death of Marie-Adélaïde and her only son with Gabriel d’Arsac, Charles-Gabriel, in Portugal in 1813, the château was given to Charles Marie d’Aviau de Piolant. It remains in the ownership of the d’Aviau de Ternay family.
Nineteenth-century changes and protection
In 1864, Charles Marie d’Aviau de Piolant commissioned major alterations. Ojam constructed the stables, the fortification wall was demolished, the moat was filled, and the west, north, and south wings were modified. The château’s present appearance corresponds to about 1880.
Charles Louis d’Arsac, Chevalier de Ternay, was born at the château in 1722. A French naval officer associated with France’s intervention in the American Revolution, he escorted the French troops led by Rochambeau to join the conflict. He died of fever and was buried in Trinity Churchyard in Newport, Rhode Island.
Legal protection was extended to the property in stages. The keep of the round tower and the chapel received a partial heritage inscription in 1972, while the nineteenth-century stables and their stalls were inscribed in 1994. In 1996, the entire eastern wing, including the keep, tower, and chapel, together with the north-wing kitchens, was classified. A 2023 inscription covered the remaining parts of the château, excluding those already classified. A 2024 decree classified the château and stables in their entirety, together with cadastral parcel 1296, measuring 99 ares 55 centiares. The property was also designated as heritage at risk in 2020. In French heritage law, inscription and classification are forms of legal protection, with classification generally providing the stronger level.
Remains
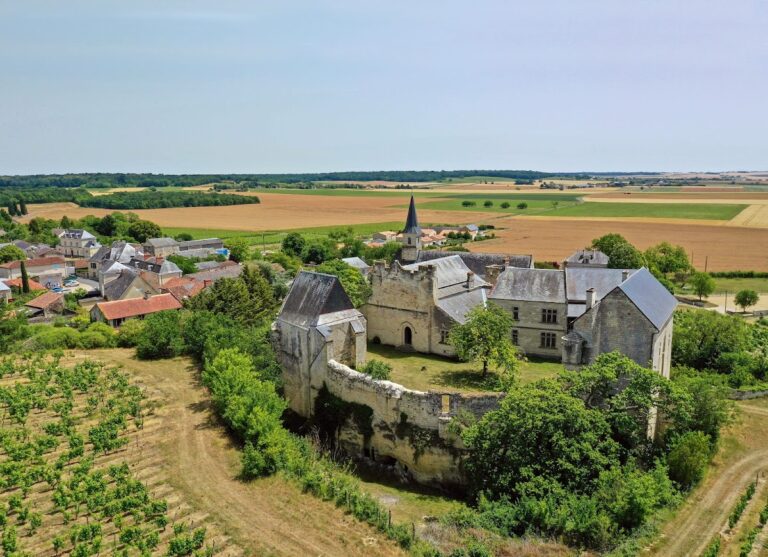
Château de Ternay is organized around an interior courtyard and includes a chapel, a round-tower keep, an additional tower, an eastern wing, north-wing kitchens, west, north, and south wings, and nineteenth-century stables. The surviving complex brings together medieval foundations, later fortified and residential elements, and nineteenth-century alterations. The demolished fortification wall and filled moat belong to the site’s earlier defensive arrangement, while the present fabric reflects the changes made through about 1880.
Chapel and eastern defensive structures
Chapel
The chapel belongs to the fifteenth-century building campaign directed by Bertrand de Beauvau. Venetian artists produced its sculpted decoration at his invitation. The interior includes a vaulted ceiling, stained-glass windows, and sculptures, preserving the religious and artistic character of the chapel within the château complex.
Round-tower keep and additional tower
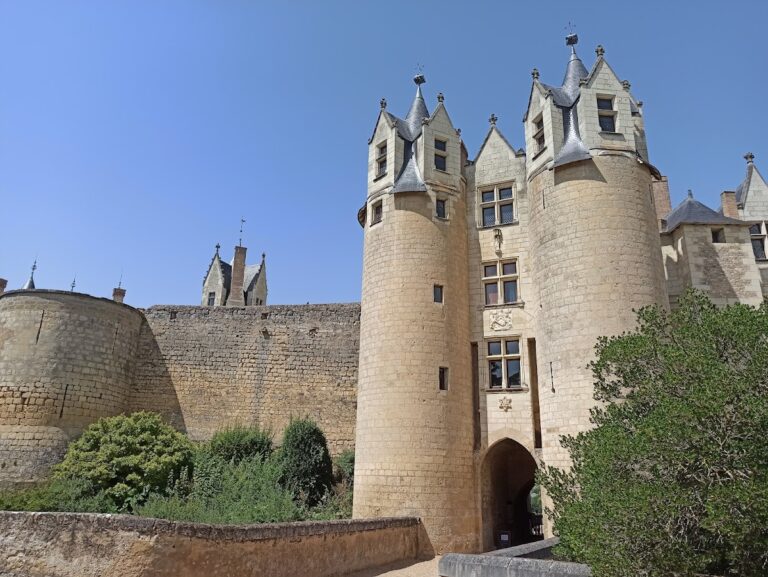
The eastern part of the château contains the keep of a round tower and an additional tower. The round-tower keep forms part of the structures protected through the successive heritage measures. Together with the eastern wing, these elements retain the fortified character of the complex.
Wings, courtyard, and interiors
Wings and kitchens
The château includes east, west, north, and south wings. The eastern wing incorporates the keep, tower, and chapel, while the north wing contains the kitchens. The west, north, and south wings were modified during the works of 1864, and the late-seventeenth-century addition is distinguished by its mansard roofs.
Courtyard and decorated rooms
An interior courtyard is bordered by the château’s surviving fabric. A mullioned window, divided vertically by fixed members, opens onto the courtyard. The rear façade forms part of the building’s present arrangement.
One ground-floor room contains two Aubusson tapestries, woven wall hangings associated with the historic tapestry-making center of Aubusson in central France. They have been in place since the late seventeenth century. Another room retains its original decoration from the 1880s, including furniture, a coffered ceiling, wood paneling, a fireplace, and numerous family portraits.
Nineteenth-century stables
Stables and stalls
The stables were constructed during the 1864 alterations by Ojam. Their nineteenth-century stalls survive and form a distinct part of the complex’s later agricultural and service buildings.