Saint-Jouin Abbey: A Poitevin Romanesque Monastery in France


Site at a Glance
- Rating
- 4.5
- Popularity
- Low
- Country
- France
- Primary era
- Medieval
- External website
- Open
- Eras represented
- Medieval, Early Modern
- Civilizations
- Duchy of Aquitaine, English, French
- Site type
- Religious
- Remains
- Fortified Church
On this page18 sections
History
Saint-Jouin Abbey in France stands at Plaine-et-Vallées, on the site associated with the Gallo-Roman settlement of Ensio, later called Ension. The present abbey church is chiefly a Poitevin Romanesque building begun in 1095, with later Angevin Gothic alterations. The settlement lay beside the Roman road linking Poitiers and Angers, a route also known as the Way of Saint Hilary, whose later development helped sustain monastic life.
Foundation and early monastic life
Christian tradition places the first foundation around 342, when Jovinus, later honored as Saint Jouin, established an oratory near Ensio. He had sought a solitary life in the surrounding forests with a small group of disciples and was said to come from a wealthy family near Loudun. His brother, Saint Maximin, became one of the early archbishops of Trier.
A monastery was later established at the site, first under the name Ension and subsequently under that of Saint Jouin. It became one of the earliest centers for the Christianization of the region and is regarded, after Ligugé Abbey, as the second-oldest monastery in France. Jovinus was remembered for preaching and charitable work, and his cult developed around relics preserved in the monastery’s Carolingian church.
During the sixth or seventh century, Felix, bishop of Nantes, sent Martin of Vertou to evangelize southern parts of his diocese and Poitou. Martin encountered a communal monastic settlement at Ension and introduced, or required, the Rule of Saint Benedict, a monastic code governing prayer, discipline, work, and communal life.
Carolingian revival and pilgrimage
The monastery suffered disruption during the wars involving Pepin the Short, Charlemagne, and Hunald I, Duke of Aquitaine, in the second half of the eighth century, when the monks fled. It escaped destruction during the Viking incursions of the early ninth century because it stood away from navigable rivers. The abbey consequently became a center of monastic culture in Upper Poitou and received refugees from other damaged communities.
Among those refugees were monks from Saint-Martin of Vertou, who brought the relics of their founder. Around 843, after the Viking attacks had ended with the support of Louis the Pious, these communities helped revive Saint-Jouin and restore observance of the Benedictine rule. In 878, the monks rebuilt the earlier Carolingian church on the site of the present building. The relics carried to the monastery attracted pilgrims, and their offerings increased the abbey’s prosperity.
Saint-Jouin stood on the route between Angers and Poitiers, where it connected with the Via Turonensis, one of the principal medieval pilgrimage roads to Santiago de Compostela. By the eleventh century, the number of pilgrims had outgrown the Carolingian church, and the existing building offered too little room for the display of relics. A new church was therefore begun in 1095, when Raoul de La Futaie, a monk known as a builder and reformer of the order, laid its foundation stone.
Expansion and medieval transformation
Raoul de La Futaie became abbot around 1100 to 1113. The principal work on the church was complete by 1130, when its high altar was inaugurated. The building’s scale and decoration reflected the wealth that pilgrimage had brought to the community.
By 1179, the abbey exercised jurisdiction over 127 churches and their communities. Between the late twelfth and early thirteenth centuries, its monks founded or administered religious establishments at Aigne in Saint-Sébastien-sur-Loire, Saint-Jacques south of Nantes, Saint-Martin at Vertou, and Saint-Nicolas at Les Moutiers-en-Retz. The church of Landivy was also given to the abbey.
During the thirteenth century, the nave and choir were altered when their Romanesque barrel vaults were replaced by Angevin Gothic rib vaults. Angevin Gothic, a western French form of Gothic architecture, is recognized especially for broad, domed-looking rib vaults and pointed arches. Ground subsidence in the southeast part of the choir produced structural cracking, and substantial external supports were added to resist the pressure and protect the building from collapse.
War, rebuilding, and destruction
During the Hundred Years’ War, a conflict between the English and French crowns, the region came under English control in the fourteenth century. Major devastation took place between 1369 and 1374. In 1372, the English added a small bell tower above the south tower. During the latter part of the century, the abbey was fortified against English forces and marauding bands. The fortified church successfully defended itself before the region was retaken by the French constable Bertrand du Guesclin.
The defenses of the monastic buildings were enlarged in 1422, although they were heavily damaged. The conventual buildings were restored in 1447, and Saint-Jouin-de-Marnes became a market town in 1467, with markets held each Saturday. In 1476, Pierre III d’Amboise rebuilt the monastery and cloister.
The Wars of Religion brought a far more destructive episode. In February 1568, Protestant cavalry moving toward the Battle of Moncontour looted and burned the monastery. The destruction associated with the troops of Gaspard II de Coligny, a leading Protestant military commander, was nearly total, and the relics of Saint Jouin disappeared. Further pillaging followed in 1569.
Saint-Maur reform and modern preservation
In 1655, the monks joined the Congregation of Saint-Maur, a Benedictine reform movement associated with stricter observance and scholarly activity. A new period of prosperity followed. The abbey complex extended northwest of the church around several courtyards and included a school of painting.
Monastic life declined from the early eighteenth century. In 1755, the old conventual building was demolished and replaced, while the abbey lost its independence and came under the administration of Amboise. Increasing neglect followed, and the complex had been uninhabited since 1770.
The French Revolution ended the abbey’s monastic existence. The buildings were closed and sold as national property, with some made available for demolition, but the church survived and returned to Catholic worship in 1795. Prosper Mérimée, the nineteenth-century writer and preservation official, found the monastery and church in poor condition during a mid-century inspection. His efforts helped secure the church’s preservation, and restoration campaigns continued, with interruptions, until the middle of the twentieth century.
The former abbey church was classified as a historic monument in 1862, and the former presbytery received the same protection as a listed historic monument on January 23, 2017. The surviving abbey remains affiliated with the Roman Catholic Church and the Archdiocese of Poitiers. The former abbey church, the southern cloister gallery, and the convent building in private ownership remain part of the surviving complex.
Remains
The former abbey church is a large Poitevin Romanesque building altered with Angevin Gothic vaulting and medieval defensive additions. Its Latin-cross plan includes a ten-bay, three-aisled hall nave, transept, crossing tower, choir with an ambulatory, and three radiating chapels. The church measures about 72.30 metres externally from west to east, while its nave is approximately 17 metres wide outside. The transept extends about 28.30 metres externally, the choir is roughly 14 metres deep, and the total height reaches about 15 metres.
Nave and crossing
Romanesque nave
The first three nave bays retain semicircular barrel vaults, slightly pointed in the central vessel and divided by rectangular transverse arches. The aisles preserve their Romanesque treatment, including pointed dividing arches. Half-columns and wall supports project from square pier cores and the outer walls. Their carved capitals carry heavy imposts, while the aisle supports vary in height, possibly reflecting a later raising of the vessels.
Each bay has an upper-wall window with slightly splayed inner sides. The central vessel is lit mainly through the aisle windows and the large openings in the west façade. The floor rises and falls by steps in response to the slope of the ground. In bays four through ten, the thirteenth-century Angevin vaults replaced the earlier covering. Their ribs concentrate the loads onto largely retained capitals, while lower supports were partly replaced by slimmer shafts or rectangular strips. Figural bosses decorate the vaults, and the piers, supports, and capitals were extensively restored during the nineteenth century.
Crossing and tower
Four massive groups of piers frame the crossing, carrying pointed arches of stepped form. The openings toward the nave and choir rise higher than those facing the transept arms. Above them, the crossing dome rests on the surrounding walls and small corner squinches, structural elements that make the transition from a square space to a dome. A circular opening pierces the top of the dome.
The square crossing tower rises from a closed lower section to two upper stages separated by projecting cornices carried on corbels. Each side of both upper levels contains two pairs of round-arched bell openings set inside larger niches and framed by decorated bands on circular supports. A pyramidal roof, covered with reddish stone slabs or shingles, completes the tower.
Transepts and defensive works
The transept arms retain barrel vaults interrupted by transverse arches. The north arm has two Romanesque round-arched windows, while the south arm contains a substantially larger pointed-arch opening. The south transept was raised by an entire storey in the fourteenth century. Its upper level has machicolations, projecting defensive structures with openings for observation and attack, across the gable and along the sides. Covered defensive walks and lockable windows allowed the enlarged space to shelter defenders and store food, weapons, and ammunition.
A large spiral staircase fills the angle between the south transept and the ambulatory and leads to the defensive upper works. The south transept and the eastern and southeastern chapels have especially heavy external supports, added after subsidence caused cracking. More slender buttresses on the southern gable rise from vertical piers and end in pinnacle-like extensions.
Choir, ambulatory, and chapels
Choir
The choir begins at the crossing in a three-part arrangement corresponding to the nave’s width. Its unusually narrow first bay contains large piers, tall openings toward the ambulatory, paired round-arched windows, and a circular niche at triforium level. A triforium is an arcaded gallery or wall zone above the main arcade. The niche may derive from an earlier choir window, although that interpretation remains uncertain.
Angevin rib vaulting continues from the first choir bay through the apse. The main arcade consists of five semicircular arches carried by six groups of four half-columns, with carved capitals and shaped imposts. Above it, a blind-arcade frieze forms the triforium in five groups of five arches. Pointed clerestory windows begin above a projecting horizontal band, and two sculptures of apostles stand on capitals near the center of the apse.
Ambulatory and radiating chapels
The ambulatory, a passage around the sanctuary, is rib-vaulted from the second choir bay and continues around the apse into three radiating chapels. This arrangement allowed pilgrims to circulate around the sanctuary and approach relics without interrupting the main liturgy. Additional blind-arcade friezes run along the ambulatory walls.
The ambulatory and chapels contain large windows with inward-splayed reveals. Each chapel has three windows, with larger openings between the chapels. Slender columns with capitals, imposts, and bases line the reveals. Differences in the windows and arcades indicate that the chapels were added to the ambulatory at a later stage.
The ambulatory forms a consistent-width semicircle around the apse. Its low-pitched lean-to roof is largely concealed by the chapels and stair tower, while the chapel roofs are half-conical and rise just below the ambulatory eaves. Rectangular strips, three-quarter-round supports, and slender attached columns strengthen the chapel apses and the intervening walls. Round-arched ambulatory windows have recessed surrounds, with blind arches above and below. The smaller chapel windows are slightly pointed and carry geometric ornament resembling Gothic crockets.
West façade and sculpture
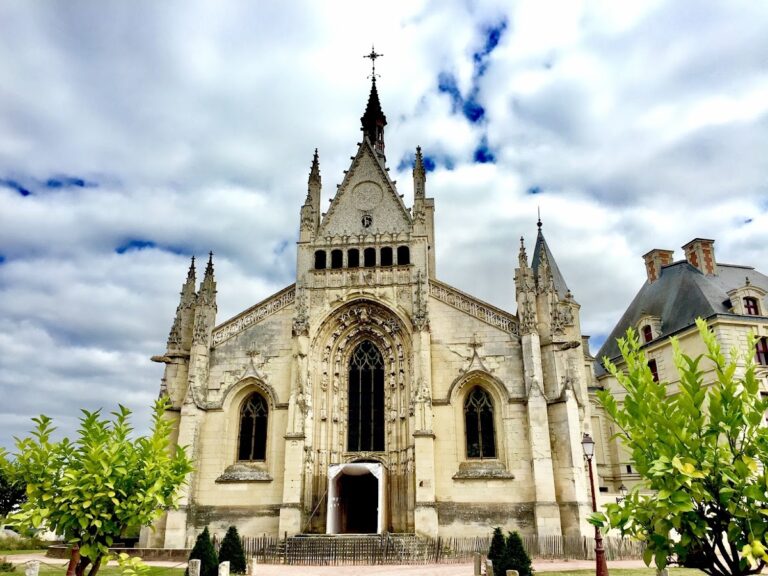
The west façade is a monumental two-storey Romanesque screen crowned by a gable. Columns and groups of columns divide its face, and octagonal turrets mark the sides. The central entrance has a five-stage semicircular archivolt, a decorated band following the curve of an arch. Two former blind side portals were later opened as doorways. Above, a large three-stage central archivolt window is flanked by two openings that were also converted from blind windows.
The portal sculpture is heavily weathered but retains plant forms, animals, human figures, bearded heads, rosettes, geometric patterns, and carved capitals. The archivolts around the upper windows contain vegetal scrolls, people, monsters, paired animals, birds with human heads, deer feeding from vines, horses, and other scenes. Reliefs above the capitals have been interpreted as Constantine on horseback and Samson with the lion.
Other façade figures include Saint Jouin with a sword and book, Saint John with a bird and book, Saint Peter with keys, Saint Paul with scripture, a female figure, and an Annunciation scene in which Mary drops her distaff while standing with another figure on animal-like monsters. The sculptures of Jouin, John, and Paul are nineteenth-century replacements; the other named façade figures are twelfth-century originals. Additional carving shows musicians, an angel with a book, a nude woman with two snakes at her breasts, figures carrying an animal body, and further human and monstrous forms.
The gable carries a long frieze of figures, chiefly pilgrims with staffs and cloaks, moving toward a central enthroned Christ with a cross-shaped halo. Some figures kneel, while two trumpet-blowing angels flank Christ. Below him, the Virgin Mary holds a globe-like sphere and reaches toward the approaching figures. Diamond-patterned engraving fills the background. The scene has sometimes been read as the Last Judgment, but it has also been interpreted as the Parousia, or Christ’s Second Coming, with the pilgrims understood as the resurrected approaching Mary.
The façade turrets are octagonal. Their lower stages contain blind openings or arcades, while narrow round-arched openings, carved capitals, and pointed octagonal stone roofs shape the upper sections. A small tapering column topped by a ball crowns the gable.
Cloister and associated furnishings
Southern cloister gallery
The surviving southern gallery of the former cloister adjoins the church’s north wall for approximately 32 metres. It contains eight bays with ribbed vaults. A multi-step stair in the west wall of the north transept once connected the gallery with the former cloister.
Furnishings and paintings
Church furnishings include choir stalls with their backing paneling, a bell dated 1570, bells dated 1581 and 1687, a seventeenth-century sacristy cabinet, a seventeenth-century lectern shaped as an eagle, a crucifix from the sixteenth or seventeenth century, and a fifteenth-century statuette of Saint Jouin.
Two monumental seventeenth-century paintings on wood panels depict Saint John the Evangelist and Saint Jouin. Other paintings represent Saint Margaret, the presumed portrait of Paul Hurault, archbishop of Aix, the Adoration of the Shepherds, the Presentation of Jesus in the Temple, Pentecost, the Resurrection of Jesus, the Ascent to Calvary, and a portrait of Henri d’Escoubleau. Further works show Saint Michael defeating the dragon, Saint Nicholas, Saint Jouin with Saint John the Evangelist, the Donation of the Rosary, the Stoning of Saint Stephen, the Presentation of Jesus in the Temple or the Circumcision, and the Vision of Saint Benedict.
Nearby sites