Château de Tholet: A Medieval Fortress and Renaissance Manor in France


Site at a Glance
- Rating
- 5
- Popularity
- Very Low
- Country
- France
- Primary era
- Medieval
- External website
- Open
- Eras represented
- Medieval, Early Modern, Modern
- Civilizations
- French
- Site type
- Military
- Remains
- Castle
On this page16 sections
History
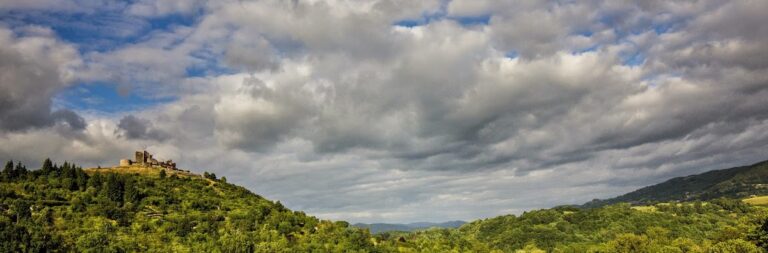
Château de Tholet is a historic fortress and manor in France, in the hamlet of Tholet at Gabriac, Aveyron. Its construction began in the eleventh century and continued through the sixteenth century, with the medieval stronghold later transformed into a Renaissance-style residence. The castle lies in the historic Rouergue region, broadly corresponding to present-day Aveyron, south of the upper Lot valley on the Causse Comtal.
Medieval Origins and the Thollet de Solages Family
The castle existed by 1075 and was initially held by the Thollet de Solages family. A branch of the Solages family adopted the name Tholet and was designated Thollet de Solages from 1652. Guillaume de Solages, who lived approximately from 1350 to 1418, became a prominent member of the family. During the Hundred Years’ War, the prolonged conflict between the English and French crowns conventionally dated from 1337 to 1453, he fought the English and advised the Constable of Armagnac, a senior military commander.
Barons of Rouergue and Renaissance Transformation
During the fifteenth and sixteenth centuries, the successive barons François de Solages I, II, and III were important figures in Rouergue. They held the office of seneschal of the County of Rodez, a high administrative and judicial position representing a lord or county. Under their ownership, the medieval stronghold was reshaped as a Renaissance manor, reflecting the cultural and architectural period that followed the Middle Ages and renewed classical forms.
The castle survived an attempted dismantling in 1626, when royal orders required the fortifications of northern Rouergue to be demolished. Antoine de Grolée Montbreton was responsible for carrying out the operation, but after the death of Aurélien Thollet de Solages he married Marguerite de Solages, heiress to the barony of Tholet, and did not destroy the castle. Their son César de Grolée Viriville was born at Château de Tholet. In 1686, he sold the property to finance alterations to his Château de la Baume on the neighboring Aubrac plateau.
Conflict, Confiscation, and Later Ownership
A serious family dispute led to the complete looting of the castle in 1665. Part of the Renaissance residential building was probably ruined at that time. The property also survived a second dismantling attempt in 1794. A farmer occupying the castle refused an order from the district’s national agent to demolish the towers and walls, arguing that he was a tenant rather than the owner and should not pay for the work. The matter was not pursued.
Marc Antoine Dominique de Gaujal, a King’s Musketeer, acquired the castle in 1768. The property was confiscated from 1792 to 1796, and it later passed by inheritance to his son, Marc-Antoine-François de Gaujal. An advocate, counselor at the Court of Cassation of Montpellier, and historian of Rouergue, the younger de Gaujal wrote an unpublished manuscript on the history of Tholet alongside his wider historical studies. His grandson Ferdinand de Gaujal transferred the estate in 1886.
Farming Estate and Conservation
From 1886 to 2007, Château de Tholet and its lands belonged to the Souyri family across three generations, Pierre, André, and Marc-André Souyri. The family were farmers, and agricultural adaptations shaped parts of the property. Restoration work began after 2007. The entire building entered France’s register of historic monuments on 9 July 1946. Documents relating to the castle remain dispersed among the Aveyron departmental archives, the Solages family’s private archives in Tarn, the archives of Château de Labaume in Lozère, and the Society of Arts and Letters of Aveyron in Rodez, among other collections.
Remains
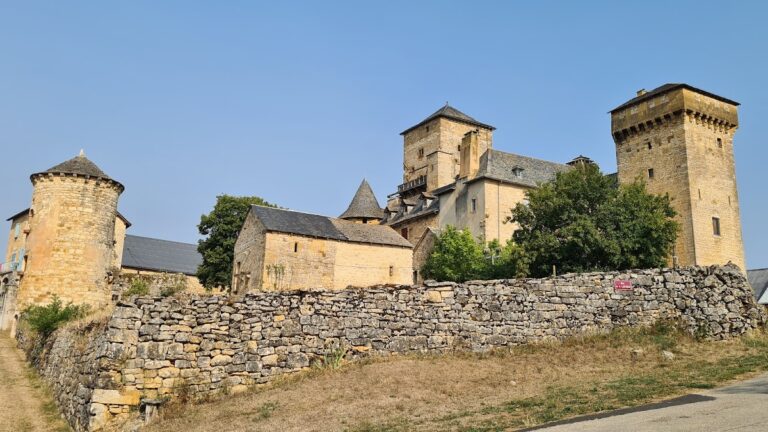
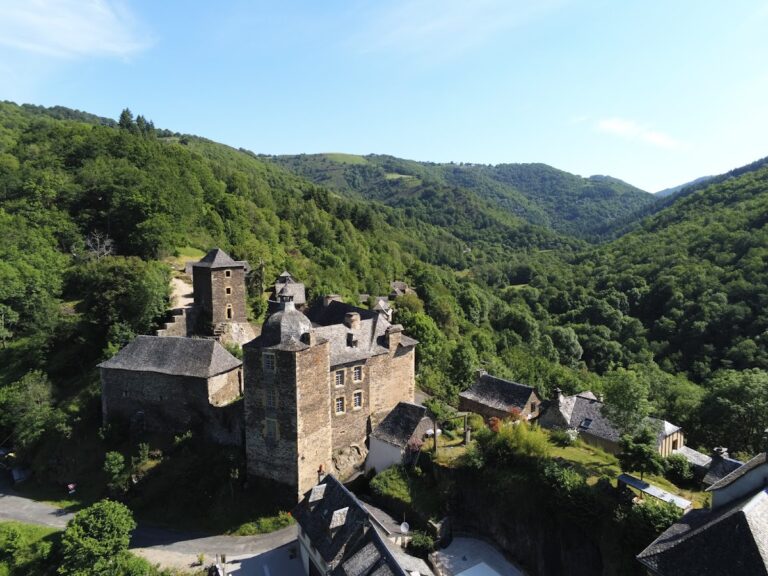
Château de Tholet remains a relatively faithful representation of an ancient Rouergue fortress and is described as a rare example in the region of a regularly planned fortification. Its almost rectangular enclosing wall is practically complete, although deteriorated in places. The wall once incorporated regularly spaced defensive towers, including small pepper-pot turrets, at the northwest and west corners and at the southeastern and southwestern ends. A small stretch still retains its crenellations, the notched parapets along a defensive wall.
Renaissance Residence
South-Eastern Tower and Residence
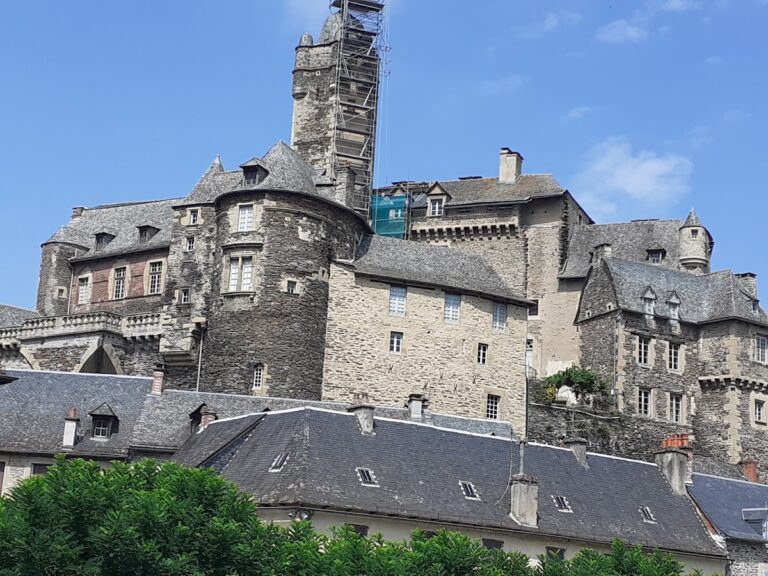
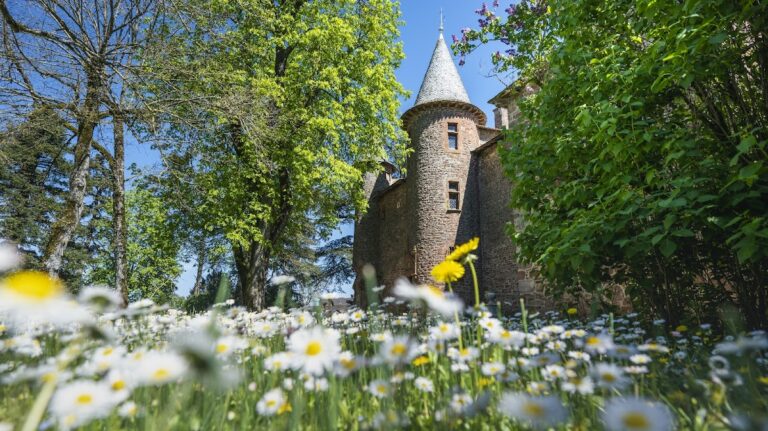
On the southeastern side, a massive square Renaissance tower bears the Solages arms dated 1564 together with the arms of the Montboissier family. An adjoining Renaissance residential building survives, though it was substantially altered in the eighteenth century. Its roofs are covered with lauze, overlapping stone slabs. A wooden staircase inside the former Renaissance tower serves the floors of the residence, while a broad stone spiral staircase occupies a hexagonal tower attached to the residence’s north facade.
Entrance and Staircase Tower
The hexagonal tower has three restored windows divided by vertical and horizontal stone members. Its entrance dates from the late fifteenth century and has lost its original wooden door. The entrance closely resembles those of Saint-Maurice Church at Anglars in Bertholène and Saint-Affrique Chapel on the Causse, buildings situated a few kilometers from the castle.
Medieval Defensive Tower
Seigneurial Tower
A square fourteenth-century seigneurial tower, associated with the feudal lord or manor, stands a few meters from the residence and protects its northern side. It rises 24 meters, although its parapet and machicolations, projecting openings used to attack enemies below, were deliberately removed in the early twentieth century. The tower follows a conventional arrangement of six levels and an additional wall-walk level, a defended passage along the top of a fortification.
Hall and Internal Staircase
On the fourth level, a seigneurial hall contains a medieval fireplace, paired windows, and a high rib vault, a ceiling supported by intersecting masonry ribs, nearly nine meters above ground level. A narrow spiral staircase runs through the full height of the tower within the thickness of its walls, which reach three meters at the base. Cross-shaped arrow slits of a Templar type illuminate the staircase and are described as purely decorative.
Upper Apartments and Former Entrance
The former latrines on the tower’s north facade have been leveled. On the south facade, the historic entrance remains visible about ten meters above ground level, together with parts of an earlier drawbridge, including its supports and the beginning of the lifting arm. The fifth and sixth levels once contained the private apartments of the baron of Tholet. Their floors have been lost, but the positions of cupboards, latrines, and fireplaces remain clear. The tower also affords views toward the Aveyron valley and the Palanges forest massif.
Enclosure, Moat, and Agricultural Adaptations
Fortification Perimeter and Moat
The northeast defensive tower survives only in foundations visible at ground level, where an agricultural barn replaced it around 1780. The former moat was reinforced in 1386. It remains clearly visible west of the castle, while its northern section has been filled in.
Courtyard Entrance
The present entrance to the courtyard passes beneath a small nineteenth-century dovecote porch, which replaced the medieval entrance. This porch and other changes were associated with agricultural alterations made by the first farmer resident at Tholet from 1748 to 1764.
Nearby sites