Château de Galinières: A Fortified Agricultural Grange in France


Site at a Glance
- Rating
- 4.4
- Popularity
- Very Low
- Country
- France
- Primary era
- Medieval
- External website
- Open
- Eras represented
- Medieval, Early Modern
- Civilizations
- French
- Site type
- Military
- Remains
- Castle
On this page16 sections
History
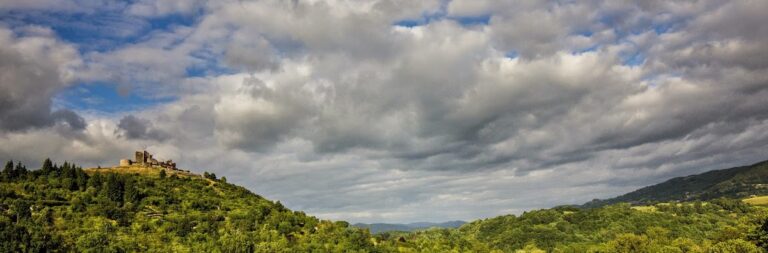
Château de Galinières is a fortified agricultural grange in France, in the commune of Pierrefiche, developed by Bonneval Abbey from the 12th century and fortified from 1371. A grange was an agricultural estate operated by a medieval abbey, and Galinières became the most important of Bonneval’s fifteen such estates. Its later history brought together monastic administration, religious use, aristocratic protection, warfare, farming, and private ownership.
Foundation under Bonneval Abbey
Galinières took shape through donations made by regional noble families and the bishops of Rodez between 1163 and 1181. The earliest known reference comes from a confirmation charter of 1163, while Bishop Hugues of Rodez confirmed the abbey’s tithes and lands there in 1168. The estate was directed by a grange master, who supervised lay religious brothers known as convers. These brothers performed much of the agricultural labor carried out for the abbey.
On 10 September 1184, Pope Lucius III placed the grange under papal protection. In 1306, a legal agreement known as a paréage established shared rights between King Philip IV and Bonneval Abbey. It authorized the abbey to divide the grange of Pérols, then identified with Galinières, into holdings for settlement. The plan was not carried out, probably because the abbey still had enough convers to work the surrounding estate. During the 14th century, the grange was instead leased.
Chapel and fortified residence
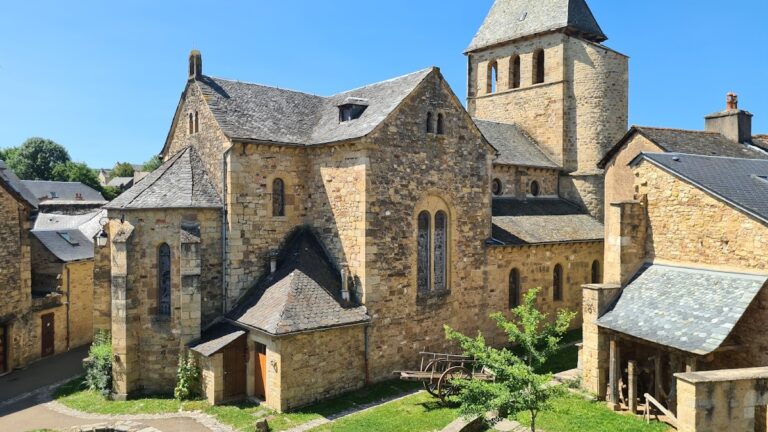
A chapel at Galinières is mentioned in 1322, and a chaplaincy dedicated to Saint Blaise was established there. A chaplaincy was a religious foundation supporting a chaplain and specified services. A document from 1361 calls the building the “chapel or church of Galinières” and shows that the site also accommodated the abbots of Bonneval.
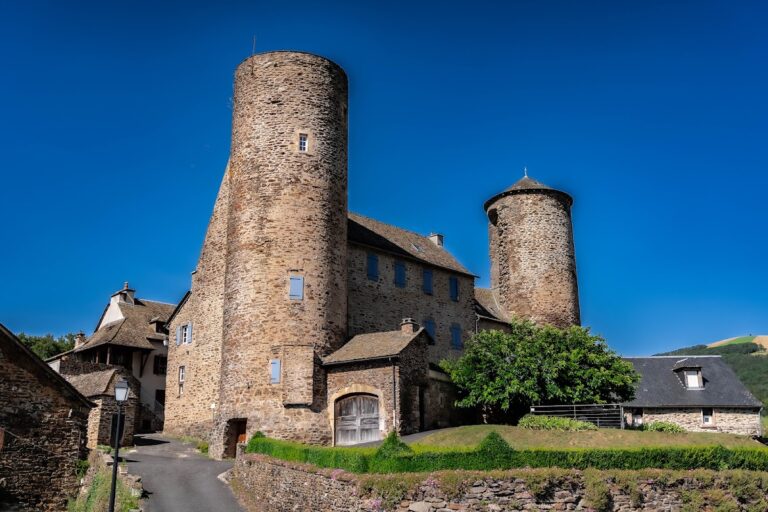
On 16 January 1371, Abbot Rigald de Gaillac received permission from Jean, son of the count of Armagnac and the abbey’s feudal superior, to excavate ditches at Galinières. The keep, a square granary tower, began to be built during this phase. Fortification continued into the 15th century, when the residential building developed into an abbey residence.
Galinières was closely connected with the political affairs of the Armagnac territories. In 1393, Bernard VII, count of Armagnac and Rodez, placed Bonneval Abbey’s possessions under his protection, and the act was signed at Galinières. On 10 August 1418, Abbot Jean Géraud rendered homage for the abbey’s possessions to Jean IV of Armagnac, count of Rodez, and his mother, Bonne of Berry.
Abbatial building campaigns
From 1419, the Western Schism caused a dispute over the leadership of Bonneval Abbey. This late-medieval division within the Latin Church involved rival claimants to the papacy. Jean Géraud faced Jean Robert, who was supported by Antipope Benedict XIII, a claimant whose papal authority was rejected by the opposing side. In 1424, Pope Martin V permitted Jean Géraud to wear a mitre and other episcopal ornaments.
Jean Géraud’s arms were painted in the abbot’s chamber in the tower, and he probably directed major enlargements that helped form the abbatial residence at Galinières. Jean Robert became abbot of Bonneval in 1432 after his period as rival abbot. Abbot Pierre Rigald, who held office from 1446 to 1473, arranged additional work on the buildings. Gui de Caylus, Bonneval’s first commendatory abbot, died at Galinières on 5 August 1499. A commendatory abbot held the title and revenues of an abbey while often delegating its daily religious administration. The 1499 reference is the first known use of the word “château” for the site.
Wars of Religion and agricultural change
The Estates General of Rouergue met at Galinières in 1576. Rouergue was the historic region that broadly corresponded to the modern Aveyron department. Among those present was François de La Valette, lord of Cornusson, and the assembly negotiated the surrender of Loupiac Castle by the Huguenots, French Protestants who played a major role in the Wars of Religion.
During the Eighth War of Religion, a band of about sixty Huguenots sacked the grange in 1585. On 12 February 1588, a larger force of approximately 200 mounted men captured the fortress. It included 120 cuirassiers, heavily armoured cavalry, and used petards, explosive devices intended to breach gates or fortifications, together with other incendiary equipment. The château was completely pillaged and partly ruined.
After Géraud de Noygues became commendatory abbot in 1622, he leased Bonneval’s granges and transferred the use of their buildings to farmers. Galinières consequently ceased to be an abbatial residence. The farm was leased for seven years to Antoine Bézamat and Pierre Poujouly in 1662, while Ignace Girou was the farmer in the 18th century.
Revolution, damage, and protection
During the French Revolution, the estate was sold as national property on 31 January 1791 for 411,910 livres. Jean-Antoine Ayral du Bourg, a lawyer and president of the Rodez tax district, acted as the purchaser’s nominee. The estate was later divided into eight parts, and the château was split among wealthy Aveyron families and local notables.
The chapel bell was sold to the parish priest of Pierrefiche in 1834, and the château’s historical interest was noted in 1844. Around 1905, the roof of the main tower was replaced, while a fire in the chapel tower destroyed archival documents kept there. The Tinelet, built in 1669, was badly damaged by fire in 1921. Parts of the farmyard then fell into ruin, and another fire destroyed sections of the buildings in 1928.
The oldest buildings entered France’s supplementary inventory of historic monuments on 13 February 1928. The facades and roofs of the keep were classified as historic monuments on 26 February 1988, a stronger form of state protection. The former wood-keeper’s lodging, former sheepfold, and threshing floor entered the inventory on 26 May 1999.
Annie and Yves-Olivier Denoual bought part of the property, including the keep, in 1982 and began extensive restoration. The Baldit family retained the residential block, another part of the château, and the chapel. Work carried out between 1994 and 2001 concentrated on the main tower and the ruined portion of the residential building.
Remains
Fortified and residential buildings
The keep
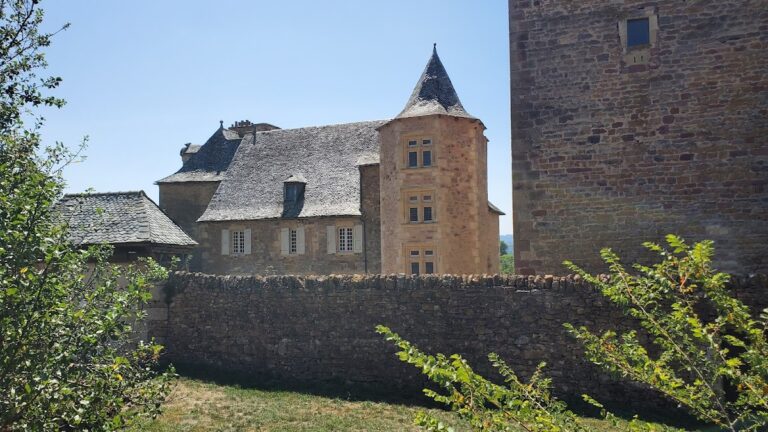
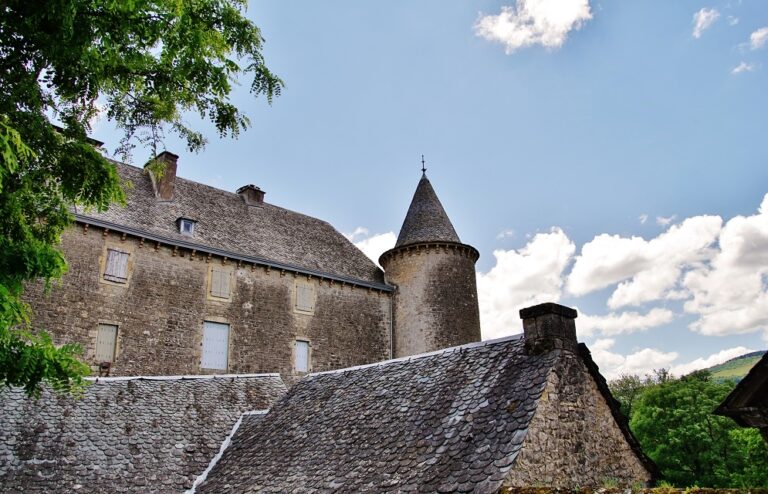
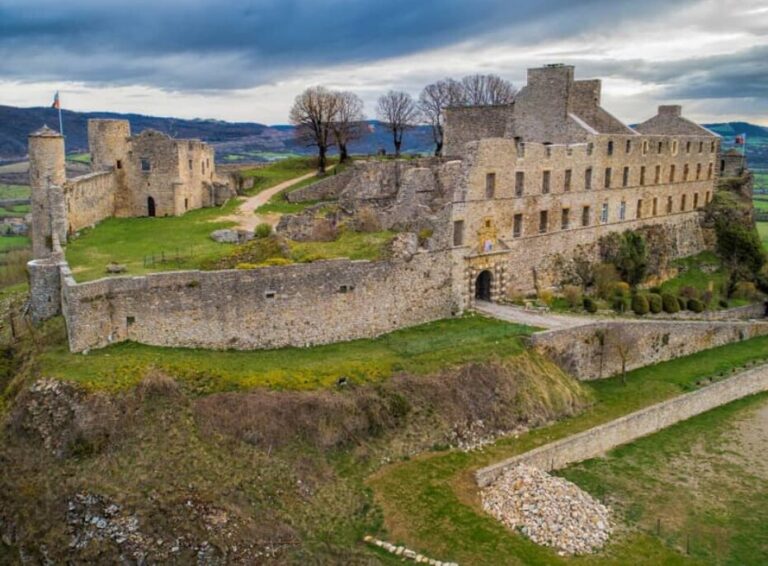
The keep forms a square-plan granary tower whose construction began in 1371, when ditches were also authorized around Galinières. Its agricultural purpose and defensive form reflect the transformation of the monastic grange into a fortified complex. On the second floor, the room known as the Abbot’s Chamber retains painted decoration showing vine shoots. Jean Géraud’s arms were painted in this chamber during the period when the tower was associated with the abbatial residence. The main tower was restored during the campaign of 1994 to 2001, after earlier damage and the replacement of its roof around 1905.
Wood-keeper’s lodging
Within the farmyard, the former wood-keeper’s lodging is attached to the fortifications. Its pointed-arch doorway and Gothic window preserve medieval architectural elements, while the windows have built-in stone cushion seats. These are stone seats set into the sides of the window openings. The building entered the state inventory of historic monuments in 1999.
Residential building
The residential building developed into an abbey residence during the 15th century and formed part of the château later used by the abbots of Bonneval. Its ruined section was included in the restoration work carried out between 1994 and 2001. The Baldit family retained the residential block as part of its share of the divided property.
Farmyard and agricultural features
Sheepfold
The former sheepfold, formerly owned by the Baldit family, is built with diaphragm arches. These transverse arches divide or support the interior spaces of the building. The sheepfold was included in the state inventory of historic monuments in 1999 as one of the surviving components of the agricultural complex.
Threshing floor and farm buildings
The threshing floor dates from the beginning of the 17th century and belongs to the working farmyard that continued the site’s agricultural role after the abbots ceased to reside there. Fountains and houses for farm workers complete the complex. Parts of the farmyard buildings fell into ruin by 1921, while fire destroyed another section in 1928.
The Tinelet
The Tinelet was constructed in 1669 and was the newest building in the complex. It was severely damaged by fire in 1921, during the period when Galinières was being used as a farm rather than as an abbatial residence.
Chapel
The chapel survives as a component of the site and is associated with the former chaplaincy dedicated to Saint Blaise. Its tower once held archival documents, which were destroyed in the fire around 1905. The chapel remains part of the property retained by the Baldit family.
Nearby sites