Chateau-ferme de Wartet: A Mosan Castle Farm in Belgium


Site at a Glance
- Rating
- 5
- Popularity
- Very Low
- Country
- Belgium
- Primary era
- Medieval
- Eras represented
- Medieval, Early Modern, Modern
- Civilizations
- Holy Roman Empire
- Site type
- Military
- Remains
- Castle
On this page17 sections
History
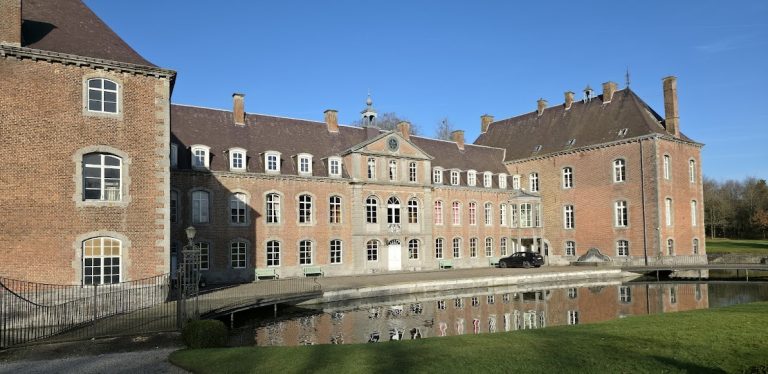
Chateau-ferme de Wartet is a historic castle farm in Belgium, located in the hamlet of Wartet at the entrance to the Bayet locality in Marche-les-Dames, Namur Province. A farm may have occupied the site from the thirteenth century, while its surviving buildings reflect the Mosan style, the architectural tradition of the Meuse valley using regional masonry, sandstone, brick, and medieval and early-modern forms.
Origins and Protection
The property is locally known in Walloon as li cins d’au chestia, meaning “the castle farm.” Its protected status recognizes the historic character of the estate and its buildings. Chateau-ferme de Wartet was classified as a monument in 1982 under reference number 92094-CLT-0144-01.
Owners and Agricultural Use
During the seventeenth century, the castle farm belonged to the d’Auxbrebis family. Ownership later passed to the Pinchart family and, from the end of the eighteenth century, to the Mozet de Grunne family.
The Sohier family used the property exclusively for agriculture until 2010. After S.A. Dolomies acquired the estate, it was abandoned and placed on the market in 2014.
Remains
Residence and Fortifications
Seigneurial Residence
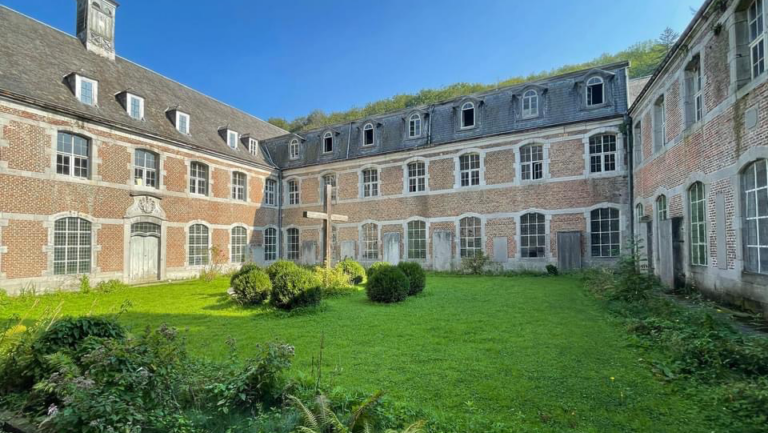
The residential building began as a two-storey structure made entirely of sandstone in the fifteenth or sixteenth century. Its sandstone ground floor is now surmounted by two brick storeys. The central doorway has a Baroque character and is crowned by an oval oculus, a rounded opening, set within a stone frame. A brick latrine, or attached sanitary installation, projects from the rear. A former footbridge once linked the residence directly with the seigneurial gallery of Sainte-Apolline Chapel, the reserved gallery from which the lord could attend services.
Medieval Tower and Corner Towers
A square medieval tower stands south of the residence and connects with it through the entrance gateway. The gateway leads to a bridge with three arches. The defensive arrangement was strengthened by two-storey circular corner towers. Two of these survive, one at the north-eastern corner and another south of the medieval tower.
Farm Buildings
Northern Farm Wing
The northern wing dates from the first half of the eighteenth century and is arranged around a gatehouse, a fortified entrance building. A sandstone dwelling for the farmer formerly occupied the western side of the gatehouse, while long sandstone stables extend along its eastern side.
Sandstone Barn
A large sandstone barn borders the courtyard on the west. It opens onto the courtyard through two gateways and was remodelled during the nineteenth century, although parts of the building may date from an earlier period.
Chapel and Cemetery
Sainte-Apolline Chapel
Sainte-Apolline Chapel was constructed in two stages. Its western section dates from the first half of the seventeenth century, and its choir was rebuilt during the second half of that century. The western gable formerly carried a square bell turret and opened onto a footbridge joining the upper gallery to the seigneurial residence.
The chapel survives in a ruinous state as exterior walls containing numerous funerary slabs and recumbent effigies, sculptures showing the deceased lying down. The memorials commemorate local lords and include a slab for Guillaume d’Auxbrebis.
Old Cemetery
A cemetery lies north of the chapel. Its funerary remains include slabs and crosses dating from the seventeenth to the nineteenth century.
Water Defences and Garden
Former Water Surroundings
Water originally surrounded the castle farm. A pond at the north-eastern corner was later filled in. It was known as li flot saint Roch, or “bideau.”
Fortified Garden
A large fortified garden begins at the north-western corner of the farm, between the barn and the farmer’s dwelling. Square turrets reinforce its corners. Their ground floors use rubble masonry, while their upper storeys are built of brick. Two openings in the enclosing walls, one on the west and one on the east, are now blocked.
Grounds and Local Tradition
Some of the surrounding meadows are protected as part of the historic setting. The grounds also contain two trees designated as remarkable trees of Wallonia. Near the entrance gateway stands an old pedunculate oak known as the “hanged men’s tree.” Local tradition says that the lords’ justiciars hanged bandits from its branches.