Château d’Entraygues (Cantal): A Seigniorial Residence in Boisset, France


Site at a Glance
- Rating
- 5
- Popularity
- Very Low
- Country
- France
- Primary era
- Early Modern
- External website
- Open
- Eras represented
- Early Modern
- Civilizations
- French
- Site type
- Domestic
- Remains
- Castle
On this page7 sections
History
Seigniorial Origins and Expansion
Château d’Entraygues is a château in Boisset, France, established as a seigniorial residence by Jean d’Aura. Its construction unfolded in three phases between the sixteenth and eighteenth centuries, reflecting the successive development of the residence over time. The name Entraygues means “between two waters,” a reference to the château’s position between the Rance and Moulègre rivers, near their confluence.
The Deaura family became closely associated with Entraygues. Guillaume Deaura, originally known as de Hora, was the son of Jean Deaura, lord of Antraigues. In 1664, Guillaume married Philiberte de Méallet, daughter of Pantaléon de Méallet, lord of Fargues, and Louise de Brugier. Their eleven children included Gabrielle, Louise, and Marguerite, whose marriages connected the family to several established regional lineages.
Family Succession
Gabrielle Deaura, born in 1669, married Jean de La Tour de La Placette in 1698. Her sister Louise, born in 1681, married Antoine de La Tour de La Placette, Jean’s son from an earlier marriage. Marguerite Deaura, born in 1676, married Jacques de Baudières.
Marie Rose Mélitine de Baudières (1809–1880), lady of Entraygues and heir to her great-grandmother Marguerite Deaura, transferred the château to the Falvelly family through her marriage to Louis Philippe de Falvelly on 28 July 1840. Louis Philippe (1799–1867) was a great-grandson of Louise Deaura d’Entraigues, Marguerite’s sister. He was the son of Jean-Louis-Joseph de Falvelly (1749–1824) and Marie Jeanne Gabrielle de La Tour de La Placette, lady of Gresses.
The Falvelly family has held Entraygues for six generations, from 1840 through 2024, and the château remains privately owned by the family.
Historic Protection
The entire château was entered on the French register of historic monuments by an order dated 20 May 2015. This legal register protects buildings and sites valued for their architectural or historical importance, with inscription representing a protected listing distinct from classification. The 2015 protection replaced an earlier registration of 24 September 1987, which covered the château’s façades and roofs, the former chapel and bakehouse, the sculpted panelled doors, and the painted ceilings of the Red Room and the great hall on the first floor.
Remains
Main Building and Later Additions
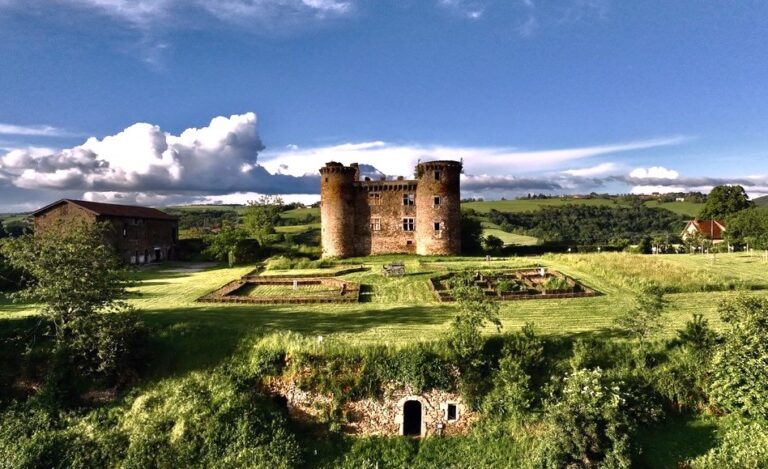
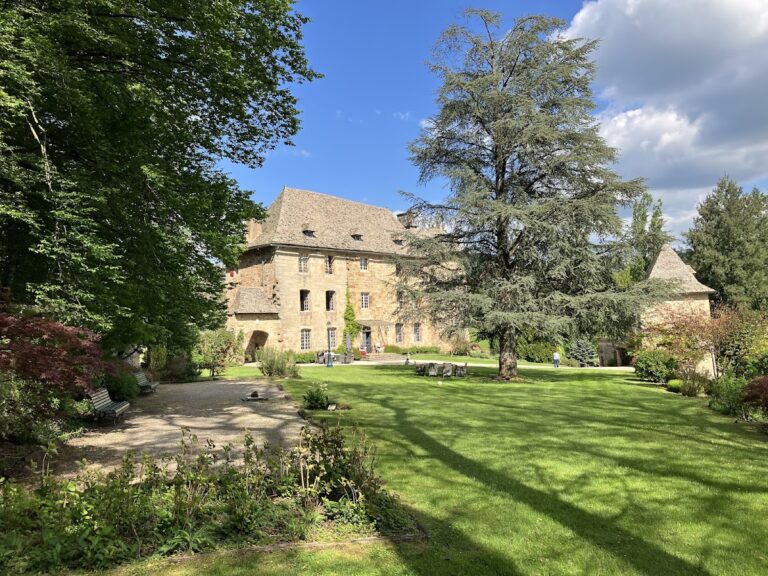
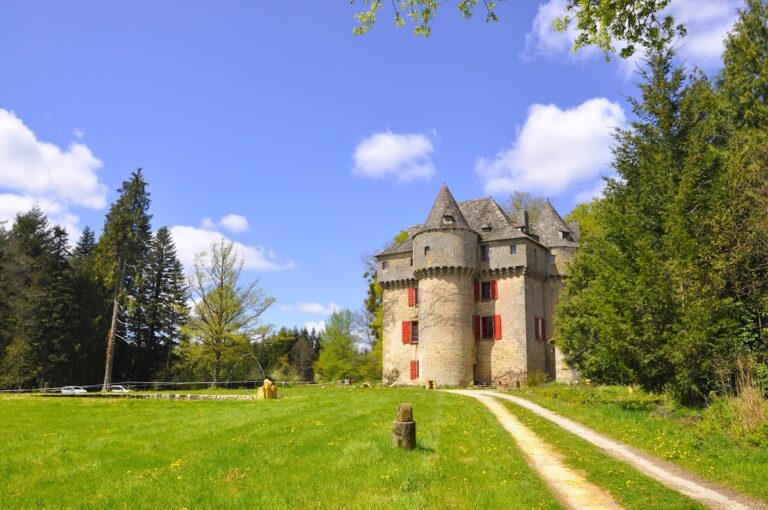
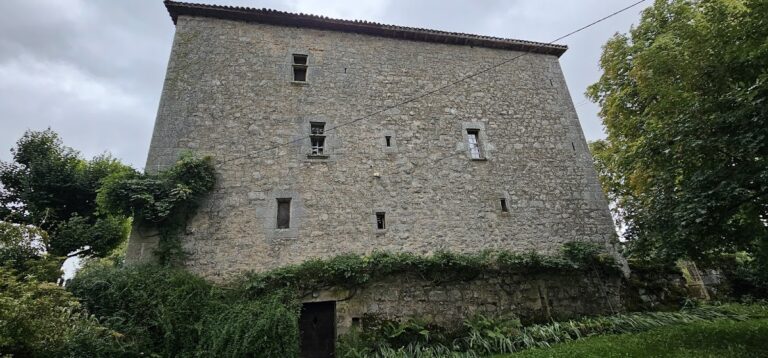
The château stands on high ground between the Rance and Moulègre rivers, overlooking both watercourses near their meeting point. The sixteenth-century main block rises three full storeys, with a round stair tower engaged at the centre of its façade. A tower added at the south-west corner belongs to the seventeenth century, while an eighteenth-century wing extends at right angles to the principal building. Together, these elements express the château’s three major construction phases.
Interiors and Ancillary Buildings
Interior features include several sculpted doors and painted ceilings in the French style. Rare period wallpapers survive from the Directoire, the French republican government that ruled from 1795 to 1799 and gave its name to an associated late eighteenth-century decorative style. The protected complex also includes terraces, ancillary buildings, a bakehouse, a chapel, and a barn, extending the surviving historic ensemble beyond the main residence.
Nearby sites