Église Saint-Julien de Vimenet: A Romanesque Parish Church in France


Site at a Glance
- Rating
- 4.8
- Popularity
- Very Low
- Country
- France
- Primary era
- Modern
- Eras represented
- Medieval, Early Modern, Modern
- Civilizations
- French
- Site type
- Religious
- Remains
- Church
On this page9 sections
History
Église Saint-Julien de Vimenet is a Romanesque Catholic church in Vimenet, France, within the territory of Rodez in Aveyron. Dedicated to Saint Julien, the French form of Saint Julian, it belongs to the Diocese of Rodez and Vabres and the parish of Saint-Marc-des-Causses. Remains of an earlier church are thought to date from the twelfth century, while the present building reflects repeated alterations and a major nineteenth-century rebuilding.
Medieval church and priory
The church formed part of a fortified complex at the center of Vimenet. A 1357 acknowledgment by Huc de Gambares refers to an obligation connected with the church lighting. Another record from 1387, concerning the priory of Vimenet, mentions a ruined house and a garden at Peyrelevade. These references place the church within a wider religious and settled landscape whose buildings underwent continuing change.
By 1447, part of the church’s lower wall had collapsed and the building was considered at risk of ruin. In 1526 it was again judged to be threatened with ruin and was required to be rebuilt. In the same year, a bell weighing 18 quintals was recast by Ambec Gely, a founder and bell maker. The bell’s recasting took place while the church itself required substantial reconstruction.
Reformation-era damage and seventeenth-century repair
In 1548, Pierre Costy d’Aguès founded a chapel dedicated to Saint Peter on the right side when facing the choir. He also established an obit, an endowment intended to fund commemorative Masses for his soul and those of deceased family members. The foundation was endowed with 100 livres tournois. A later record from 1556 refers to the alms basin for the Souls in Purgatory.
The church was pillaged during the Wars of Religion, the conflicts between Catholics and Protestants that divided France during the sixteenth century. In 1610, Pierre Forestier, master mason of Vimenet, repaired the damaged building. The contract covered the gallery, chapels, roof, windows, and bell tower, and required a wooden door to close the bell tower. It also called for the main altar table to be lengthened by two feet and widened by four feet, the chapel walls to be completed, and the church and bell tower to be reroofed against rain.
The 1668 visitation found six altars, although three were not identified. The others were associated with Costy d’Aguès, the Rosary confraternity, and Saint Loup. Two chaplaincies were also recorded. The Meyrinhac foundation supported two Masses each week, while the Solatges foundation provided for a Mass on every feast of Saint Julien, although that service was not being performed.
The same visitation reveals the condition and organization of parish life. The Rosary confraternity had not been authorized, regular Sunday and feast-day catechism was not being provided, and parishioners were reported to attend cabarets during divine services. The church had no presbytery, and its humid sacristy lacked suitable storage for vestments. The bell tower and church needed reroofing, the bells had no ropes, and the large bell was unsecured. The cemetery had no enclosing wall, and the church lacked a balustrade.
Expansion before the Revolution
By 1721 the church was considered too small, and enlargement was recommended. It contained five chapels in 1738, and enlargement work was undertaken in 1742. A visitation in 1748 nevertheless found the church and its ornaments in poor condition. The tabernacle was worm-eaten, damaged, and without gilding, painting, or a curtain. Its canopy was broken, the altar painting was considered crude, and the partly worn wooden frame was not gilded. Rotten altar steps did not fill the space to the wall, the credence table was missing, and the gilded-leather altar front was torn on the Gospel side.
The 1748 inspection also described the church’s furnishings and liturgical equipment in detail. Four brass candlesticks and two partly worn wooden candlesticks stood among the objects in use, while a serviceable lectern and an old portable copper holy-water vessel were also recorded. The two windows lighting the main altar needed cleaning and replacement panes. The sanctuary vault required replastering and whitening, and its pavement needed minor repairs. The Rosary chapel and the chapel of Saint Roch were in good condition and well gilded, while the Saint Peter chapel contained a painting with a gilded frame and marble surround.
Other objects included a thin, light chalice with its cup and paten gilded inside, a silver monstrance for displaying the consecrated Eucharistic host, a reliquary, a gilded ciborium for holding consecrated hosts, and a silver pyx used to carry the Eucharist. The baptismal fonts were in proper condition and had a newly tinned basin. The church possessed two missals, one requiring replacement and the other worn, as well as an unusable ritual book and a patched but usable gradual. Three confessionals were in poor condition.
Despite these problems, the nave was considered fairly sound in 1748, and the nearly new sacristy was in use, although it lacked a hand-washing fountain and towel. By 1771 the church was regarded as structurally sound but very badly built. The parish had about 1,212 inhabitants in 1778 and six confraternities, voluntary religious associations organized around shared devotions or community identities. They were dedicated to the Holy Sacrament, the Holy Rosary, the Sacred Heart, Saint Eutrope, the Third Order, and Saint Dominic. The establishment dates of the last three were unknown.
Revolutionary change and nineteenth-century rebuilding
On 8 August 1790, the community of Vimenet discussed subscribing to purchase ecclesiastical properties in the parish. These included land, rents, champarts, and property belonging to Galinières Castle. A national-property inventory made on 18 May 1802 did not mention the retable or other church furnishings.
The church’s capacity became a pressing issue in the nineteenth century. In 1866, the parish had more than 1,200 faithful, but the deteriorated building could accommodate only 500 people. The entire nave was therefore rebuilt and side aisles were added between 1866 and 1869. Retables were recorded in the reconstructed church in 1869. The interior was restored again in 1967.
The inventory made on 20 November 1906 after the law separating Church and state listed four retables. One surviving example was later entered, in 1995, on the supplementary inventory of movable objects protected as historic monuments. It is closely connected with Vimenet’s former textile and building trades. During the seventeenth and eighteenth centuries, about 90 weavers or master weavers lived in the parish, representing nearly 450 people, alongside spinners, carders, wool combers, tailors, and many masons. The Saint Eutrope confraternity, associated with the textile trade, still existed in 1914.
Remains
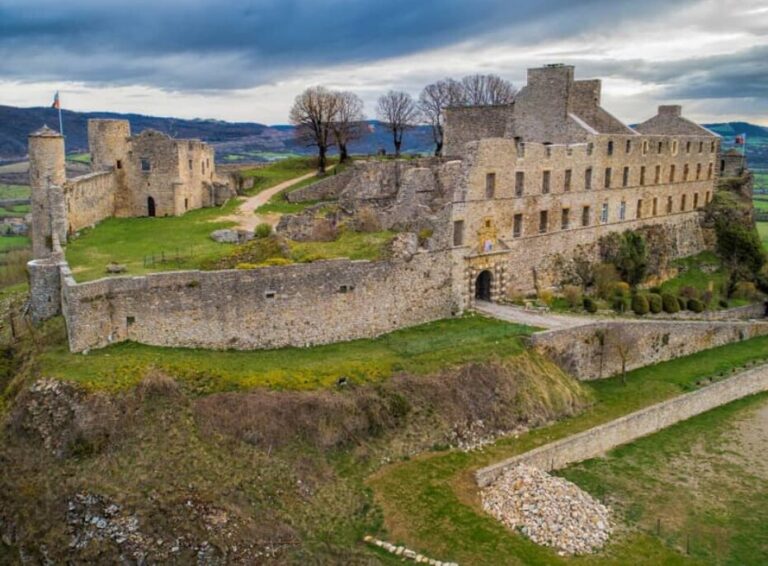
The surviving church combines a medieval Romanesque core and a comb-style bell tower with the complete nineteenth-century rebuilding of the nave and the addition of side aisles. A comb-style bell tower is a masonry bell gable whose upper edge is shaped like a comb and contains openings for bells. The church stands at the center of a fortified complex, and its physical form remains linked to the defensive enclosure that once surrounded the settlement.
Fortified enclosure and church setting
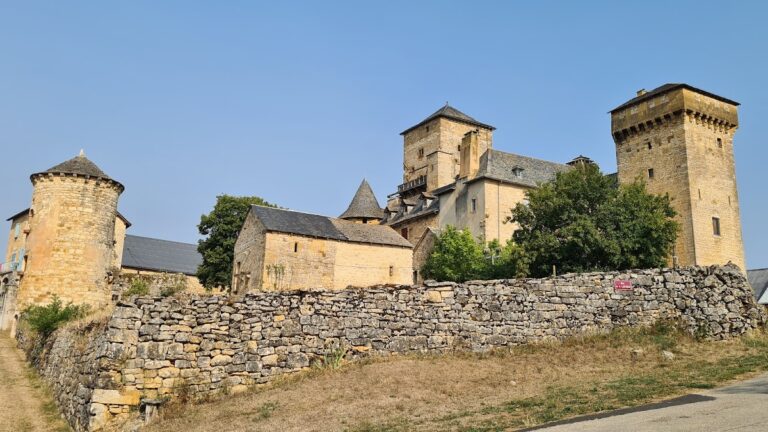
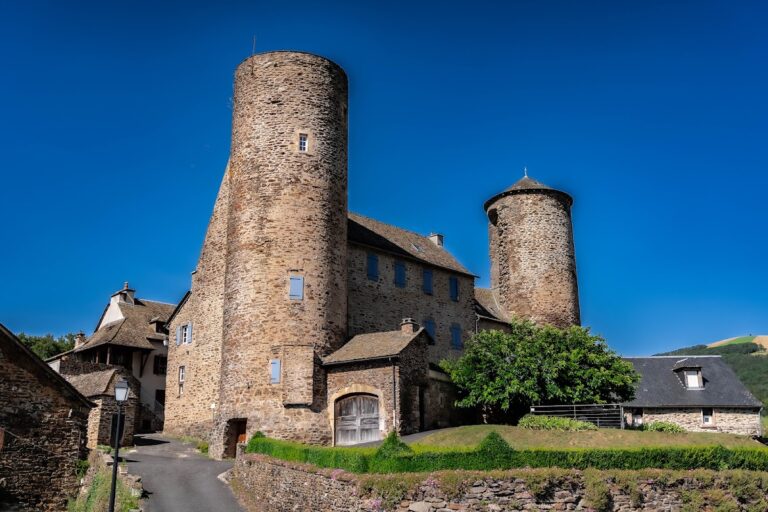
A parchment view of the Sevéraguès from 1504 depicts the fort of Vimenet with two fortified gates and corner towers. The church appears at the center, with its bell tower and three bays. Its substantial bell tower had a porch facing the street that led to one of the fortified gates. The 1826 cadastral plan still showed the fort’s quadrilateral enclosure and two corner towers. The church was connected by its sacristy to a group of buildings that later disappeared, while a smaller fortified space may have existed within the present enclosure before the middle of the fourteenth century.
Church fabric and interior features
The 1610 repair contract gives a picture of the building’s principal elements during an earlier phase. It required the gallery to be repaired to protect the vault, all windows to be repaired, and one new window to be made. The chapel walls were to be completed, while the church and bell tower were to receive new roofing. Later inspections continued to focus on the bell tower, altar, chapels, vault, windows, pavement, and sacristy, showing how frequently the fabric and furnishings required attention.
The present nave and side aisles belong to the rebuilding carried out between 1866 and 1869. The surviving retable is a wooden altar panel with carved and painted polychrome decoration and gilding. It was probably adapted from a larger eighteenth-century retable, whose elements were cut and adjusted to form a coherent ensemble. Its four parts are a predella, the lower section beneath the principal image, a central panel, lateral wings, and a crowning element.
The Saint Eutrope and Saint Roch retable
The central panel shows Saint Eutrope on the left and Saint Roch on the right beneath a canopy. Saint Eutrope appears in episcopal dress with a weaver’s shuttle beneath his feet. Saint Eutrope was an early Christian bishop and martyr associated with Saintes and regarded as the patron of weavers. Saint Roch is represented as a pilgrim, while an angel displays the bubonic-plague sore at his feet. A compass and square identify him here with the masons’ trade.
The predella is divided into small panels and includes two side niches intended for statuettes. Its center contains a nineteenth-century reused tabernacle. The lateral wings and crowning element help establish the retable’s balance and perspective. The ensemble is thought to have been donated through the joint activity of the weavers’ and masons’ confraternities, linking the surviving altar structure to the occupational life of Vimenet before the Revolution.