Burg Lipperode: A Medieval Water Castle and Early Modern Fortress in Germany


Site at a Glance
- Rating
- 4.2
- Popularity
- Low
- Country
- Germany
- Primary era
- Medieval
- Eras represented
- Medieval
- Civilizations
- Holy Roman Empire
- Site type
- Military
- Remains
- Castle
On this page7 sections
History
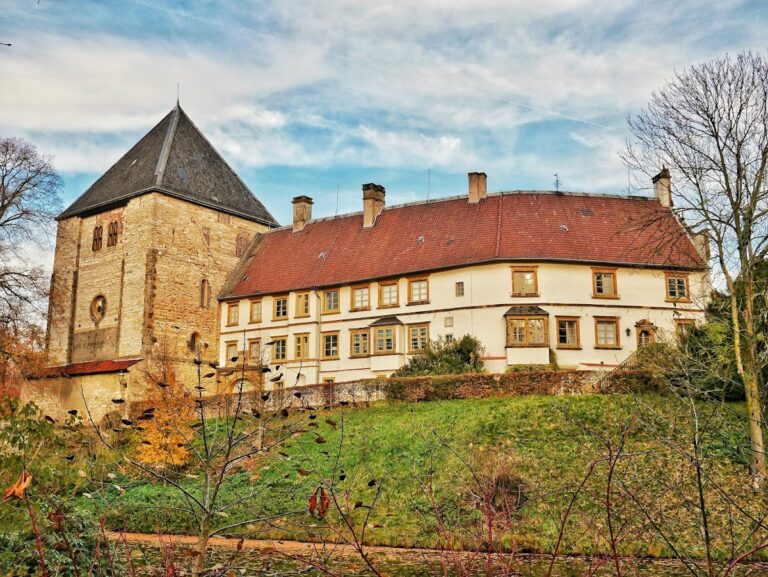
Burg Lipperode is a medieval lowland water castle in Germany, south of present-day Lipperode, a district of Lippstadt. It was first recorded in 1248, and its Romanesque residential tower was probably begun shortly beforehand. The castle later became the site of a large early modern fortress, whose planned defenses transformed the surrounding settlement.
Medieval Castle
The castle was apparently not the ancestral seat of the noble lords of Lippe. Their principal residence was at Rheda from about 1220 and moved to Detmold around 1300, so Lipperode was probably used only for temporary stays. In 1297, the Archbishop of Cologne opposed its construction. When the archbishop’s soldiers approached, Simon I of Lippe ordered the walls dismantled. After the immediate danger had passed, he had them rebuilt. The castle survived the Tecklenburg Feud, the Everstein Feud, and the Soest Feud.
A territorial division between the brothers Otto and Bernhard of Lippe in 1344 assigned Lipperode, along with Rheda, Lippstadt, and Holzminden, to Bernhard. The castle and its adjoining lands were granted as castle fiefs, meaning land, income, or office held in return for service. Castlemen named in 1363 included Dietrich von Ervethe, Heinrich von Bredenole, Mayze von Ekeneberg, Helmig von Ervethe, and Gohert Boleke. In 1410 Johann von der Borgh received a hereditary castle fief with the rampart by the lower gatehouse, while the brothers Philipp and Bernd von Hörde received the fief in 1476. Pledge arrangements also transferred the castle and its revenues to ministeriales, service-dependent members of the medieval aristocracy, including the lords von Wendt from 1496 to 1558.
Before 1411, the castle was remodeled, and a new keep beside the older castle was mentioned in that year. After 1589, the castle bailiwick ended, and administration by officials of the counts of Lippe developed into a manorial domain.
The Fortress of Lipperode
In 1600, Count Simon VI of Lippe decided to build a fortress at Lipperode in the Dutch style. The Dutch fortification specialist Johann van Rijswijk prepared a pentagonal, star-shaped design in 1601, and the Dutch master builder Jetze Igens of Leeuwarden began construction in 1604. The fortress was completed after five years and became one of the largest fortresses in East Westphalia. Its construction required the western part of the village to be moved north and rebuilt according to a planned layout along what are now Bismarckstrasse, Wilhelmstrasse, and Hindenburgstrasse.
When Simon VII became regent in 1613, the fortress had caused considerable anger among neighboring powers. In October 1616, the first 300 men arrived to demolish it. Because the work had to be conducted cheaply, the main demolition lasted about forty years, and complete removal was not finished until 1763. During this period, the old castle site served as an administrative building for the Amt Lipperode/Cappel. The Amtshaus was abandoned around 1790, when administration moved to the Tannenbaum estate. Most of the building was demolished in 1837, and local residents reused its stones for houses.
Administration and Archaeology
In 1886, administration of the Amt moved from Tannenbaum to Cappel. Lipperode and Cappel remained within the same administrative unit until 1928, when Lipperode again became an independent municipality in the Detmold district. Three phases of archaeological excavation completed in 1987 supported the early date of the medieval castle’s main construction. The former fortress perimeter has since been represented by a mostly double row of trees.
Remains
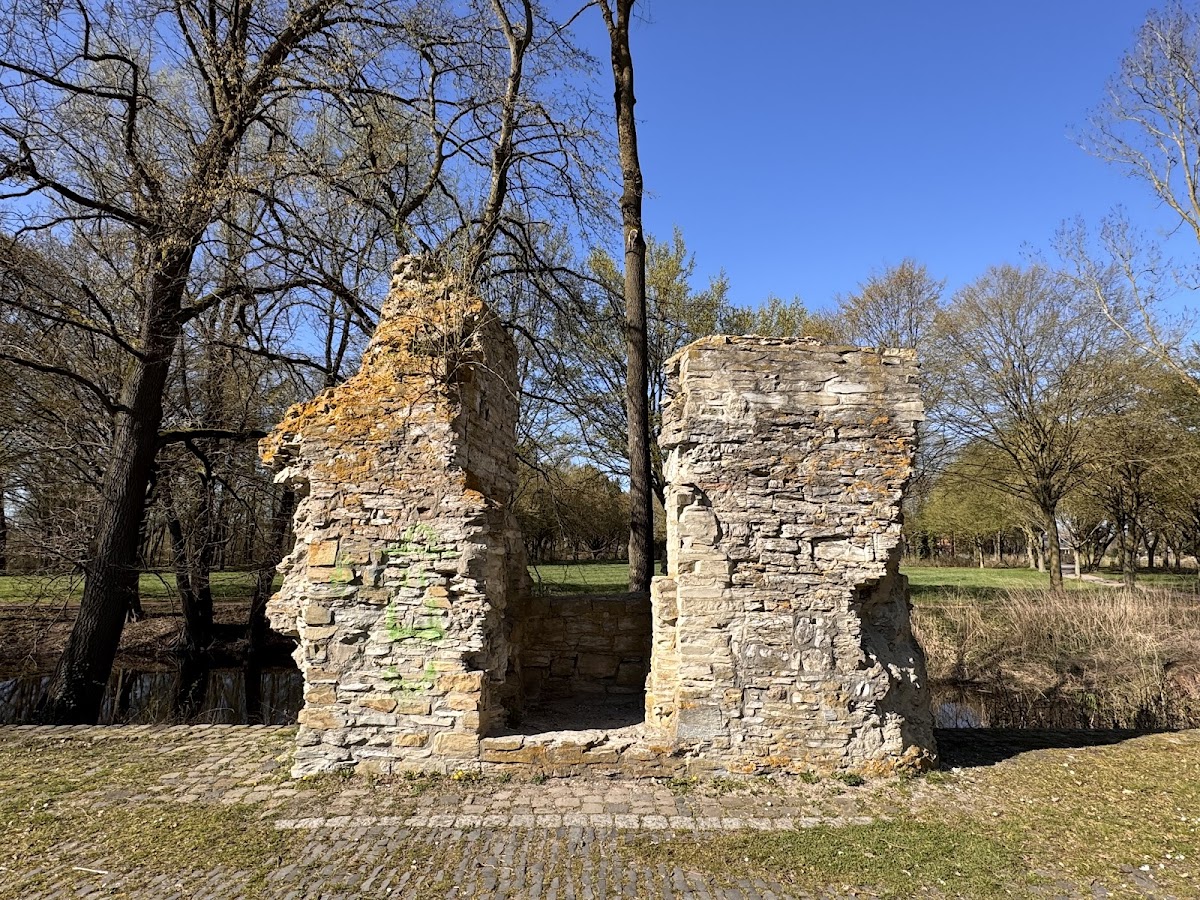
The remains lie on the right bank of the Lippe, south of present-day Lipperode and beside the road toward Esbeck, at approximately 80 metres above sea level. The original site was a lowland water castle, built on relatively flat terrain with defenses associated with surrounding water. Its surviving medieval remains are chiefly those of a residential tower, while the later fortress layout is marked out by trees.
Medieval Residential Tower
The Romanesque residential tower had an approximately square plan, measuring 21.8 by 22.2 metres. Its rubble-stone walls were 2.4 metres thick. The building combined domestic and defensive functions, and the later keep was built beside it before 1411. Excavations carried out in three phases in 1987 helped establish the early date of the castle’s principal construction. The surviving medieval fabric is therefore centered on the tower and its relationship to the later keep.
Early Modern Fortress
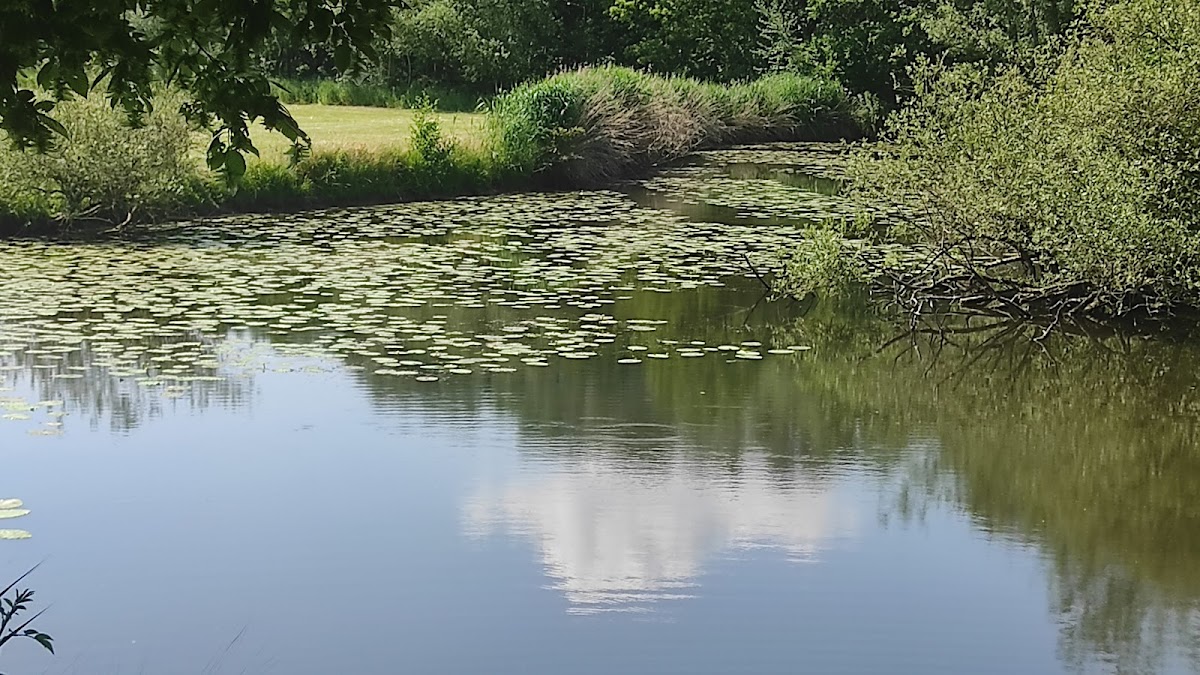
The fortress designed in 1601 had a pentagonal, star-shaped plan with five projecting bastions, high main ramparts, and broad water-filled ditches. Bastions were projecting sections of a fortification that allowed defenders to fire along adjoining walls and were especially important in the age of firearms and artillery. At Lipperode, the bastions extended beyond the enclosing wall and were intended to accommodate artillery.
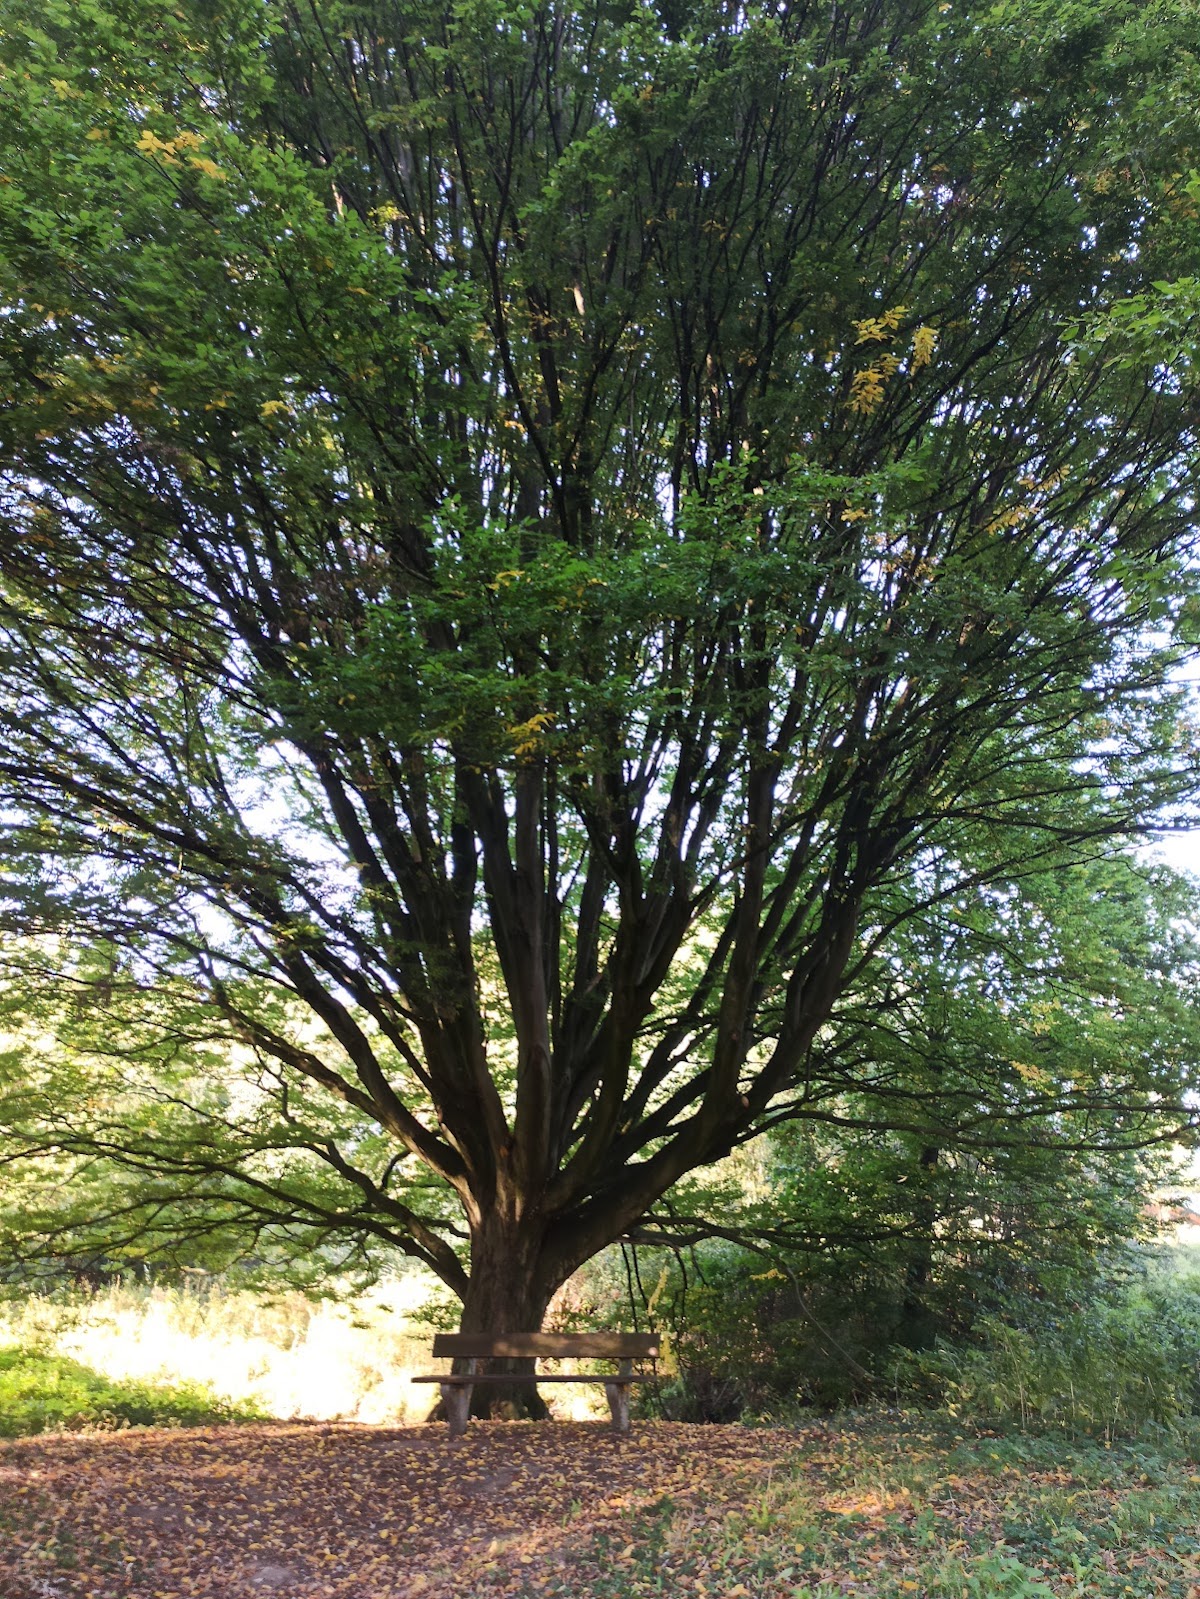
Earth formed the principal construction material of the fortress. Soil excavated for the broad moats was used to build the ramparts and bastions, taking advantage of terrain close to the groundwater. Although the fortress was demolished over a long period, its former perimeter remains legible through the mostly double row of trees that traces the earlier plan.