Château de la Mothe-Chandeniers: A Neo-Gothic Castle in France


Site at a Glance
- Rating
- 4.6
- Popularity
- Medium
- Country
- France
- Primary era
- Modern
- External website
- Open
- Eras represented
- Medieval, Modern
- Civilizations
- French
- Site type
- Domestic
- Remains
- Castle
On this page13 sections
History
Château de la Mothe-Chandeniers is a historic castle in France, in the commune of Les Trois-Moutiers. Probably built in the thirteenth century, it began as a seigneurial residence of the Bauçay family and was later transformed into a Romantic neo-Gothic château during the nineteenth century. Its history includes repeated wartime capture, aristocratic ownership, extensive rebuilding, a devastating fire, and a recent collective effort to preserve the ruins.
Medieval origins and the Bauçay family
Initially called La Mothe-Bauçay or La Mothe-Baussay, the castle took its early names from the noble Bauçay family, who held the estate and used it as their residence. During the Hundred Years’ War, a long conflict between the English and French crowns from the fourteenth to the fifteenth century, English forces captured the fortress several times. French armies repeatedly recovered it.
In 1371, Charles V confiscated the seigneury from Amaury de Bauçay because the fortress was considered inadequately defended. He granted it to Guillaume Le Cuens, although the estate later returned to Guillaume’s son, Jean de Bauçay. Through marriage, the property subsequently passed from the Bauçay family to the Chaunay family, lords of Champdeniers.
The Rochechouart-Chandeniers estate
In 1448, Anne de Chaunay married Jean de Rochechouart, bringing the estate into the Rochechouart family and establishing the Rochechouart-Chandeniers branch. The castle continued to be associated with both the Bauçay and Chandeniers names until 1624, when La Mothe-Chandeniers became its permanent name. The Rochechouarts retained the estate for more than two centuries, and several members of the family were born there.
François de Rochechouart, Marquis of Chandeniers, was expelled from the royal court in 1655 after he was suspected of supporting the Fronde, a series of political rebellions during Louis XIV’s minority that opposed aspects of royal centralization. His friendship with Cardinal de Retz contributed to the suspicion. After spending two years in prison, François withdrew to the castle, where he created an elaborate household and artistic circle. His expensive way of life led to bankruptcy, and he surrendered the estate to his creditors in 1668.
The poet Léonard Frizon visited the estate in 1657 and celebrated its marble statues, costly furnishings, specially bred horses, theater, and garden pyramid in his poem Motha Candeneria. François’s sister later recovered the property and sold it in 1685 to Nicolas de Lamoignon, Lord of Basville. The estate became a marquisate in 1700, a territorial lordship held by a marquis.
The Maupeou period
In 1766, a judicial auction assigned the estate to René-Charles de Maupeou, who later became Vice-Chancellor and Keeper of the Seals of France. The Maupeou family acquired the remaining interests by 1781. The estate was united with the barony of Curçay and the lordships of Baussay and Beuxes.
Letters patent issued in July 1767 established the marquisate in favor of René-Nicolas de Maupeou. Letters patent were formal documents through which the French monarchy established or confirmed titles, privileges, or jurisdictions. In 1771, Louis XV placed the marquisate legally under the jurisdiction of the Louvre Tower, and Maupeou paid homage to the king.
Nineteenth-century restoration and rebuilding
François Hennecart, a wealthy Parisian entrepreneur, bought the estate in 1809. He restored the castle while preserving part of the medieval building and reshaped its grounds by planting a vineyard, digging or restoring canals, and creating avenues. His daughter Alexandrine inherited the property and later left it to her daughter, Marie Ardoin. In 1857, Marie married Baron Edgard Lejeune.
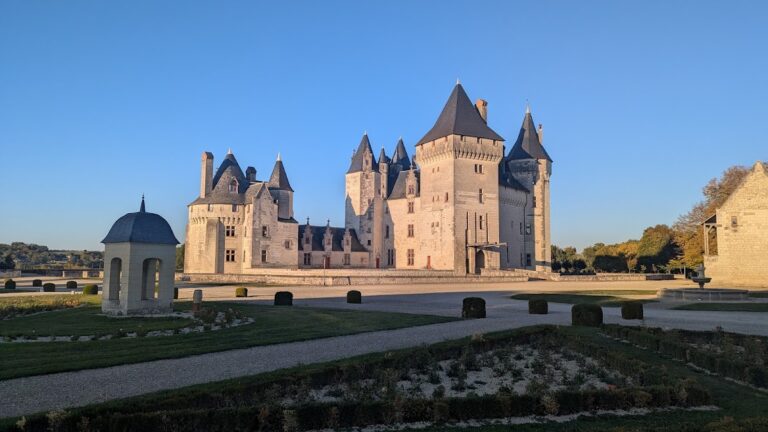
From the mid-1850s, the young Parisian architect Adolphe Gaumont completely rebuilt the castle. The reconstruction adopted a neo-Gothic character, drawing on medieval Gothic forms, and also reflected Romantic historicism, which used idealized medieval and Renaissance imagery to create evocative compositions. Loire Valley castles, particularly Blois and Azay-le-Rideau, provided important architectural models.
Fire, decline, and collective preservation
On 13 March 1932, shortly after central heating had been installed, a violent fire devastated the castle. The losses included a major library, rare books, paintings, frescoes, Gobelins tapestries, antique furniture, and other valuable furnishings. The chapel, dependencies, and pigeon loft survived. A pigeon loft is a purpose-built structure for keeping pigeons. The owners could not rebuild the principal buildings, and the main structure gradually deteriorated into ruins.
Retired industrialist Jules Cavroy purchased the estate in 1963 from the widow of the fourth Baron Lejeune. The property then covered about 2,000 hectares, including 1,200 hectares of forest and 800 hectares of agricultural land. Around 550 hectares near the castle ruins were cultivated by people repatriated from Algeria after the Algerian War.
In the early 1980s, Crédit Lyonnais acquired the forests and later sold them in separate parcels. During that decade, a former mathematics teacher made an unsuccessful attempt to save the property, while the abandoned ruins became increasingly overgrown.
An association devoted to saving and promoting the castle was founded in April 2016. A proposal by Pierre & Vacances–Center Parcs that year envisaged consolidating the ruins, opening them to visitors, landscaping the gardens, and creating an animal park, but it did not proceed.
In 2017, Dartagnans and Adopte un Château organized a crowdfunding campaign to acquire the castle through collective ownership. The target of €500,000 was reached on 1 December, and the campaign ended on 25 December with more than €1.617 million raised by 18,558 contributors from 115 countries. In early 2018, the participants were organized through the Société par actions simplifiée Château de la Mothe-Chandeniers, a French simplified joint-stock company in which participants could become shareholders according to the interests they acquired.
A second campaign in 2018 secured the chapel, part of the park, and several dependencies, raising more than €474,000 and bringing the associated domain to about 2.1 hectares. A third campaign began in December 2020. After the park was acquired, the domain opened to the public in late June 2018. A preliminary architectural study identified urgent risks and interventions within an overall seven-year works program, and restoration work on the castle began in January 2019 with emergency securing and consolidation.
Remains
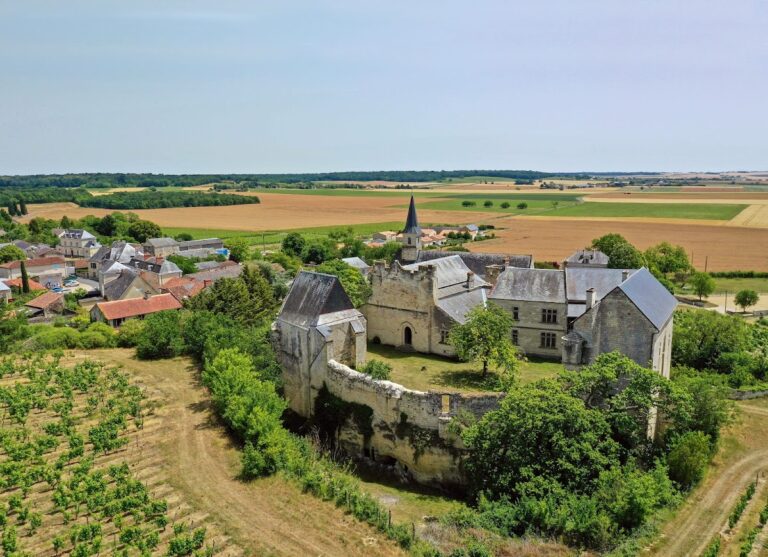
The surviving Château de la Mothe-Chandeniers is a stone complex whose present character derives chiefly from the nineteenth-century neo-Gothic reconstruction. Water formed part of the later landscaping, surrounding the castle and giving it the character of a water castle, meaning a castle enclosed or partly enclosed by a deliberately created body of water. The wider grounds included canals, avenues, a vineyard, and landscaped areas. The surviving ruins include the principal castle remains, the chapel, dependencies, pigeon loft, clock tower, honor staircase, and courtyard of honor.
Landscape and surviving estate buildings
Hennecart’s nineteenth-century changes connected the castle with a redesigned estate landscape. He planted a vineyard, created avenues, and dug or restored canals. The castle was subsequently surrounded by water, while the park and associated domain retained the spatial framework of these landscaped interventions.
Chapel, dependencies, and pigeon loft
The chapel, dependencies, and pigeon loft survived the fire of 1932. They form part of the physical remains preserved with the ruined castle and surrounding property. The pigeon loft is a dedicated building for housing pigeons, while the surviving dependencies belong to the estate buildings associated with the main château.
Ruined principal castle
The principal buildings were severely damaged by the 1932 fire and subsequently deteriorated into ruins. Their surviving stone fabric reflects Gaumont’s nineteenth-century neo-Gothic reconstruction, which drew inspiration from the castles of Blois and Azay-le-Rideau rather than representing only the medieval building.
Clock tower
The clock tower is one of the identifiable elements within the ruins. Restoration begun in 2019 included work to secure and restore the tower as part of the first phase of intervention.
Honor staircase
The honor staircase also survives among the principal remains. The initial restoration phase addressed the staircase together with the clock tower and the courtyard of honor, combining conservation of the visible features with emergency structural work.
Courtyard of honor
The courtyard of honor is a central surviving feature of the ruined castle. Work begun in January 2019 concentrated on securing and consolidating this courtyard. By 2019, walls had been strengthened, debris had been cleared from adjoining grounds, and utility buildings had been constructed within the property.