Château de Syam: A Palladian Villa in France


Site at a Glance
- Rating
- 4.8
- Popularity
- Low
- Country
- France
- Primary era
- Modern
- External website
- Open
- Eras represented
- Modern
- Civilizations
- French
- Site type
- Domestic
- Remains
- Elite Residence
On this page13 sections
History
Château de Syam is a nineteenth-century Palladian villa at Syam in France, built as the residence of the master of the neighboring Forges de Syam industrial estate. Its design reflects Palladianism, an architectural tradition based on Andrea Palladio’s symmetrical plans, classical orders, and temple-like façades. The house was constructed between 1822 and around 1830, with work continuing into the 1840s.
Jean-Emmanuel Jobez and the Villa’s Origins
Jean-Emmanuel Jobez, the wealthy owner of the Forges de Syam, commissioned the villa. He was a master of forges, industrialist, liberal notable, politician, Freemason, and bibliophile. A first residence for the master of the forges had already been built near the industrial workshops by the architect Denis-Philibert Lapret. The later house was placed farther east, in a landscaped forest park overlooking the industrial site, and was accompanied by stables.
Jobez’s interest in classical architecture developed through his association in Paris with Pierre-Adrien Pâris, a court architect under Louis XVI who came from the Jura. After traveling in Italy with Pâris, Jobez became interested in ancient and Renaissance forms and in their relationship to Enlightenment ideas. The architect Champonnois l’aîné drew on Andrea Palladio’s Venetian villas and neoclassical palaces, particularly Villa La Rotonda near Vicenza, while also engaging with the architecture of Claude-Nicolas Ledoux.
Completion and Family Ownership
Jean-Emmanuel Jobez died in 1828, leaving the unfinished villa and the industrial estate to his son Alphonse Jobez. Alphonse continued the work into the 1840s, including the painted decoration of the central rotunda. The villa and the Forges de Syam remained in the Jobez family until 2001.
The property entered the Carnot family through the marriage in 1912 of Marguerite Duchesne-Fournet, Alphonse Jobez’s granddaughter, to Lazare-Hippolyte-Sadi Carnot, fifth Count Carnot and son of President Sadi Carnot. Parts of the interior decoration were altered in 1912 and 1913. During the Carnot period, the Parisian architect Louis Feine directed an early restoration and modernization campaign that respected the building’s neoclassical character.
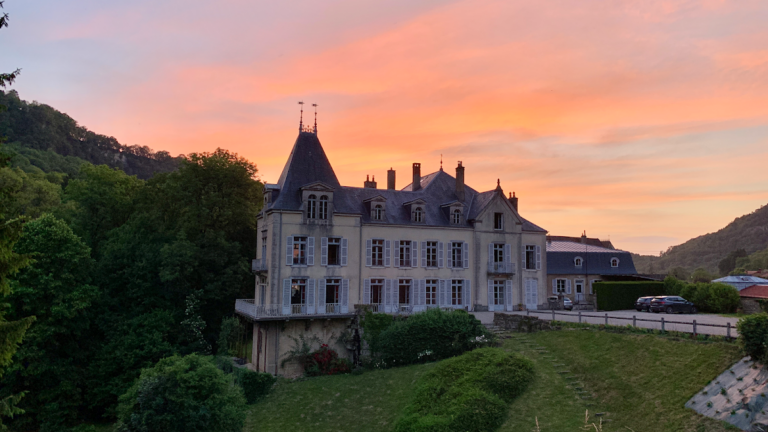
The exterior renderings and wall facings were renewed in 1901 and again in 1928 and 1929. The later work produced the ochre render and Veronese-green shutters visible today. The château and its park received the French Monument historique designation, a national legal status protecting historically or architecturally important heritage, through listing in 1991 and classification on 19 May 1994. The industrial heritage of the Forges de Syam was separately listed on 19 October 1994.
Recent Preservation
In 2001, the property was sold without its furniture and library to Brigitte Cannard and Claude Darbon, who are interested in architecture and antiques. They have occupied part of the house, restored the property, and used it for exhibitions, concerts, and other cultural events. The château remains privately owned, while its ground-floor rooms, extensive top-floor library, and former stables support its continuing cultural use.
Remains
Main Residence
Plan and Façades
Château de Syam is a compact square building measuring about 24 metres on each side. Its plan and dimensions were consciously related to Villa La Rotonda, Palladio’s sixteenth-century villa near Vicenza, which is organized around a central domed space. The four façades of Château de Syam face the cardinal directions and are nearly identical. Each is marked by corner pilasters in the colossal Ionic order, with the pilasters extending across more than one storey and ending in large scroll-shaped capitals.
The principal southern entrance is approached by six steps and has a peristyle formed by square piers. The four elevations open toward clearings established by the planting plan of the park, creating a visual relationship between the house and the distant Jura landscapes. The villa follows Palladian principles while departing from the model of Villa La Rotonda. Its façades do not have porticoes with colonnades, tall arched side windows, or triangular pediments topped by statues. The building also has an additional upper level corresponding to the principal residential floor, and its windows are not crowned by curved, scroll-ended pediments.
Rotunda and Light Well
The central rotunda is a circular architectural space rising about 16 metres through the building. It is covered by a dome with an oculus, an opening that admits light, while a raised roof lantern illuminates the rotunda and the central vertical light well from above. At ground level, the rotunda forms a peristyle with eight columns. Three levels of circular balconies surround the landings above it, from which the residential rooms are distributed. The ground floor also served as a theatre and concert hall.
Staircase and Interior Decoration
The original staircase occupied the central rotunda, but Alfred Schacre moved it to the entrance vestibule at the end of the nineteenth century. The replacement is in a seventeenth-century French style and has a natural-wood baluster railing. The rotunda retains painted decoration from the 1840s. Other surviving interior features include nineteenth-century parquet floors, bas-reliefs, wallpapers, panoramic wall coverings, polychrome painting, and trompe-l’œil murals beneath the oculus. Trompe-l’œil uses painted forms to create the illusion of three-dimensional architecture on a flat surface.
Candelabra, chandeliers, and furniture from the Empire and Restoration periods remain among the interior furnishings and finishes. Some wallpapers were produced by Xavier Mader for Joseph Dufour and Company. In a corner room formerly known as the Bishop’s Bedroom, the house contains a piano-forte, an early form of the modern piano, supported by an X-shaped frame.
Park and Service Buildings
Service Buildings and Former Stables
The service buildings are arranged in a horseshoe around the main residence, contrasting with the villa’s compact square plan. The former stables belong to this group and provide part of the surviving relationship between the house and its ancillary buildings.
Ornamental Park
The ornamental park was designed and planted from 1818. It lies on a slight slope in relation to the house and includes a terraced parterre created in 1901 opposite the southern entrance. Planting, earthmoving, and path-widening works took place around 1901 and 1912, and much of the present vegetation dates from the 1912 campaign. Regional species include spruce, ash, oak, boxwood, and Scots pine. The Scots pines extend the architectural dialogue with the Jura landscape and climate. A washhouse is also associated with the grounds.
Proposed Funerary Monument
Jean-Emmanuel Jobez also conceived an unbuilt funerary monument in the form of a small antique temple. His design included a sarcophagus supported by lion’s paws. A model of the proposed tomb is preserved at the villa. Its smooth, tapered columns without bases evoke the Temple of Hera at Paestum, linking the unrealized monument to Jobez’s broader interest in classical architecture.