Valmiera Castle: A Livonian Order Fortress in Latvia


Site at a Glance
- Rating
- 4.5
- Popularity
- Low
- Country
- Latvia
- Primary era
- Medieval
- External website
- Open
- Eras represented
- Medieval, Early Modern
- Civilizations
- Crusader, Livonian Order
- Site type
- Military
- Remains
- Castle
On this page15 sections
History
Valmiera Castle, also known as Wolmar, was a major fortress of the Livonian Order in Valmiera, Latvia. Its construction began shortly after 1224, during the medieval period when German religious-military orders established a network of castles and administrative centers across Livonia. The site controlled an important position near routes leading toward Burtnieki, Valka, and Trikāta, and the castle later formed a shared defensive complex with the town.
Foundation and Livonian Order rule
After the division of Tālava in 1224, the Valmiera district came under the control of the Brothers of the Sword. When that order was dissolved in 1237, its territories passed to the Livonian Order. Historians generally place the beginning of Valmiera Castle’s construction soon afterward. Archaeological excavations directed by Tatjana Berga indicate that a wooden fortress built by the crusaders preceded the stone castle.
The site may have occupied an earlier Latgalian stronghold known as Beverin or Autine, but the identification remains unresolved. Excavations in 1937 did not settle the question. Construction of the later stone castle may have destroyed much of the earlier material beneath it, while later investigations have continued to examine the possibility of an earlier stronghold deep below the castle area.
A stone castle and the Church of Saint Simeon were reportedly begun in 1283 by Livonian Order master Villeken von Endorp, also recorded as Williken de Endorp, in cooperation with Archbishop Johann de Lune. The Order and the archbishop had jointly established a church at Valmiera in 1281. The church later became part of the defensive system linking the town and castle.
Valmiera Castle first appeared in a chronicle in 1323, the same year that the settlement received town rights. By the early fourteenth century, the town and castle shared defensive works. In 1413, the Flemish and French nobleman Guilbert de Lannoy described Valmiera as a fortified town and as a headquarters, or commandery, of the Livonian Order.
Political and military center
Valmiera remained involved in the political affairs of Livonia as well as its military defense. The Treaty of Valmiera in 1491 ended roughly a decade of conflict between the Livonian Order, the Archbishopric of Riga, and the city of Riga. The agreement was signed by Order master Johann Friedrich von Loringhofen, Archbishop Michael Hildebrandt, and representatives of Riga.
Olaus Magnus’s 1539 map of northern Europe represented Valmiera as an important center with a large fortress symbol. A diet held at Valmiera in 1546 ruled that members of foreign princely dynasties could be elected as coadjutors, designated deputies and potential successors, to the Order master only with the unanimous consent of the estates and territorial lords.
In 1556, Wilhelm von Fürstenberg was elected coadjutor to Order master Heinrich von Galen at Valmiera instead of Jasper von Munster, who was suspected of activity against the Order. Fürstenberg’s earlier raids into territories belonging to Poland-Lithuania had increased tensions with King Sigismund II Augustus and formed part of the prelude to the Livonian War, the sixteenth-century struggle in which Russia, Poland-Lithuania, Sweden, Denmark, and Livonian powers contested control of the region. Papal and imperial envoys came to Valmiera as mediators, and a peace agreement was drawn up there on 12 August.
A Livonian diet held at Valmiera on 13 March 1558 discussed the defense of Livonia against Russia. It decided to send an embassy carrying tribute to the Tsar of Moscow, but the mission failed. In September, coadjutor Gotthard Kettler left Valmiera with troops to recover the bishopric of Tartu, which Russian forces partly occupied. The campaign stalled in November after Kettler was wounded, and part of his army returned to Valmiera for winter quarters.
In early February 1560, the castle provisioning officer Bernt van Hoevel attacked Russian detachments in the surrounding area with cavalry. Later that year, forces from Courland, the Livonian Order, and the Archbishopric of Riga assembled at Valmiera before moving toward Trikāta for a planned counteroffensive with Lithuanian troops. The operation was abandoned after Duke Magnus intervened.
Wars and changes of allegiance
After the Livonian Order’s defeat at the Battle of Ergeme on 2 August 1560, Russian forces under Pskov prince Pyotr Ivanovich Shuisky plundered and burned the area around Valmiera on about 18 and 19 August. They failed to capture the town and castle. In November, the Order master was forced to mortgage several central Livonian castles, including Valmiera and Cesis, to the Polish king. On 28 November 1561, Valmiera and Cesis, together with the Order master, the Livonian nobility, and the Archbishop of Riga, submitted to King Sigismund II Augustus at Vilnius.
Russian forces devastated the area again in 1562 but failed to take Valmiera by assault. On 10 June, Sigismund II Augustus granted extensive estates in the parish of Evele to Bernhard von Hoeweln, who had become commander of Valmiera Castle, in recognition of his loyalty. Hoeweln died in 1566. From 1564 to 1576, Aleksander Polubinski, a Polish commander in Livonia, served as starost of the Valmiera district.
In June 1577, Valmiera nobles handed the castle to Duke Magnus’s forces. In December, Tsar Ivan IV captured it easily after Magnus’s troops betrayed the garrison. Polubinski was taken prisoner and transported to Russia. Ivan IV and Prince Andrei Kurbsky were both reported to have stayed at the castle.
After the Polish-Swedish victory at Cesis in October 1578, Valmiera Castle returned to Polish control, while the departing Russian forces damaged it. In 1582, King Stefan Bathory established the Catholic Bishopric of Cesis and placed Valmiera under its authority. He donated the castle, town, and surrounding villages to the proposed bishop Jan Dymitr Solikowski. From 1588, Bishop Otto Schenking held the see and built a new tower at Valmiera. Polish artillery destroyed that tower during the Swedish siege of 1601.
The Polish-Swedish wars
Swedish forces unsuccessfully besieged Valmiera at the end of December 1600. In late 1600 or January 1601, Swedish artillery breached part of the walls, after which Swedish troops captured the town and then the castle. On 18 October 1601, King Sigismund III and Chancellor Jan Zamoyski brought a Polish army of about 15,000 men to Valmiera. Once siege artillery arrived, six days of bombardment forced the town to surrender on 18 December and the castle on the following day. The 300-man Swedish garrison was allowed to leave, while commanders Karl Gyllenhielm and Jakob Pontus De la Gardie were detained.
Swedish forces under the German count Joachim Friedrich von Mansfeld captured Valmiera in June 1607 while the Polish army was campaigning in Lithuania. A Polish force of about 1,000 men under Hetman Jan Karol Chodkiewicz retook the castle on 11 November after first capturing the town. In the second half of 1608, Mansfeld’s forces approached Valmiera again after an unsuccessful siege of Tartu, but the attack failed because the Polish commander Wolmar Fahrensbach defended the castle firmly.
In 1613, the Catholic priest Welkenhof, installed at Valmiera Church by the Polish authorities, established a church estate within the castle. It became known as Wolmar-Wolmarshof. Sweden finally captured Valmiera from Poland on 4 January 1622. King Gustavus II Adolphus granted the castle fief to Chancellor Axel Oxenstierna, a leading Swedish statesman under Gustavus. The property later reverted to the Crown through the reduction, although Oxenstierna eventually received extensive holdings comprising thirteen estates and the towns of Cesis and Valmiera.
A plague devastated Valmiera between 1623 and 1625, leaving the surrounding region short of labor. Many Finnish settlers were subsequently brought to the area. In 1633, the traveler Adam Olearius reported that many spacious rooms in the castle remained usable and that the local commandant received his delegation, while the town was heavily damaged.
Fortification, destruction, and archaeological study
A plan from 1634 shows only small earthworks near the Riga and Tartu Gates. Plans made in 1649, 1669, 1673, 1680, and 1688 trace the progressive fortification of the castle and town. By the late seventeenth century, the castle had two bastions, projecting fortifications designed to cover walls and approaches with artillery and small arms, while the town had four.
Swedish authorities planned to expand the town onto the northern bank of the Raates stream, surround the castle and town with a semicircular defensive belt, and strengthen the complex with bastions. The plans were not completed because of the Great Northern War, the conflict of 1700 to 1721 in which Russia and its allies fought Sweden for dominance in the Baltic region. Valmiera changed hands again in 1657, but Swedish forces under Count Douglas recaptured the castle in 1658 and retained it.
The fortress walls were strengthened and repaired shortly after 1681. On 13 August 1688, inspection commissioner Baron Gustavo von Mengden inventoried the “royal castle” at Valmiera. A fire destroyed the town in 1689. During the Great Northern War, Russian forces under Boris Sheremetev captured the town and castle on 4 September 1702. The castle was dismantled and never rebuilt, and Russian forces burned both the town and castle in 1703.
Major fires in 1772 and 1774 led to further dismantling of the castle for building materials, including stone used in houses in the town. From the eighteenth through the twentieth century, buildings within the castle area served changing purposes, including use as a pharmacy. A drawing from 1791 already shows the ruins in approximately their present extent.
Investigation was limited during the 1920s and 1930s because medieval castles were regarded in Latvia as remnants of foreign German feudal culture. Excavations on the castle plateau in 1937 did not resolve the question of the earlier stronghold. After the Second World War, excavations in the castle and old-town areas, especially those searching for Beverin, uncovered numerous weapons and ornaments. Beverin itself remains unidentified, and Tatjana Berga has argued that a Latgalian stronghold may lie deep beneath the castle area.
Later excavations associated with plans for a new museum building were encouraged by the museum’s collection, which exceeded 60,000 items. The earlier stronghold has also been placed at a suggested depth of 4 to 5 meters below ground, while part of the town area may have subsided or been washed into the Gauja. Excavations directed by Berga during the reconstruction of Valmiera’s old town in 2005 to 2008 produced extensive information about medieval buildings, fortifications, and material culture.
Valmiera Castle is under state protection as a monument. In 2020, work began to remove later additions made to the northwest section during reconstruction in the 1990s because they were considered incompatible with the castle’s cultural and historical value. Wall consolidation uses material matched to the original mortar, which was analyzed at Riga Technical University, and further conservation of the walls is planned.
Remains
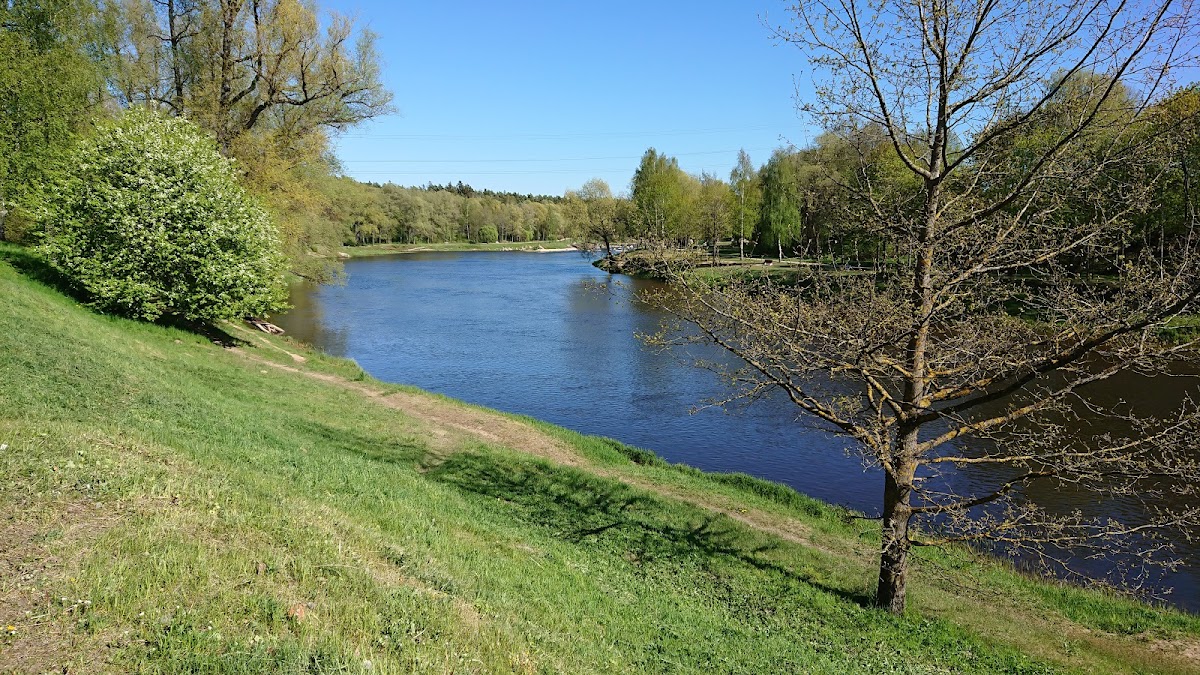
Valmiera Castle occupied a high, narrow promontory between the deep valleys of the Raates stream and the Gauja River, on the right bank of the Gauja. The ground widened toward the west and southwest, where it continued into the medieval town and present city center. The castle also stood near the branching point of the medieval Gauja corridor route, with roads leading toward Burtnieki, Valka, and Trikāta.
Castle and forecourts
The complex consisted of a main castle and at least two forecourts enclosed within a connected defensive system. The main castle and first forecourt formed an irregular rectangle about 100 meters long and 30 to 50 meters wide. Their walls were approximately 2.25 meters thick. The town itself extended the defensive arrangement beyond the castle and served as a large outer bailey, or protective outer enclosure.
Main castle
The main castle was a broadened house- or tower-castle shaped by the natural form of the hill and enclosed by a continuous curtain wall, a defensive wall joining fortified points. Its eastern end narrowed into a wedge-like form and contained the principal rooms. A large hall mentioned in the seventeenth century had vaults supported by central pillars, an arrangement particularly characteristic of fourteenth-century Livonian Order architecture.
First forecourt
The first forecourt lay west of the main castle and was separated from it by walls. Buildings stood along the inner sides of its fortified enclosure. Their lower floors had timber ceilings protected for defensive purposes, while the upper floors had brick vaults. A plan from 1634 shows nine vaulted rooms arranged in a semicircle.
Gates, bridges, and second forecourt
A three-stage gate system connected the castle with the town. Between the town-side wall, flanked by round corner towers, and the curtain wall of the first forecourt was a moat approximately 30 meters wide and 6 meters deep. A bridge with a drawbridge section crossed the moat. The second forecourt occupied the fortified area between the castle and town. Walls with two rounded corner towers enclosed it, and a bridge provided the crossing.
The castle walls connected with the town walls. Only the foundations of the Riga Gate have been exposed. A road ran between the town and castle walls and the Gauja River, leading from the Riga Gate toward the watermill at the Raates stream. This arrangement linked the fortified complex with the town and with the watercourse at the eastern edge of the promontory.
Water defenses and later fortifications
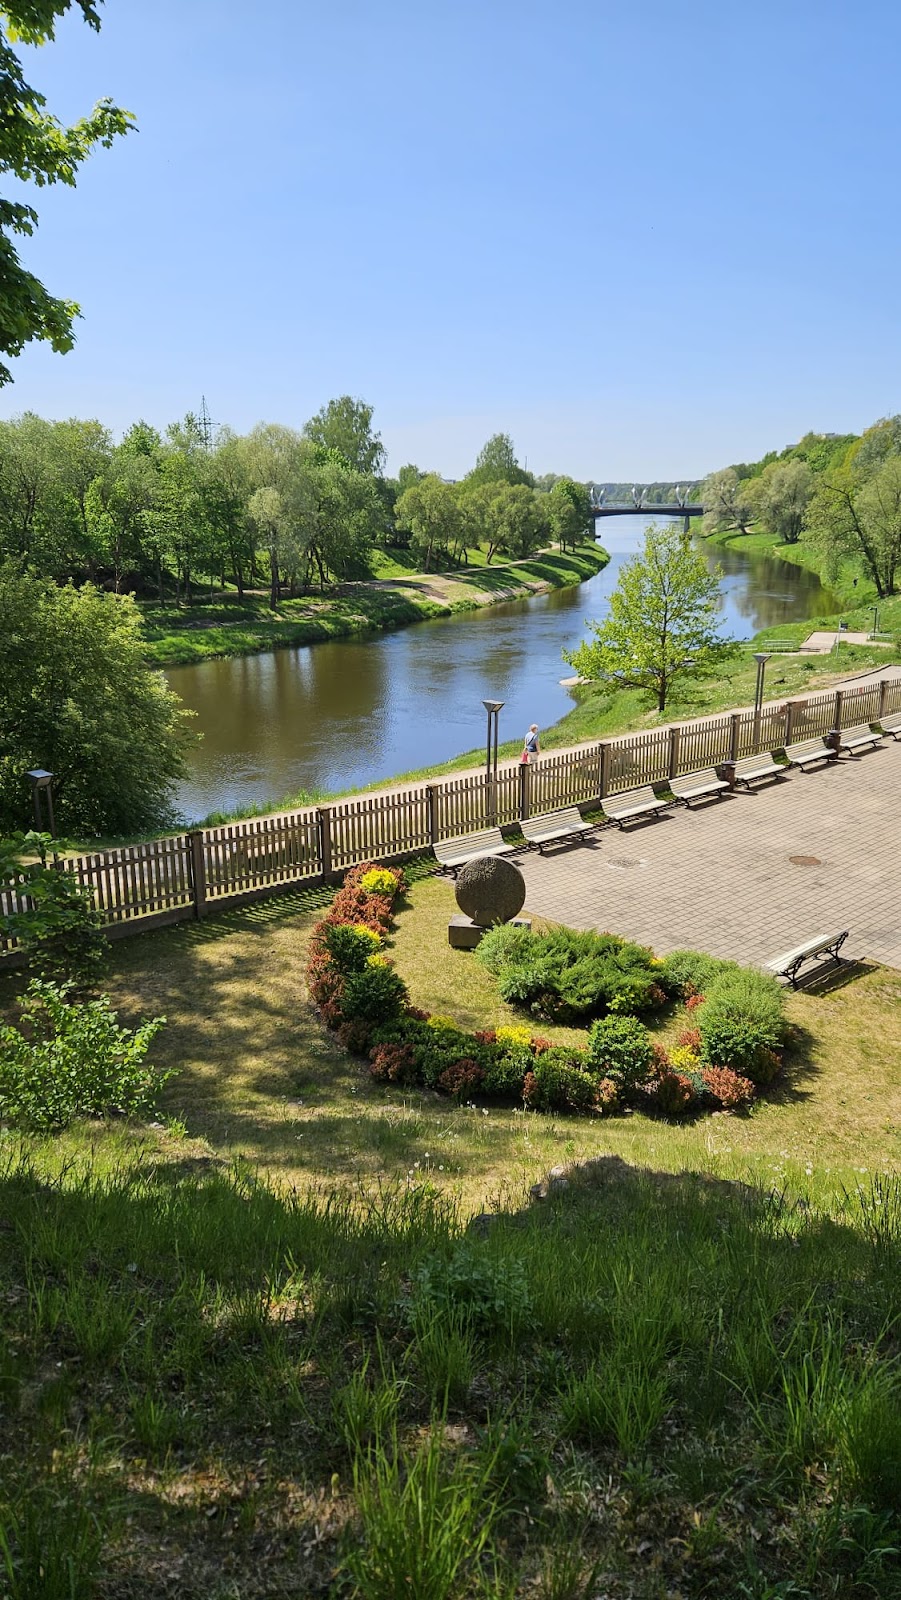
The Raates stream formed a natural defense on the east and north. Near its mouth, a watermill dammed the stream and created a pond that provided further protection along those sides. The steep bank of the Gauja protected the southern side. A later footbridge crosses the Raates stream northwest of the main castle.
The complex was enlarged and strengthened over several centuries. Rooms with central pillars reflect later improvements to the main castle, while fifteenth-century raisings of the walls and the addition of round towers document further modifications. In the second half of the seventeenth century, earth embankments, bastions, and a dry moat were added. Two bastions protected the castle and four surrounded the town.
Church of Saint Simeon
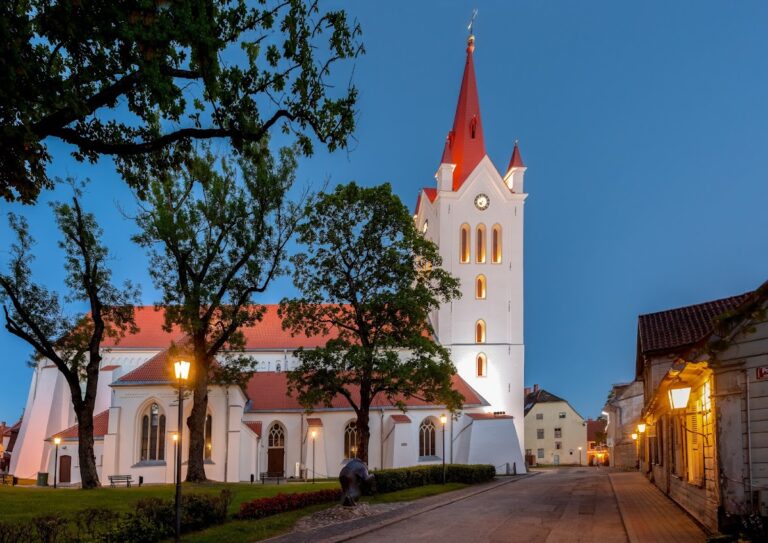
The Church of Saint Simeon formed part of the combined defensive system of the town and castle. Its high, powerful tower was built of brick. Bishop Otto Schenking constructed a new tower in the late sixteenth century, but Polish artillery destroyed it during the bombardment of 1601.
Eastern bastion
The eastern bastion later became known as Walter Hill, or Valterkalnins, in honor of the Lutheran bishop Fr. Walter. He lived in Valmiera and was associated with the establishment of the Cimze Teachers’ Seminary. The earthwork of the eastern bastion remains visible, together with views toward the Raates valley, the Gauja, and the former watermill dam area.
Surviving walls and archaeological evidence
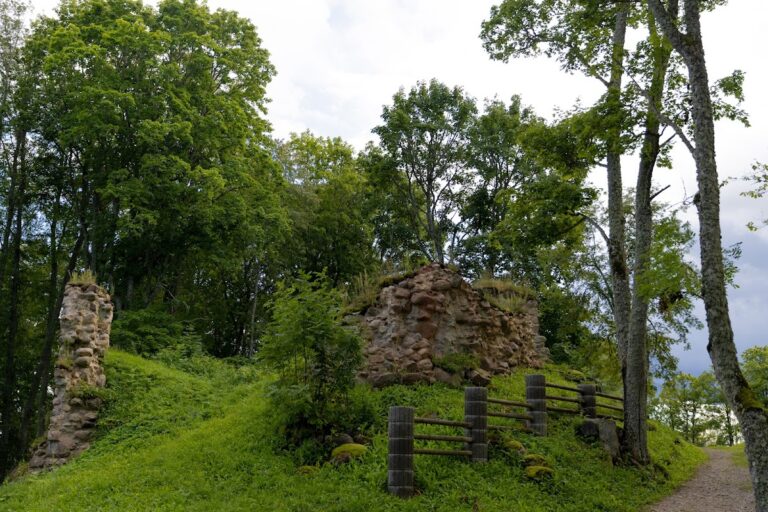
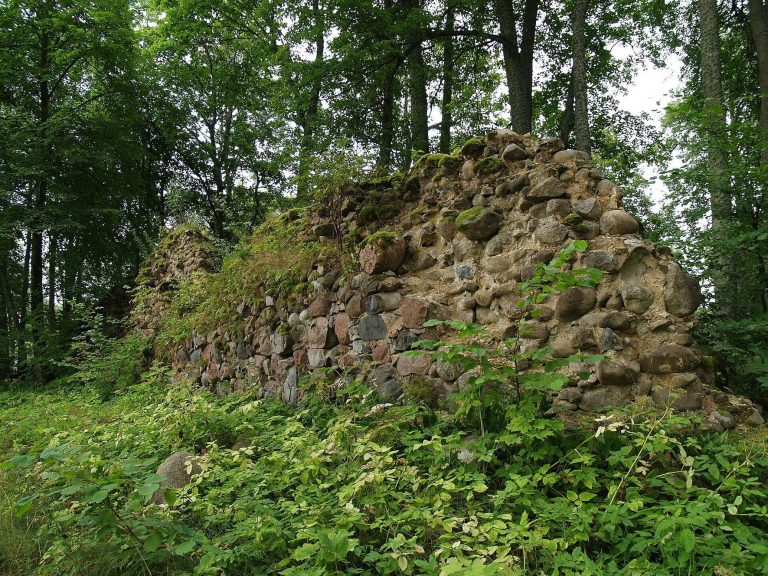
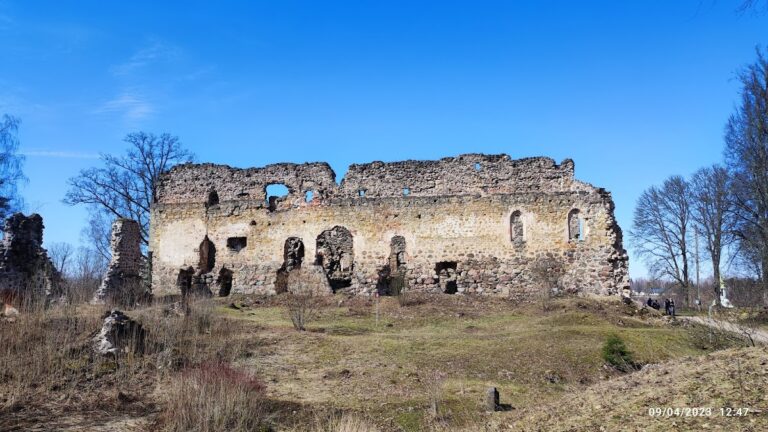
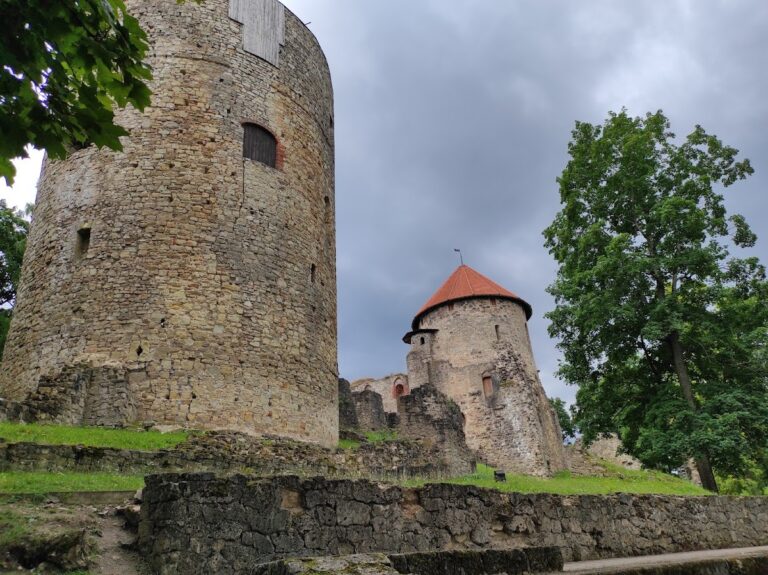
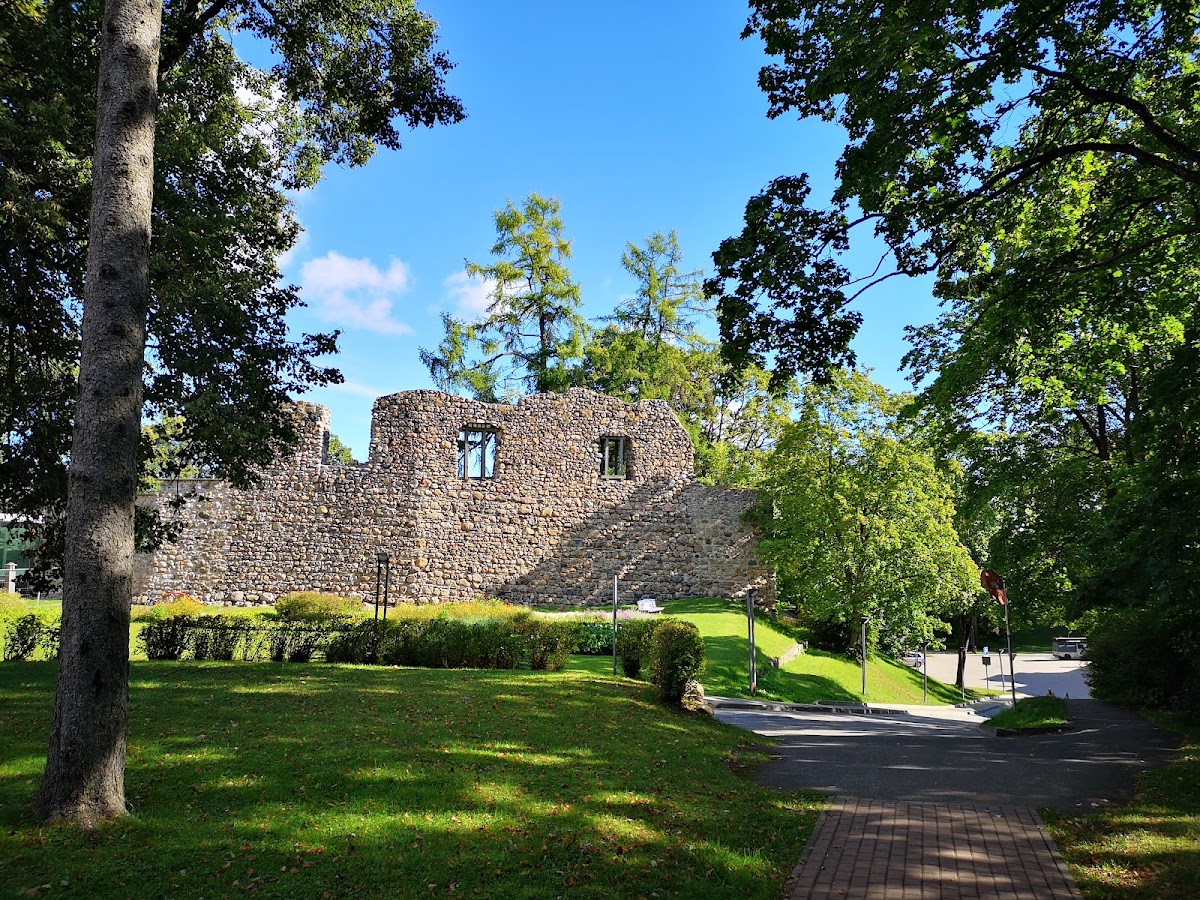
Only fragments of the first forecourt’s northwest, west, and southwest walls survive, generally reaching approximately two-storey height. Foundations of associated buildings also remain. The surviving castle area includes the southwest exterior of the first forecourt’s curtain wall, its western and southern corners, the foundations of the southwest wing, and a later projecting addition on the northwest side. The masonry of that addition belongs to a later construction phase.
The main castle walls may survive underground or in the cellars of buildings standing over the former main-castle area. The present white main building of the Valmiera City Museum stands above the narrowest, northwestern wing of the former main castle. Much of the castle area is occupied by buildings of the former Wolmarshof estate, including restored buildings used by the Valmiera City Museum.
Surviving wall sections have mostly been conserved and partly restored, and the remains are in fairly satisfactory condition. Excavations have produced weapons and ornaments associated with the castle and town, together with evidence for medieval buildings, fortifications, and the material culture of their inhabitants. These finds complement the surviving foundations, wall fragments, earthworks, and plans in reconstructing the changing form of the fortified settlement.