Château de Simiane-la-Rotonde: A Medieval Fortified Residence in France


Site at a Glance
- Rating
- 4.3
- Popularity
- Low
- Country
- France
- Primary era
- Medieval
- External website
- Open
- Eras represented
- Medieval, Early Modern
- Civilizations
- County of Provence, Holy Roman Empire
- Site type
- Military
- Remains
- Castle
On this page15 sections
History
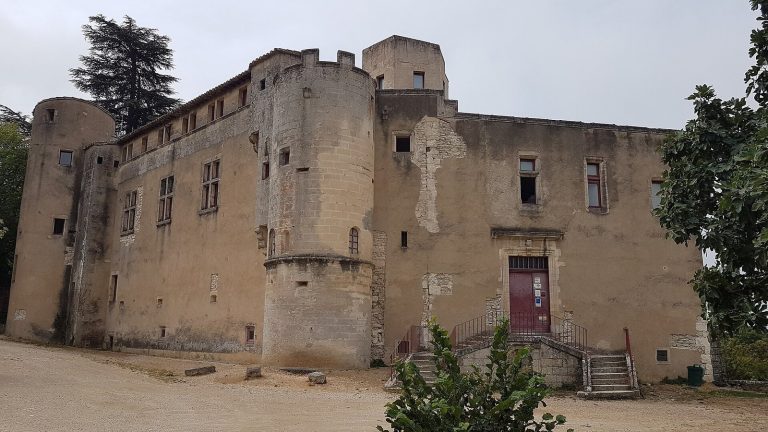
Château de Simiane-la-Rotonde is a medieval fortified complex in France, built by the lords of Simiane toward the end of the twelfth century in the Romanesque tradition. It stands at the summit of Simiane-la-Rotonde on a conical rocky spur of the Plateau d’Albion, where it dominated the settlement that grew under its protection. The castle formed part of the military and administrative organization of the Simiane lords and is an unusually rare example of a southern French aristocratic residence organized around a circular tower.
The medieval fortified settlement
The castle belonged to the fortified settlement known in medieval texts as the castrum Simianae. A castrum was a medieval fortified settlement or castle-centered community. Its presence is recorded in 1031 in the cartulary of Saint-Victor of Marseille, providing early evidence for the established community associated with the site.
The lords of Simiane built the surviving castle toward the end of the twelfth century. The rotunda, or principal fortified tower, is generally dated to approximately 1190–1210. Its construction has been associated as a possibility with Guiran de Simiane or Bertrand Raimbaud de Simiane, members of the local lordly family. Bertrand was also identified as the founder of the nearby Valsainte monastery. The sculpture and architectural forms of the rotunda suggest a close connection with Sénanque, a Cistercian abbey whose lands had been donated by the Agoult-Simiane family in 1148. The Cistercians were a reform movement within Western monasticism known for disciplined communal religious life and relatively restrained architecture.
A circular tower stood south of the rotunda before the present arrangement was completed. It may have belonged to an earlier predecessor structure. The tower was demolished in 1637, and its stone was reused for repairs to the château. Traces of it remain incorporated into the donjon, the principal fortified tower of a castle, which could combine defensive, residential, administrative, and storage functions.
Expansion and changing use
A seigneurial residential building was constructed along much of the southern side of the castle in the early thirteenth century. During the fourteenth century, the eastern and southern defenses were strengthened with a second wall and a dry moat. A dry moat is a defensive ditch without standing water. The space between these defenses also served as a tournament ground, linking the castle’s military organization with the ceremonial life of the ruling household.
The rotunda’s original access to its upper hall was replaced in the sixteenth century by a stone spiral staircase inserted between the tower and the seigneurial residence. The residence itself was enlarged and renovated. Narrow slit openings in its southern facade were widened into Renaissance-style windows, changing the appearance of the residential part of the complex while the defensive tower retained its earlier character.
The castle was abandoned from the sixteenth century onward, and part of the complex collapsed during the eighteenth century. Gabriel Louis François de Neufville de Villeroy, the last owner and last descendant of the Agoult family, was guillotined in 1794. The district of Forcalquier confiscated his property. The castle later returned to the family under Napoleon and was sold in 1803 to Jean-François Claude Magnan. It then passed to Valentin Xavier Bonot, who transferred the rotunda to the department.
Interpreting the rotunda
The purpose of the rotunda was debated for many years. It was variously interpreted as a pagan temple, a funerary monument, a castle chapel above a burial crypt, or a lantern of the dead. The funerary interpretation connected it with Raimbaud d’Agoult, a participant in the First Crusade who died in 1113. The tower’s late-twelfth- or early-thirteenth-century date makes that attribution chronologically unlikely.
The prevailing interpretation identifies the rotunda as the castle’s fortified donjon. Its lower level may have been used as a cellar, storage room, weapons store, or supply room. The upper hall probably served as a prestigious reception and administrative space for assemblies, official acts, and local gatherings. Agreements concluded at the “fort of Simiane” in 1313 and 1359 connect the tower with the formal business of local lordship.
The donjon also provided a lookout, watchtower, defensive position, and refuge for the garrison. A concealed stair built within its walls connected the tower with the defensive enclosure wall, allowing defenders to reach the upper platform without being observed.
Protection and restoration
The rotunda received heritage protection in 1843 and was classified as a French historic monument in 1862. The château as a whole was inscribed in 1998. In 2000, the remaining seigneurial residence, defensive enclosure, courtyard, cistern, well, enclosure walls, retaining walls, doors, and other remains were classified.
Prosper Mérimée, a nineteenth-century French writer and inspector of historic monuments, visited the site in 1852, helping stimulate renewed interest in its preservation. Henry Révoil restored the entire facade in 1875. Major waterproofing and masonry work followed in 1979–1980, and restoration in 1986–1987 reconstructed the floor separating the two levels of the donjon.
Remains
Fortified platform and courtyard
The surviving complex consists principally of the rotunda-shaped donjon, the seigneurial residence, the northern and eastern defensive enclosure walls, sections of the defensive system, the courtyard, and associated remains. The castle occupies an irregular platform approximately 30.50 metres wide from north to south and 58 metres long from west to east, excluding the southern and eastern moat and tournament area.
Defensive enclosure
The steep northern slope toward the valley provided natural protection. On the west, a dry ditch cut into the rock formerly surrounded the donjon together with an earthen defensive bank. A second wall and ditch separated the castle from the village on the south and east. The donjon was closely connected with this enclosure. A former stair or ramp system led to the wall-walk, a protected passage along the top of a fortification, and to the concealed stair within the tower’s thick outer wall. Heavy wear on the concealed stair indicates frequent use. A separate approach once led from the courtyard to the upper hall, and traces of it were still visible in the nineteenth century.
Courtyard and service area
The nearly rectangular courtyard contains a central cistern. Utility buildings, service structures, and stables formerly occupied its eastern side. That area is now covered by a terrace, while traces of the former buildings still remained at the end of the eighteenth century. The courtyard therefore preserves the central open space around which the residential, defensive, and service parts of the castle were arranged.
The rotunda donjon
Exterior form and entrance
The two-storey donjon has a roughly circular exterior plan, although its interior is an irregular polygon that is slightly oval, with its longer axis running west to east. It measures approximately 17 metres in diameter at the base and rises about 18 metres high. The lower storey is approximately 4.70 metres high, while the upper storey reaches about 10.50 metres. The former adjoining tower measured roughly 3 metres in diameter and 2.80 metres high.
The exterior walls taper slightly upward and are built mainly from irregular dark grey rubble stone. The north-western and outward-facing elevations are austere and massive. The south-eastern elevation, facing the courtyard, combines a lower section of rubble masonry with an upper facade carefully assembled from large, light-coloured ashlar blocks. The eastern facade retains an unfinished-looking fourth side of the polygonal form, including a large irregular niche in rubble masonry. The masonry above it may indicate that the refined ashlar courtyard facade was added after the donjon was initially built in rubble stone, although this interpretation remains uncertain.
The courtyard facade is polygonal and includes a large blind pointed-arch recess and a monumental Romanesque entrance portal. The portal has three bands following the arch, engaged half-columns, carved capitals with stylized acanthus foliage, profiled horizontal supports, and mouldings that combine rounded and angular profiles with a zigzag pattern.
Lower storey and internal circulation
The lower storey has walls approximately 4.40 metres thick. Their interior faces are divided into twelve former pier sections and twelve broader intervening wall sections, treated as flat segments rather than a continuous circular curve. The interior masonry consists of regular courses of light rubble stone.
The restored floor between the two levels is formed by timber beams with boarding above. The beams rest on the outer walls and on a shallow segmental arch supported by two round masonry piers. This arrangement may have allowed weapons, projectiles, and supplies to be hauled from the lower storage level through the floor opening and the central oculus to the roof platform. An oculus is a circular opening, usually placed at the crown of a dome or vault.
Upper hall and carved decoration
The upper hall is an irregularly dodecagonal room approximately 10 metres high. Twelve deep round-arched arcades surround it. Eleven are blind niches, while the south-eastern arcade contains the entrance, positioned roughly 5 metres above the courtyard. Each niche is approximately 2 metres wide, 1.30 metres deep, and 3.15 metres high at the crown.
Groups of three engaged columns separate the niches, with a stronger central column flanked by two narrower ones. Their capitals, bases, horizontal supports, and plinths are elaborately profiled. Many capitals are carved from fine marble with stylized water-plant leaves, palmettes, incisions, drill holes, or diamond-point details. Several unfinished capital blocks also survive.
A continuous quarter-round cornice runs around the hall above the outer moulded arch bands. Slender compound columns rise from the central engaged columns toward this cornice, and several cubical bases carry carved human or grotesque masks. The hall originally contained twelve such masks, of which nine remain. They include a bearded old man, a horned human figure, a half-human and half-animal head, a bearded man, a woman with traces of red and blue paint, grotesque human-animal faces, a smiling monk, a long-haired woman, and a possibly crowned bearded man whose identity as a king is uncertain. Three masks are missing, and one has been recently damaged.
Dome, oculus, and lighting
The hall is covered by a high, slightly elliptical dome rather than a true hemisphere. Its masonry is arranged in horizontal courses. Projecting ribs made up of several rounded mouldings converge toward a circular central oculus in a slightly spiral arrangement. The irregular convergence appears to result from imperfect construction rather than an intentional visual effect.
The oculus is surrounded by a cylindrical shaft with twelve short rib sections and an outer ring decorated with floral and other plant motifs. A small hexagonal turret rises more than 2 metres above the shallow stone-slab roof and encloses the opening. The turret and oculus formed part of the tower’s ventilation and defensive arrangements.
Four irregularly distributed light shafts illuminate the upper hall. Two flank the entrance on the east, and two lie on the western side. Each connects an interior opening with a rectangular exterior window through a shaft approximately 4 metres high. The openings could formerly be closed with shutters. The roof line probably also incorporated a crenellated parapet or defensive attic, a protected upper edge with alternating raised sections and openings.
Seigneurial residence
The seigneurial residence closes the southern edge of the plateau. Its principal south-western building contains a spacious rectangular hall at courtyard level, covered by a barrel vault and divided into four bays by transverse arches and wall piers. Narrow windows facing outward widen toward the interior.
The main building probably dates from the beginning of the thirteenth century, based on its masonry, window profiles, and internal elevation. Its large upper-storey windows have Renaissance tracery and were inserted during the sixteenth-century alterations. Together with the donjon, the residence shows how the castle combined a heavily fortified tower with accommodation and ceremonial spaces for the ruling family.
The Romanesque complex unites a fortified exterior and defensive circulation system with an elaborate upper hall of arcades, carved capitals, masks, ribs, and a domed roof. Its circular residential tower and richly worked Provençal sculpture preserve the architectural character of a medieval aristocratic stronghold shaped by both military needs and seigneurial administration.