Ganagobie Abbey: A Benedictine Monastery in France


Site at a Glance
- Rating
- 4.5
- Popularity
- Low
- Country
- France
- Primary era
- Medieval
- External website
- Open
- Eras represented
- Classical, Medieval, Early Modern, Modern
- Civilizations
- Roman
- Site type
- Religious
- Remains
- Monastery
On this page22 sections
History
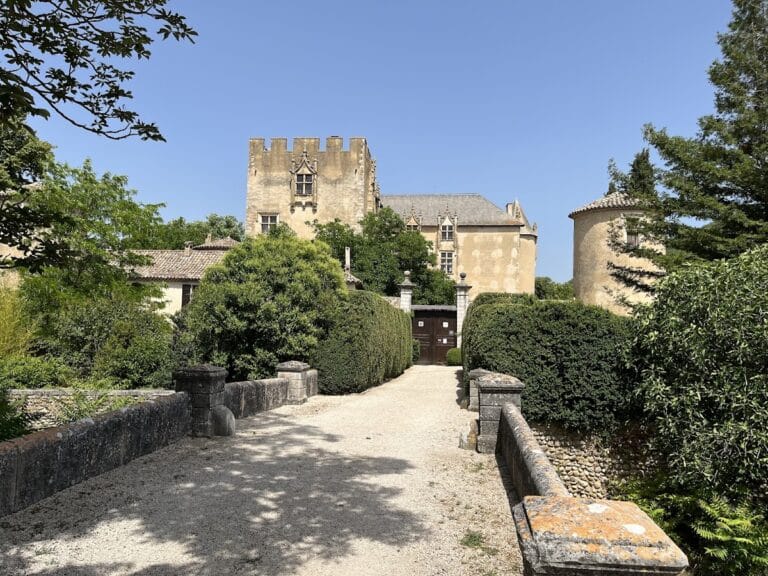
Ganagobie Abbey, also called Notre-Dame de Ganagobie, is a Benedictine monastery in France, established or refounded around 960–965 by Jean III, bishop of Sisteron. Its surviving Romanesque church was constructed mainly during the first half of the twelfth century. Built on a narrow plateau above the Durance, the monastery became part of the Cluniac network, the medieval system of houses affiliated with Cluny Abbey in Burgundy, and developed into an important religious and economic centre in Provence.
Foundation and Cluniac development
A possible monastic foundation occupied the site as early as the seventh or eighth century. The documented foundation tradition, however, concerns Jean III, who established or renewed the monastery on land belonging to his family. He is said to have founded churches dedicated to Notre-Dame and Saint John the Baptist before donating the monastery to Cluny around 960–965.
Ganagobie’s possessions were confirmed by royal and papal privileges, including Pope Stephen IX’s confirmation of 6 March 1058. During the late tenth and eleventh centuries, the bishops of Sisteron and regional aristocratic families endowed the monastery with tithes, churches, estates, and cultivated lands. Its position beside the Via Domitia and the Durance route strengthened this expansion. The Durance was navigable during the Middle Ages, and the monks received income from fertile fields, landing fees, and bridge tolls.
Medieval prosperity
The counts of Forcalquier became major patrons during the twelfth and thirteenth centuries. Guillaume IV granted the priory possessions on the Puy de Ganagobie and in several surrounding settlements, with these grants approved or confirmed in 1220 and 1223.
Ganagobie also stood beside an important branch route used by pilgrims travelling toward Santiago de Compostela. Pilgrim traffic encouraged the enlargement of the church and helped finance its costly mosaic pavement. The priory flourished during the twelfth and thirteenth centuries and remained prosperous until the end of the fourteenth century. It absorbed other rural Cluniac priories and possessions in the Forcalquier-Sisteron region. Its community normally included a prior and between 12 and 14 monks, whose activities included hospitality and charity.
Decline, repair, and religious conflict
Declining pilgrimage, regional wars, financial difficulties, weakened monastic discipline, and poor administration gradually undermined the priory. A visitation in 1404 described both its spiritual and material condition as being in ruin, with only four to six monks remaining.
A temporary renewal followed under Prior Pierre de Glandèves, who served from 1502 to 1550. He restored the priory’s castle at Sigonce and carried out repairs and Renaissance additions at Ganagobie, including major changes to the church portal.
During the French Wars of Religion, the conflicts between Catholics and Protestants that divided France in the sixteenth century, Ganagobie was pillaged and its archives were destroyed by fire. In 1562, the governor of Provence expelled Huguenots who had taken refuge at the priory. He ordered the church vaults and the prior’s residence demolished so that the buildings could not again serve as a fortified refuge. By 1579, the vaults and the prior’s lodging had collapsed, while the cloister, dormitory, refectory, kitchen, and cellar remained in relatively good condition.
Seventeenth-century revival and secularization
During the late sixteenth and early seventeenth centuries, the Bousquet family appropriated the priory’s property and revenues, suppressing the monastic community. A second revival began in the seventeenth century through the efforts of the priors Jacques and Pierre Gaffarel. Jacques worked from 1638 to 1660 to recover the monastery’s dispersed possessions, and Pierre continued the effort until 1690. The surviving bell was rehung in 1682.
A royal decision suppressed the Cluniac order in 1787, and the priory was secularized in 1788. Its buildings and lands were sold as national property in 1791 during the French Revolution. In 1794, district authorities ordered the demolition of the transepts, choir, and eastern part of the monastery. The surrounding ground was excavated in the hope of finding valuables in graves and sarcophagi, but a petition by local inhabitants secured the survival of the nave.
Modern Benedictine restoration
The site remained abandoned or largely unoccupied from the fifteenth to the twentieth century. In 1891, Count de Malijay transferred the ruins to the Benedictines of the Abbey of Sainte-Marie-Madeleine of Marseille. The monks cleared the buildings, restored parts of the cloister, and began a material and spiritual restoration. French laws regulating religious congregations forced them into exile in Italy in 1901.
Restoration activity resumed in 1922. For more than twenty years, Father J. T. Lorenzi maintained a Benedictine presence at Ganagobie and prepared later conservation work. A paved road to the plateau opened in 1953, allowing major works to begin. From 1957, heritage authorities stabilized and restored the complex under successive chief architects. Restoration of the church took almost twelve years. The destroyed choir and transepts were rebuilt largely with original stone and according to surviving plans, and the choir was reconstructed in the late 1970s after remaining in ruins until 1975.
The mosaics were rediscovered beneath rubble in 1897–1898 by Dom Gauthey, Gibbal, and Santin. They were recorded at full scale and then reburied for protection. After the choir was rebuilt, the pavement was lifted and transferred to restoration workshops at Périgueux. Its restoration was completed in 1986, and the mosaics were returned to their original positions. Archaeological investigations continued from 1974 to 1992.
The monastery was expanded and restored between 1988 and 1992, with the new construction respecting the foundations of the ruined medieval buildings and adapting to changing ground levels. Since 1987, the Benedictine community formerly associated with Hautecombe has been established at Ganagobie. The community transferred entirely from Hautecombe in 1992, when the priory became an abbey. Daily worship includes Gregorian chant, the traditional monophonic liturgical chant of the Western Church. The church portal, cloister, church, and priory remains are protected as historic monuments under designations dating from 1886, 1925, 1946, and 1988.
Remains
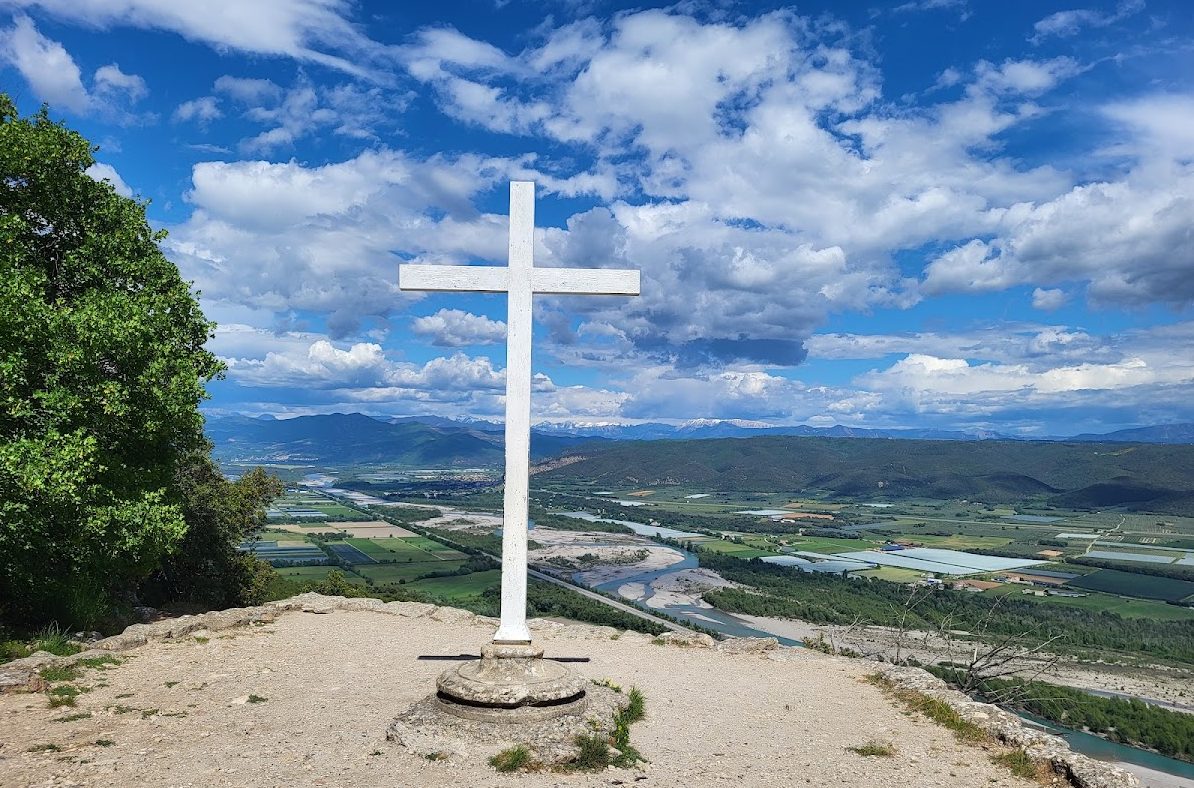
Ganagobie occupies a narrow plateau about 350 metres above the Durance, bordered by steep cliffs. The isolated remnant of a Quaternary terrace is approximately 1,300 metres long and between 150 and 450 metres wide, on the river’s right bank opposite the Valensole plateau. The wider plateau contains churches, cemeteries, upright stone alignments, quarries for millstones and grinding stones, rock-cut basins, cisterns, springs, old walls, and dry-stone shelters known as bories.
Earlier routes and plateau settlements
Roman bridge
The Via Domitia passed the plateau and crossed the Buès near the boundary between Lurs and Ganagobie on a one-arch Roman bridge. Probably built in the second century, the bridge is approximately 30 metres long and 10 metres high and remains in use.
Villevieille
The northern end of the plateau contained the medieval settlement of Villevieille. It was called a villa in 1206 and a castrum in 1274, terms referring respectively to a settlement or estate and a fortified settlement. The settlement was strongly fortified during the thirteenth century. Its wall crossed the tip of the plateau from west to east and included a rectangular bastion, probably a watch post, together with a gate whose outer opening was pointed and inner opening rounded. A portcullis protected the entrance.
Villevieille was described as uninhabited in 1474 and was never resettled. Masonry heaps, ruined foundations, traces of streets, and the possible base of a northern tower survive. The location of its church, possibly dedicated to Saint John the Baptist, remains uncertain.
Saint-Martin chapel
Between the monastery and Villevieille stand the remains of a chapel traditionally called Saint-Martin. Its original rectangular building had an internal length of 5.20 metres and a width of 3.20 metres, with a southern entrance and a semicircular apse at the east. The nave was later extended westward to 13.10 metres. Excavations in 1951–1954 uncovered medieval graves covered with limestone slabs, and the building has been interpreted as a hermitage.
Romanesque church
Plan and early fabric
The medieval monastery forms an approximately rectangular complex measuring 41 metres from east to west and 44.50 metres from north to south. The church, cloister, and conventual buildings surround a central court. Massive walls, limited openings, and difficult access give the complex an externally fortress-like character.
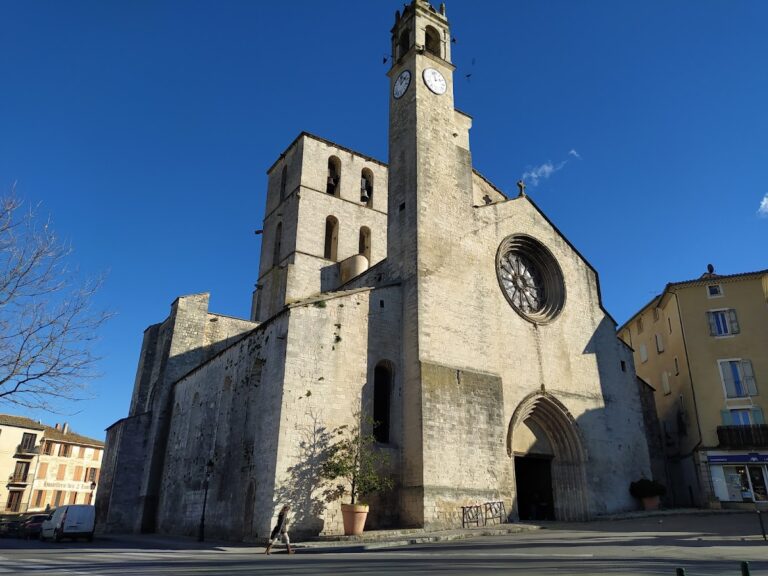
The church is a Romanesque Provençal building, using the medieval style associated with heavy masonry, round-headed arches, substantial piers, and barrel vaults. It was constructed in successive phases from east to west, mainly during the first half of the twelfth century. The plan includes a three-bay nave, a double transept, and a three-apse choir. The church is 41 metres long overall. The nave is approximately 18 to 22 metres long and 7 to 9.50 metres wide, and its vault reaches about 12.40 metres.
Excavation revealed that the church was built above at least two earlier structures. Early elements include an eleventh-century tower fragment at the junction of the nave and the northern arm of the first transept, earlier window openings in the western wall of the first southern transept arm, and remains of an early chapter room.
Transepts and choir
The eastern, or second, transept is the larger of the two. Its crossing originally carried a dome supported partly by squinches, structural devices that help support a dome over a square or polygonal space. Surviving remains of the arrangement were found, although the dome was replaced by a concrete cloister vault during restoration. The arms probably had half-barrel or quarter-barrel vaults, now replaced by sloping timber ceilings. Massive square foundations incorporate the bedrock beneath the transept piers.
The western, or first, transept is shallower and asymmetrical because of earlier buildings. Its crossing has a pointed barrel vault, while the northern arm retains a barrel vault and the taller southern arm has a sloping wooden ceiling. A narrow door from the southern arm opens into the cloister. Other doors formerly connected the church with the chapter room and dormitory.
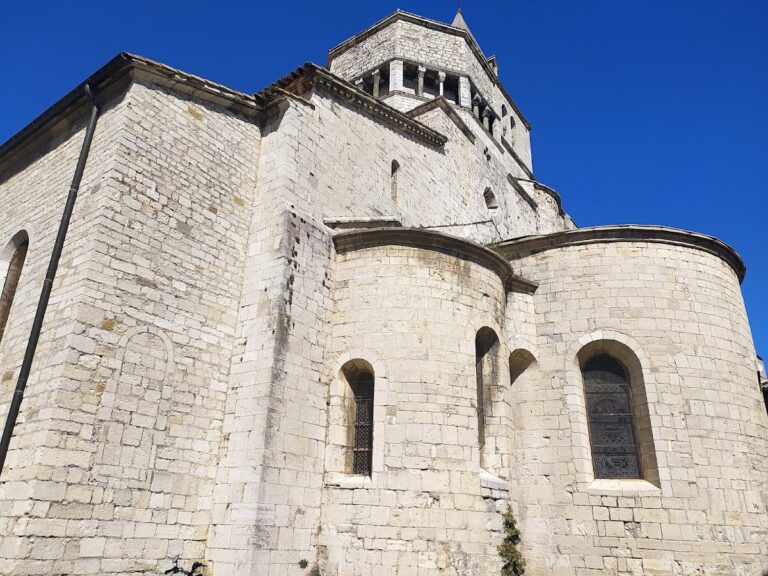
The choir has a central semicircular apse flanked by two smaller apses or chapels. The central apse contains a five-arched blind arcade on six columns, carved vegetal capitals, and a half-dome with radial ribs. Its round-headed window is larger than those in the side apses. The side apses have plain walls and half-domes, each with a smaller round-headed window.
Nave and masonry
The three-bay nave is covered by a pointed barrel vault, a barrel vault with a slightly pointed section. Pointed arcades and wall piers with recessed profiles support the structure, while blind arcades between the main arches act as relieving arches. A large circular oculus pierces the west wall, and one round-headed window lights each nave bay above the cloister roof.
The church is built from regularly coursed, finely jointed local limestone. Stone courses average about 32 centimetres in height, and the blocks generally measure 40 to 55 centimetres in length. The exterior has buttresses, narrow windows, and carefully proportioned volumes. Around the apses, polygonal and semicircular forms combine with cornices, corbels, pilasters, and small round-headed windows.
West portal
A deep monumental portal dominates the west façade. It originally had five archivolt orders, the successive arched bands around a doorway, carried on ten slender columns with carved capitals, profiled bases, high imposts, and consoles. The portal was substantially altered, probably in the early sixteenth century under Pierre de Glandèves, although a seventeenth-century reworking has also been proposed.
Three of the original five archivolts survive. The columns have smooth, zigzag-fluted, and spiral-fluted shafts, with Corinthian acanthus capitals and grotesque masks. The archivolts have unusual lobed and scalloped forms created by the later horizontal reuse or rearrangement of column-shaft sections. The alteration was awkwardly executed, and parts of the apostles’ feet on the lintel were cut away.
The original lintel contains eight round-headed blind arcades bearing the twelve apostles, shown singly or in pairs. Peter carries keys identifying him as the patron of Cluny, while the other apostles hold books. The lintel and tympanum are original, although they were inserted imperfectly during the later portal alterations.
The tympanum shows Christ in Majesty seated on a low lion throne within a mandorla, the almond-shaped enclosure surrounding a sacred figure. He is surrounded by the four Evangelist symbols, known together as the Tetramorph: the human or angelic figure for Matthew, the eagle for John, the bull for Luke, and the lion for Mark. Angels hold scrolls and frames around the composition. Christ has a cross-shaped halo and a raised right hand, which is broken, while his left hand holds a sacred book. The tympanum consists of seven joined limestone panels worked in both high and low relief.
Fine-grained limestone from Mane was used for the high-relief figures of Christ, the bull, and the lion, while coarser local limestone forms the other figures and the lintel. The sculpture is attributed to a single sculptor. Its style has been compared with Romanesque portals in Provence, Languedoc, Aquitaine, and Spain, while its imagery reflects Cluniac and eastern or Mozarabic influences.
Cloister and conventual buildings
Cloister
The cloister was built after the church, probably between about 1175 and 1220. It forms a compact, slightly irregular rectangle, with its south and west sides bending slightly, probably because earlier buildings influenced the layout. Four galleries, each averaging 2.80 metres wide, surround a small grassy court containing a large sunken cistern.
The galleries have single-pitch roofs covered with curved Roman-format tiles. Half-barrel vaults, transverse arches, and profiled corbels support them. Each side opens onto the court through two arcades containing four round-headed openings and a broad basket-handle blind arch. The cloister was never two-storeyed.
Its capitals are decorated mainly with broad stylized leaves, alongside human masks, animals, vegetal ornament, and a standing figure interpreted as possibly an apostle, abbot, or saint. One corbel depicts a wolf’s head and another a bull’s head; other corbels carry acanthus, foliage, and geometric designs. The southeast section collapsed in the late nineteenth century and was rebuilt between 1895 and 1905 under Henri Révoil.
Chapter house and chapel
The almost square chapter house opens to the cloister through a round-headed doorway flanked by two twin-arched windows that could not be closed. A stone bench runs along three walls. The room also preserves an engraved Benedictine cross and inscription, while its ceiling has collapsed from broad blind arches that formerly supported it.
A small Gothic chapel, probably dating from the fourteenth or fifteenth century and also used as a sacristy, adjoins the chapter house. It opens from the southern arm of the second transept and has a groin vault.
Refectory and kitchen
The refectory is a two-bay hall with two nearly square rib vaults, probably reflecting its original late-twelfth- or early-thirteenth-century arrangement. Carved vegetal capitals support the profiled ribs. Two round-headed windows open to the south, and the hall connects directly with the cloister and adjacent kitchen. It was thoroughly restored in the early twentieth century.
The kitchen retains a large, deep open fireplace, a groin vault, and a southern window. A nearby room preserves traces of a former bread oven. The western conventual wing contains a low, partly rock-cut vaulted storage and service area subdivided during the sixteenth or seventeenth century. Ruins in the southeast include residential buildings from the sixteenth, seventeenth, and eighteenth centuries. Older economic buildings along the former access route date from the seventeenth to nineteenth centuries and were repaired in the 1980s for the modern Benedictine community.
Twelfth-century mosaic pavement
The mosaic pavement occupies the choir apse, parts of the side apses, and the eastern transept. It originally covered approximately 82 square metres, with about ten square metres in the second transept crossing lost. The pavement lies on two raised levels, reached by steps measuring approximately 20, 24, 13, 17, and 12 centimetres in the different areas.
The mosaics date broadly to the middle or third quarter of the twelfth century, with dates around 1124 or 1120–1130 also proposed. An inscription names Prior Bertrand as commissioner and Pierre Trutbert as the person who directed and executed the work.
In the central apse, a white-and-black interlace pattern on a red ground surrounds the former high altar. Large fantastic creatures fill the composition, including an elephant carrying a towered structure, lions, a griffin, two fish, a centaur archer, and other feline beings. A black band with red borders and a Latin inscription runs around the apse.
The northern side apse contains an armoured knight attacking fantastic creatures, a horned devil-like beast, and a chimera or dragon-like creature accompanied by a smaller animal. The southern apse includes a two-bodied bull with a human head, a harpy-like creature riding a bird, and a wounded stag, together with vegetal and animal ornament.
The eastern transept pavement is arranged in rectangular and square panels bordered by white bands and interlace patterns. Its imagery includes vegetal scrolls, twelve fantastic creatures, winged beasts, birds, heraldic lions, an eagle-like creature, fish, and geometric ornament. Some lions bear black paw or Templar crosses, whose meaning remains interpretive.
One panel contains a large geometric Saint Andrew’s cross filled with black-and-white checkerwork and vegetal scrolls. Another shows a mounted knight, probably Saint George, killing a dragon with a lance. The creature has a lion’s head, eagle wings and claws, and a serpent’s body. Across the pavement, lions, griffins, elephants, centaurs, harpies, dragons, fish, birds, chimeras, scrolls, palmettes, interlace, rosettes, spirals, knots, and geometric bands create a varied visual vocabulary related to eastern artistic models, textiles, carpets, ivory carving, and Crusader-era art.
The individual tesserae, or pieces forming the mosaic, are mainly truncated pyramids rather than small cubes. They generally measure between 15 by 23 and 25 by 30 millimetres. White marble came from the Embrun region, red sandstone from local quarries, black limestone from the Sasse valley, pink brick was used for some backgrounds, green marble came from the Ubaye valley, and occasional yellow marble was mixed with the white.
By late 1975, earth, dust, and salts obscured the pavement, which had numerous damaged areas and had detached from its support. Moisture variation and capillary rise, the upward movement of moisture through porous masonry or flooring, caused chemical deterioration, while structural collapse caused mechanical damage. The pavement was lifted in panels, consolidated and cleaned, fitted with a reversible composite and honeycomb backing, supplemented with matching tesserae, and returned to its original level.
Glass, sarcophagus, and burial remains
Excavation and restoration revealed fragments of richly coloured medieval stained glass. More than 300 painted pieces were collected during research, showing ornamental motifs, folds, figures, and inscriptions. They are stylistically assigned to the middle of the twelfth century. New non-figurative stained-glass windows designed by the Dominican artist Kim En Joong were installed in 2006.
A sarcophagus in the first nave bay returned to Ganagobie in 1982 after being removed and sold for use in a private garden. Its two long sides and one end carry shallow, archaic-looking reliefs, including arcades, geometric patterns, flowers, a human figure, spirals, and possibly a hunting scene. Proposed dates range from the seventh or eighth century to the tenth, twelfth, or late ninth century, leaving its precise dating uncertain.
Fragments of painted plaster were found in the main apse. A photograph from 1892 shows Christ surrounded by the apostles, and later excavations recovered pieces of this decoration. Behind the church are rock-cut graves traditionally associated with monastic burials, two of which are displayed at the entrance. The plateau also preserves old quarry workings, sarcophagi, paths, and the route known as the monks’ alley.
Nearby sites