Église Notre-Dame-et-Saint-Christophe: A Former Benedictine Priory Church in France
Site at a Glance
- Rating
- 3.4
- Popularity
- Very Low
- Country
- France
- Primary era
- Medieval
- Eras represented
- Medieval, Early Modern
- Civilizations
- County of Provence, French
- Site type
- Religious
- Remains
- Church
On this page12 sections
History
Église Notre-Dame-et-Saint-Christophe is a former priory and present parish church in Saint-Christol, France, on the Plateau d’Albion. Its Romanesque core was built in the twelfth century through the influence of Saint-André de Villeneuve-lès-Avignon, a Benedictine abbey in Provence, and the powerful d’Agoult family. The church belonged to the Diocese of Apt and developed beside a settlement whose medieval history was closely linked to the surrounding territory.
Foundation and Benedictine administration
The church was first dedicated to Saint Christopher, a Christian saint traditionally associated with carrying Christ across a river and protecting travellers. The date when the dedication to Notre-Dame was added is unknown. Between 1103 and 1118, Laugier d’Agoult, bishop of Apt and a member of the d’Agoult family, transferred family territory containing an existing church and a small settlement to Saint-André Abbey. The settlement probably arose shortly before this transfer, since devotion to Saint Christopher was not generally established in southeastern France before the eleventh century and an existence before 1082 is considered unlikely.
Pope Gelasius II confirmed the abbey’s possession in 1118, referring to “the church of Saint Christopher with its village and territory.” In 1160, Guillaume, bishop of Apt, stated that Laugier d’Agoult had made the original donation. These arrangements placed the church within a Benedictine dependency, meaning a religious house governed by or attached to a larger abbey.
A 1270 arbitration ruling defined the Saint-André territory at Saint-Christol. It included the fortified village, or castrum, and its fertile lands, while the wooded or undeveloped areas of Mont Amaron and parts of the Plateau d’Albion remained with the d’Agoult family. During the thirteenth century, peasants progressively cleared and cultivated these lands. Part of the territory later passed to Sénanque Abbey.
Although Saint-Christol was more important than the neighbouring priory of Saint-Trinit, it remained a modest dependency of Saint-André de Villeneuve-lès-Avignon throughout the Middle Ages and until the end of the eighteenth century. Usually, only one or two religious members lived there to serve the priory church.
Romanesque construction
The principal Romanesque nave was built approximately between 1150 and 1175. Its medieval form included a three-bay nave and an eastern apse, a semicircular or polygonal termination to the church. The building’s thick masonry, round-headed arches, barrel vaulting, and carefully carved apse belong to the Romanesque architectural tradition.
At the beginning of the seventeenth century, the original barrel vault threatened to collapse. In 1644, the mason Antonin Jouffraiy of Saint-Michel was commissioned to remove the endangered vault, build three transverse supporting arches, insert six windows, and construct a cut-stone tower for three bells. The arches supported a wooden roof structure rather than a replacement stone vault. A bell tower was also added at the eastern end of the Romanesque nave’s south wall during the seventeenth century.
Expansion and later changes
Population growth led to a major enlargement between 1688 and 1690. Jean Aubert, a mason from Villemus, built a three-bay north aisle in a late Gothic style and re-vaulted the Romanesque nave with ribbed cross-vaults. The former north wall of the nave was opened to create arcades connecting the two sections. An inscription records the beginning of the work in 1688 and its completion in 1690.
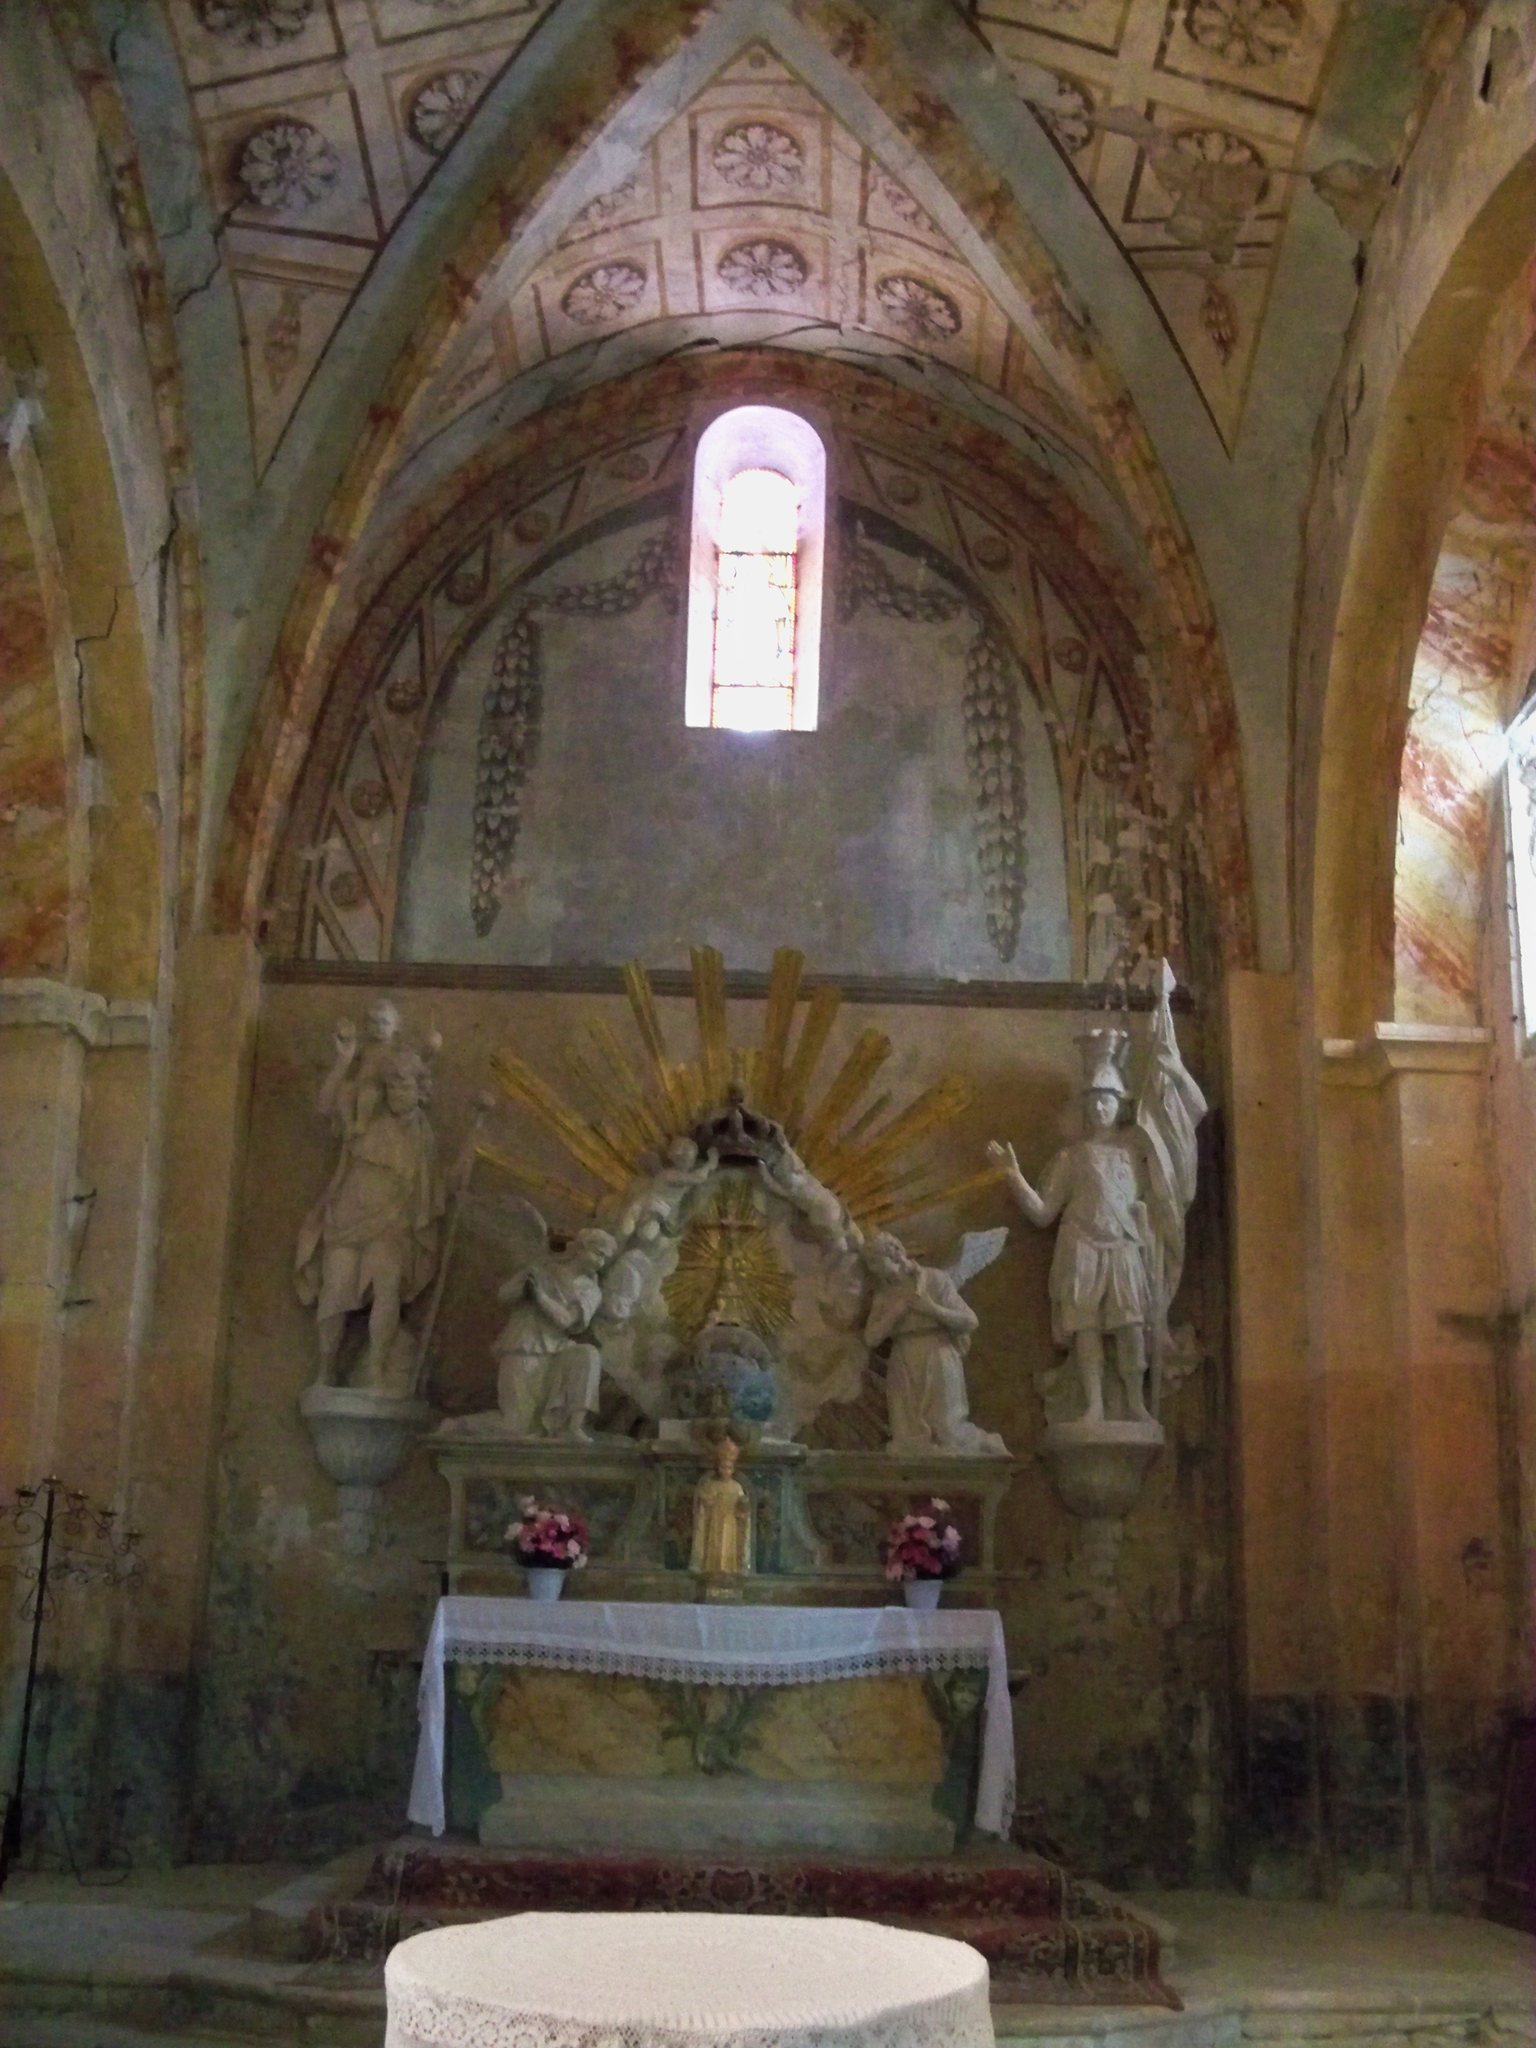
The expansion also altered the church’s entrance and interior arrangement. After a visitation by the bishop of Apt, the original high altar was moved in 1763 from the Romanesque chancel to the west wall of the nave, because the former chancel was judged too narrow and unattractive. The classical portal created during the north-aisle expansion was moved at the same time from the west wall to the east wall, probably to improve access from the village and to protect the entrance from winds coming from Mont Amaron.
In 1975, the original high altar was returned to the eastern apse. Its stone mensa and decorated support had probably remained separately stored inside the church since their removal in 1763. Église Notre-Dame-et-Saint-Christophe has been protected as a French historic monument since 14 June 1909.
Remains
Romanesque church
Nave and southern side
The church is organized as two clearly differentiated sections. The twelfth-century Romanesque south section forms the main nave, while the later north section forms a second aisle. Together they create a two-aisled church approximately 24 metres long and 16.25 metres wide. The main nave is about 9.25 metres wide, and the north aisle is about 6.5 metres wide.
The Romanesque nave has three bays and retains round-headed blind arcades, whose arches are applied to the wall rather than opening into another space. The arches are formed by two stepped angular bands resting on similarly stepped wall piers. Traces of the former barrel vault survive on the inner and outer faces of the gable walls. A round-headed doorway in the first bay of the south wall leads to adjoining rooms that probably succeeded the former conventual buildings.
Traces of another round-headed entrance survive in the third bay of the south wall. Its eastern door jamb and exterior masonry preserve evidence of the opening, which probably led toward a rectangular garden with a cistern at the centre of a vanished cloister. The same entrance may also have served worshippers. The nave’s south wall contains one slender round-headed window in each bay.
Apse and carved sanctuary
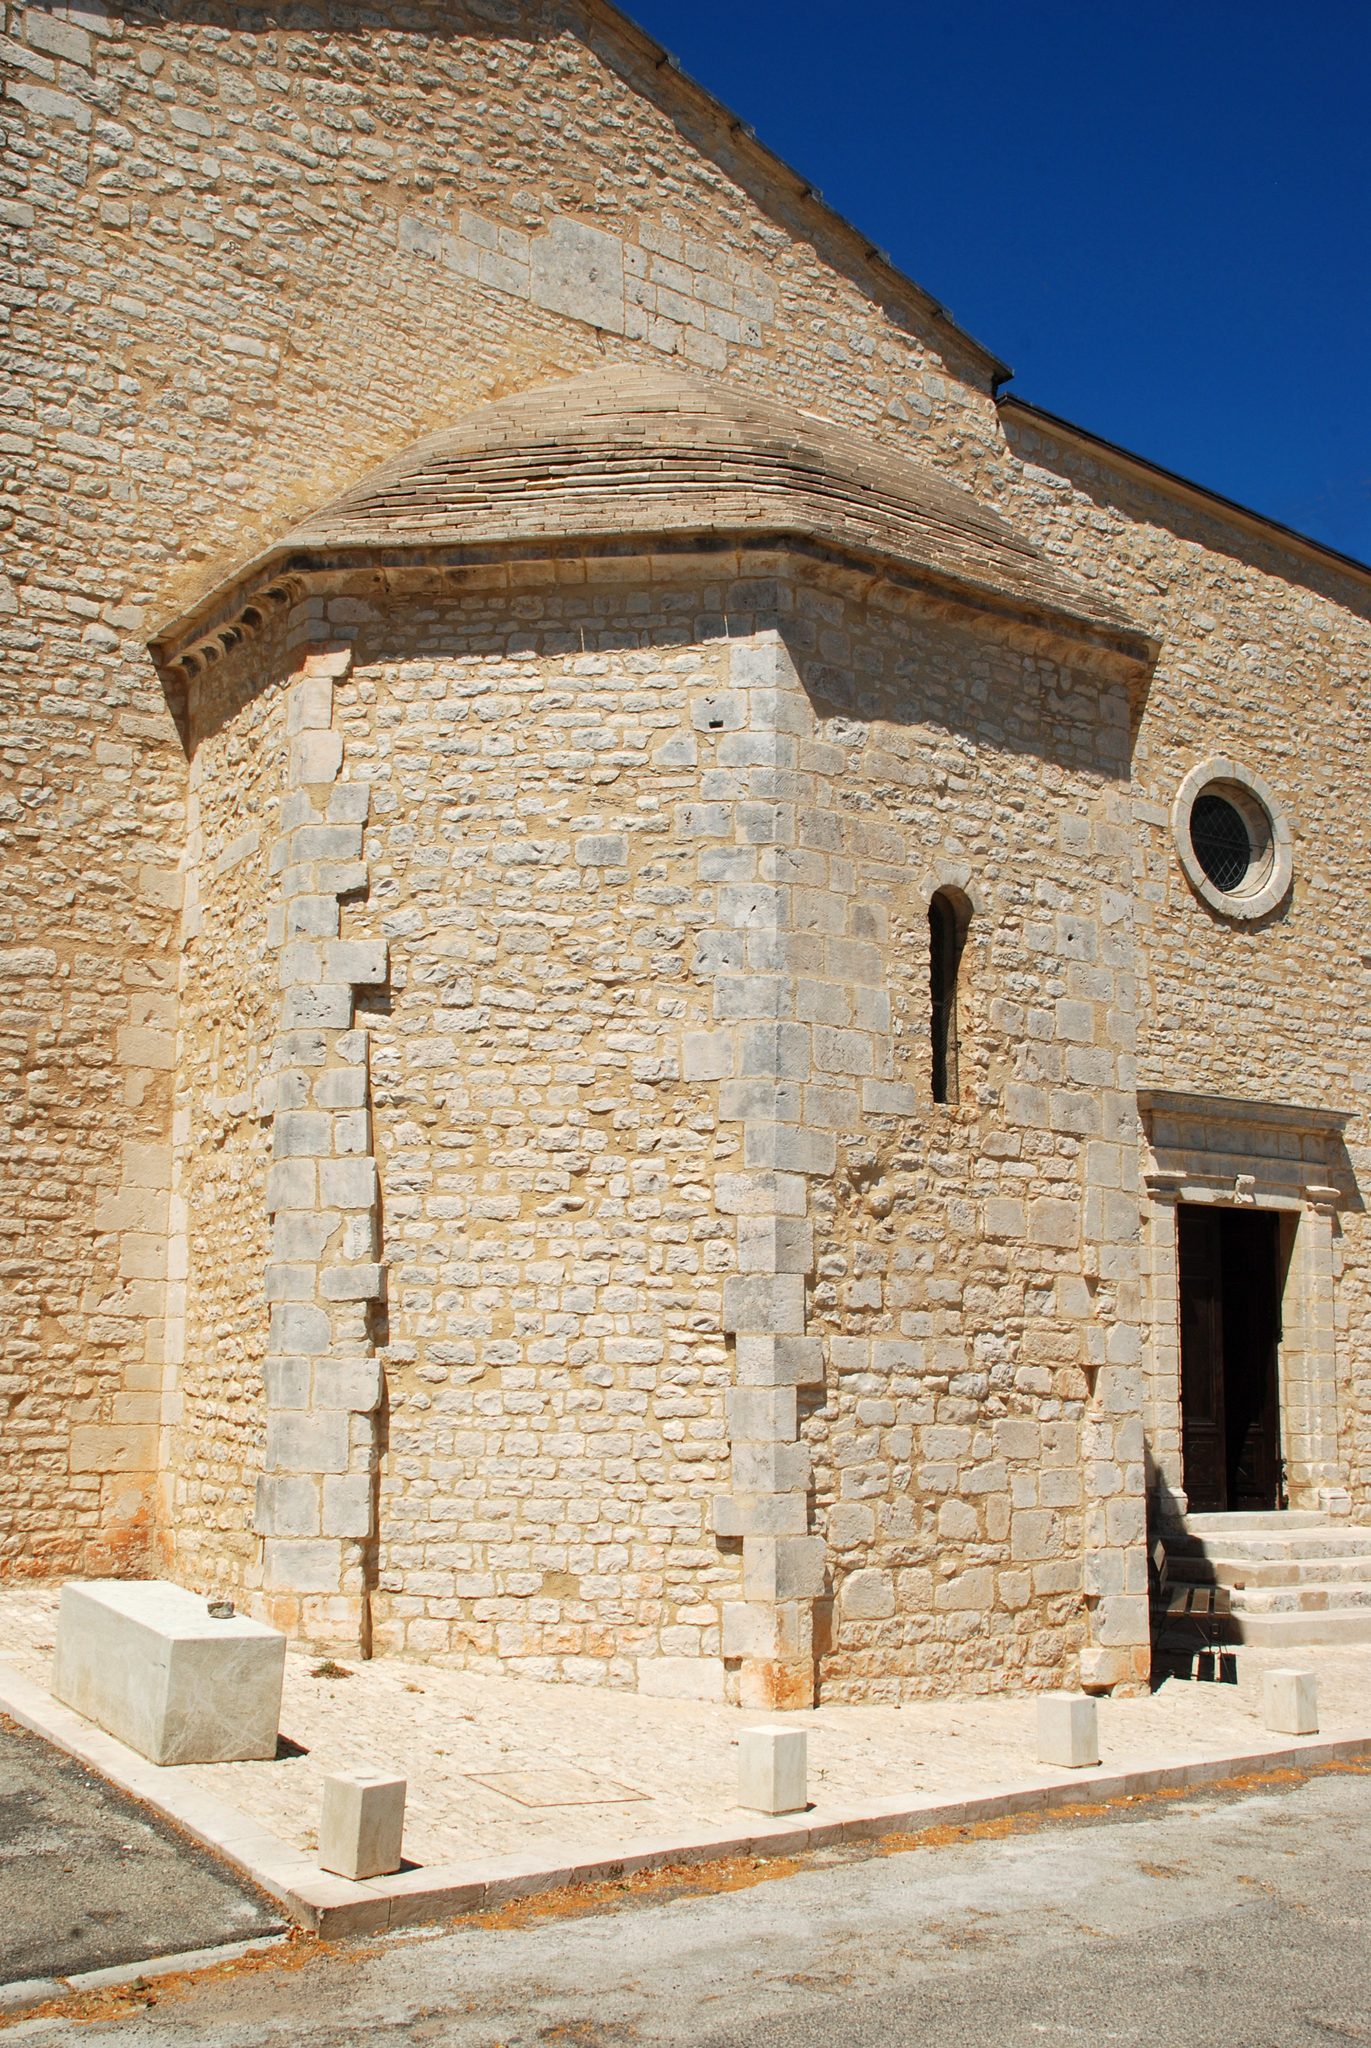
The eastern apse is about 3.8 metres deep and 6.9 metres wide externally, or approximately 4.4 metres between its supporting piers. It is semicircular inside but polygonal outside, with five flat faces and a half-dome vault. A projecting moulded cornice and a half-octagonal pyramidal roof covered with limestone slabs complete its exterior form. A single slender round-headed axial window illuminates the chancel.
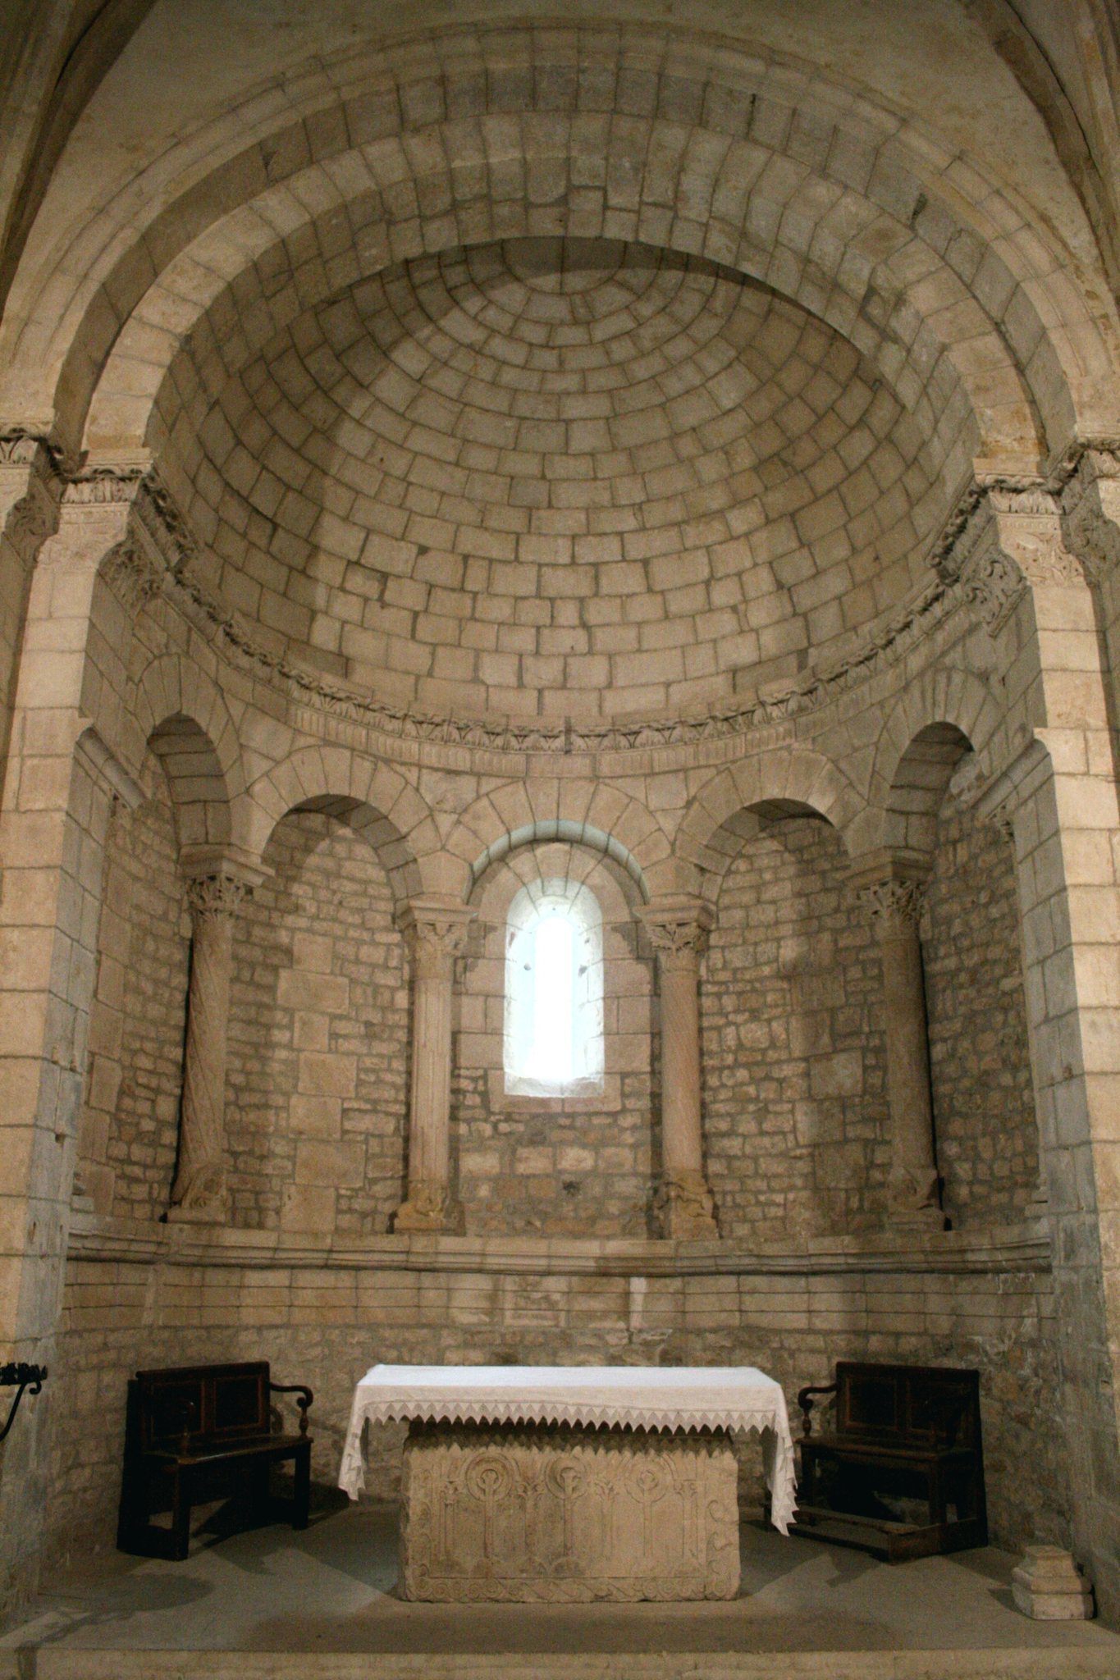
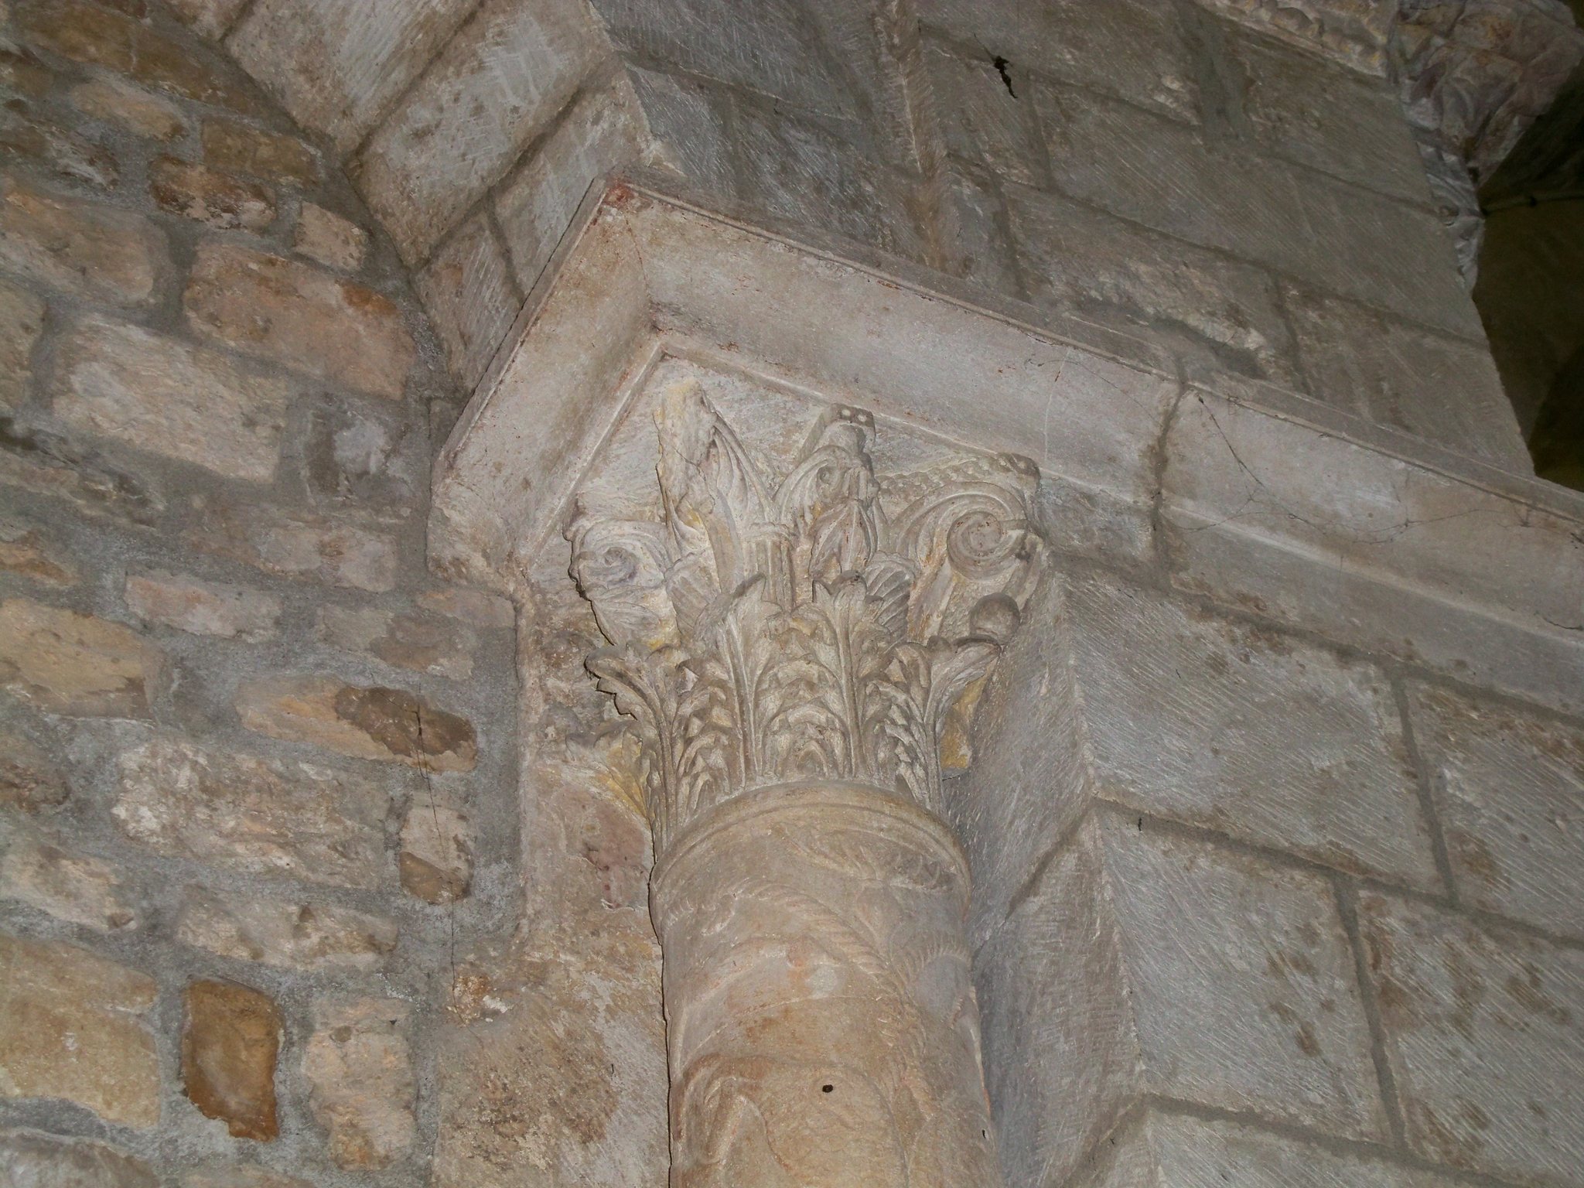
Inside, a rectangular transverse arch marks the entrance to the apse. Its pronounced stepped retreat toward the nave is matched by the wall piers, while short friezes of acanthus leaves and grapevine mark the springing of the arch. Their cornice continues around the apse as a delicately carved string course. The curved wall is organized by a high blind arcade raised above a parapet more than 1.5 metres high. Five round-headed niches alternate with six freestanding columns carrying carved capitals, imposts, bases, and angular plinths.
The arcade is built from wedge-shaped stones, and the central niche contains the slender round-headed window with inward-splayed jambs. Four inner column bases have high-relief decoration, while the two outer bases are more simply profiled. The capitals and shafts carry acanthus leaves, grapevine, grapes, rosettes, pearls, wave and saw-tooth patterns, volutes, birds, bears, rabbits or possible rabbits, dragons, lions, snakes, sirens, and other hybrid creatures.
Several carvings are particularly elaborate. One shaft is wrapped in interlacing grapevine arranged into lozenge-shaped medallions containing leaves, grapes, tendrils, flowers, rosettes, stars, and profile birds. A bear appears near its base, placing a paw on the vine and possibly holding fruit in its mouth. Another shaft has spiral bands and foliage, with grapes beneath a capital of sharply cut vine leaves. Its base carries a damaged hybrid interpreted as a bird siren playing two olifants, medieval ivory or horn trumpets, although the identification remains uncertain.
A fluted shaft with an acanthus capital rests on a high-relief creature with two lion bodies and a shared human head resembling a sphinx. Another column has a spiralling shaft and a base showing a two-bodied lion gripping a sphere while fighting a large snake. This scene has been read as a symbolic struggle between good and evil and as a protective image at the sanctuary.
A further shaft is divided into six horizontal zones by braided cords. Five lower zones contain upright birds, probably pelicans, while the upper zone changes into winged dragons. The damaged base depicts a fish-tailed siren. Another damaged shaft shows back-to-back hybrids with lion bodies and birds of prey heads, tied together by a looped cord. Each holds a starfish-like object in its beak, while small lion heads appear below. These motifs are understood primarily as decorative adaptations of eastern ornament.
The apse sculpture is carved from fine limestone. Its capitals generally derive from Corinthian models, while drilled holes produce deep shadows in the reliefs, friezes, and column bases. The careful treatment of foliage, scales, fur, feathers, and regular grooves suggests that the apse and altar may have been produced by a single exceptionally skilled sculptor. Traces of red and black pigment survive in places, indicating that the carvings were originally polychrome.
High altar
The high altar was made specifically for the church and was probably produced by the same sculptor responsible for the apse. It consists of a fine-limestone mensa measuring approximately 1.83 by 0.83 by 0.17 metres and a decorated support about 1.48 by 0.45 by 0.79 metres. A small relic compartment, or loculus, measures approximately 0.08 by 0.09 by 0.06 metres.
The support is a three-sided decorated monolith. Its upper projecting edge and vertical edges were cut away, probably when the altar was enclosed in wood during the seventeenth or eighteenth century. A rectangular recessed compartment with a rebate for a close-fitting cover is cut into its top. The front has three semicircular blind arches carried by four columns. Beneath them are concentric circular forms probably representing three fountains, with water flowing into foaming semicircular basins. Trees flank the scene, with ivy leaves on the right and possible grape clusters on the left.
The side faces contain snail and acanthus or thistle motifs on one side and two large intertwined grape leaves on the other. The three fountains have been interpreted as the theological virtues of faith, hope, and charity. The four semicircular column bases may allude to the four cardinal virtues, while the combined numbers three and four may symbolize the seven gifts of the Holy Spirit. These are symbolic readings of the imagery rather than interpretations based on inscriptions.
Seventeenth-century aisle and exterior
North aisle and vaults
The late-seventeenth-century north aisle is approximately 16 metres long and slightly more than one metre narrower than the main nave. Its second and third bays are equal in length, while the western first bay is about half as long. The aisle’s west wall is recessed behind the Romanesque façade and originally contained an open porch. Its first portal was later blocked and replaced by the present entrance in the east wall.
The north aisle and main nave are covered by ribbed cross-vaults. Their ribs have a truncated triangular profile with two broad shallow hollows on each side and meet in cylindrical bosses bearing attached rib sections and simple foliage. Two capitals take the form of human heads crowned with abundant vegetal decoration. The vault webs and wall arches are plastered.
Bell tower, roofs, and entrances
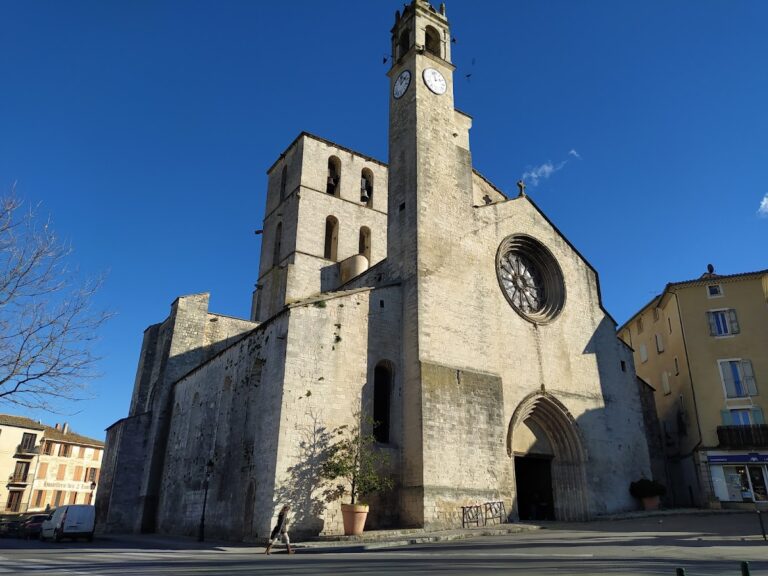
The bell tower projects approximately 2.75 metres and is about 3.35 metres wide. It rises nearly one metre above the nave ridge and has a pyramidal roof with a steep slope of about 50 degrees, covered with slate shingles. A finial with a metal cross, weather vane, and cock surmounts the roof. Slender round-headed sound openings on the west, south, and east sides each contain a bell.
The exterior is largely plain. Romanesque walls use small, roughly dressed rubble and fieldstone laid in regular or irregular courses, while corners, piers, arches, and opening edges are built from more finely jointed ashlar. Repeated “A” marks appear in the choir and an “E” on a nave pier. Reused blocks retain traces of earlier stone dressing. Two rectangular buttresses stand along the south wall, and another, twice as deep, projects from the line of the west façade. The bell tower supports the eastern end of the south wall.
The seventeenth-century rebuilding raised the eaves and gables so that both aisles could share a wooden roof structure. The main nave has a symmetrical pitched roof covered with Roman-format curved tiles. The north aisle has a lower-pitched lean-to roof, probably covered with sheet metal because of its shallow slope, with rainwater collected in a copper gutter. Two substantial buttresses strengthen the north wall of the aisle.
The present main portal is a double-leaf rectangular opening in the east wall of the north aisle. Its classical frame has flat pilasters with capitals and bases, a heavily stepped lintel, an overhanging upper slab, and a circular oculus above. The eastern front therefore brings together the polygonal Romanesque apse, the façade of the 1690 aisle, and the square bell tower attached to the Romanesque section.