Saint-Baslemont Castle: A Medieval Fortified Estate in France


Site at a Glance
- Rating
- 3.5
- Popularity
- Very Low
- Country
- France
- Primary era
- Medieval
- External website
- Open
- Eras represented
- Medieval, Early Modern
- Civilizations
- Duchy of Lorraine, Holy Roman Empire
- Site type
- Military
- Remains
- Castle
On this page12 sections
History
Saint-Baslemont Castle is a medieval fortified estate in Saint-Baslemont, France, built in the fourteenth century by the counts of Montreux. It occupies the southern tip of the hill above the village, overlooking the Chèvre-Roche valley and the Thuillières stream. The estate later passed through several noble families and was repeatedly adapted, leaving a complex shaped by medieval defense, early modern residence, war, fire, and restoration.
Medieval and Renaissance Ownership
Six families are associated with the succession of the estate between the twelfth and eighteenth centuries: Saint-Baslemont, Graux, Montreux, Reinach, Haraucourt, and des Armoises. The Graux family held it until 1416, when the Montreux family took possession. In 1479, Marie de Montreux married Louis de Reinach, transferring the estate to the Reinach family, which retained it into the sixteenth century.
In 1581, the Reinachs substantially remodeled the feudal castle to bring it up to date. Claude de Reinach later inherited the property near the end of the sixteenth century. He served Duke Charles III of Lorraine as councillor and chamberlain, an official of the ruler’s household and court, and was also seneschal of Barrois, a senior administrative and judicial office.
War and Dynastic Change
The castle subsequently belonged to Jean-Jacques de Haraucourt, an infantry colonel serving Duke Charles IV of Lorraine. His wife, Alberte-Barbe d’Ernécourt, became known as the “Christian Amazon.” During the Thirty Years’ War, the major European conflict fought from 1618 to 1648, Swedish forces reached Lorraine and besieged the castle in 1635.
In 1646, the estate passed to the Armoises family when Marie-Claude de Haraucourt married Louis des Armoises. The family retained it until Antoine-Bernard des Armoises died in 1768. The castle was then sold to Jean Baptiste Alexandre, a royal councillor and prosecutor-general for the waters and forests of Bassigny, a historic region of northeastern France. He did not reside there.
Later Owners and Restoration
Alexandre’s daughter, Marie-Thérèse-Adélaïde, inherited the property and married Charles-Antoine-Joseph Regnault de Raulecourt, who served as mayor of Nancy from August 1816 to July 1830. In 1847, the castle was sold to Charles Nicolas, a former notary, and later changed hands several times.
At the beginning of the twentieth century, Adolphe Amédée Louveau acquired the castle. He was known professionally as Fernand Samuel and directed Paris’s Théâtre des Variétés from 1892 to 1914. He regularly visited nearby Vittel with his companion Ève Lavallière, a stage actress and singer who performed under a stage name, or with his wife Jeanne Saulier. After his death in 1914, the property passed by inheritance to his only child, his son Jean-Jean Lavallière, who later sold it to Madame Labourot. Lavallière, estranged from her child, bought a small house called Béthanie in nearby Thuillières, where she spent the rest of her life.
The castle became a hotel in 1922. On 21 April 1937, the main residential building and the north and south towers were listed as historic monuments. After the Second World War, the castle and its outbuildings were abandoned. Labourot began restoration with the outbuildings, but a lightning-caused fire destroyed that work shortly after it was completed in 1975. She then concentrated on the main residential building, intending to convert it into a restaurant. The residential building was restored, while the outbuildings remained ruins after the fire. By 2017, the property had passed to Patrick Groult.
Remains
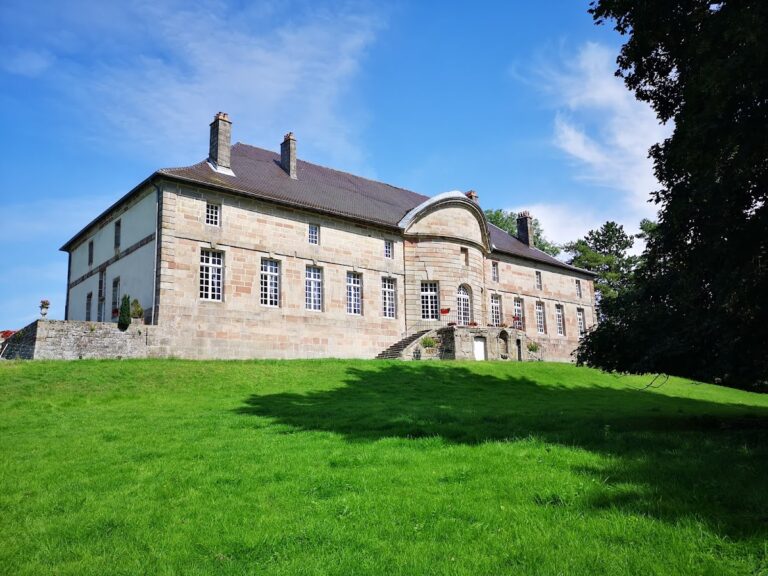
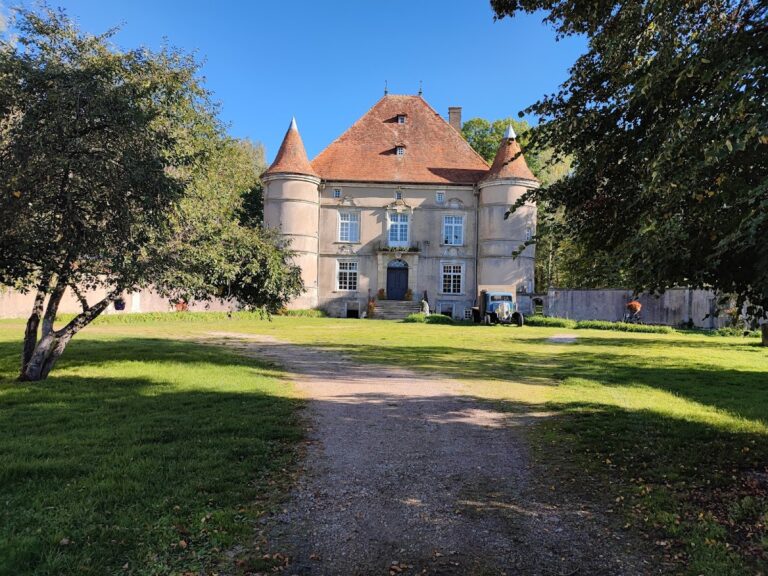
Saint-Baslemont Castle now forms an L-shaped complex. The main residential building, flanked by two towers, makes one arm, while the Renaissance-period outbuildings west of the courtyard of honor form the other. A high enclosing wall surrounds the courtyard, and the castle stands directly beside the parish church of Saint John the Baptist, which began as the castle chapel.
Residential and Defensive Buildings
Main Residential Building
The tall south facade of the main building was opened up during the late seventeenth and early eighteenth centuries as the medieval castle was modernized. It overlooks two garden terraces, while the north facade faces the courtyard of honor, probably laid out in the late seventeenth century. The building has a symmetrical elevation with three levels of openings framed in red sandstone. Its earlier windows used cross-shaped mullions, and the hipped roof is covered with fish-scale tiles. That roof was completely rebuilt after the fire of 1975.
Inside are vaulted rooms, medieval silos, and oubliettes, confined lower-level prison spaces traditionally associated with medieval castles. A ceremonial staircase descends from the residence toward the garden.
Fourteenth-Century Towers
The two surviving round towers date from the fourteenth century and differ in size. Both have conical roofs covered with shingles. The castle originally had four towers. The smaller southeast tower retains three arrow slits at its base. The larger southwest tower has a combined arrow slit and gun opening at mid-height, together with several stepped gun loops below the roof.
These defensive openings are concentrated on the south side. On the north side, facing the courtyard of honor, some former gun openings remain visible after being blocked. Their arrangement reflects the castle’s earlier defensive requirements and its later adaptation as a more open residence.
Outbuildings and Gateway
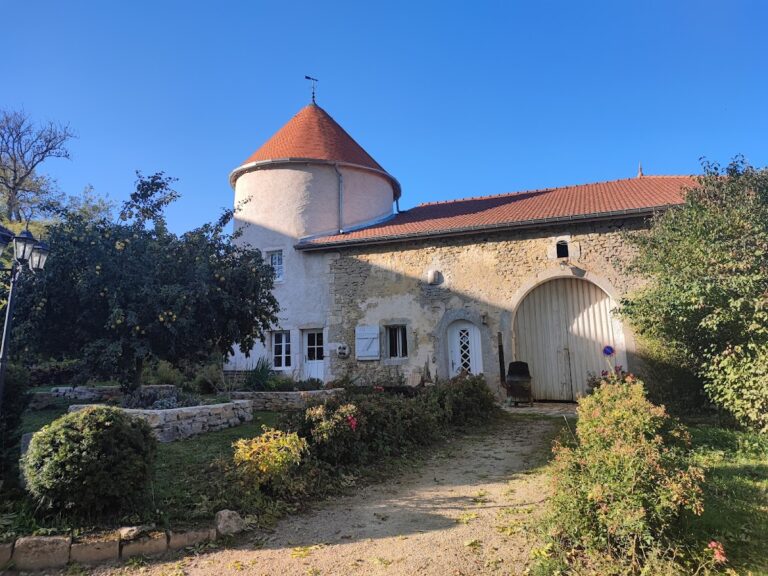
The Renaissance outbuildings create the second arm of the L-shaped plan. They contain later openings alongside older mullioned windows that have been blocked for a long period. Their surviving fabric was affected by the lightning-caused fire of 1975, after which the outbuildings remained in ruins.
The courtyard is entered through a monumental semicircular gateway fitted with an eighteenth-century wrought-iron grille. Two polygonal pilasters flank the grille. Their moulded shafts, bases, and imposts support carved vases, one of which fell in 2015. The enclosing wall defines the courtyard of honor and separates it from the adjoining church.
Former Castle Chapel
Saint John the Baptist Church
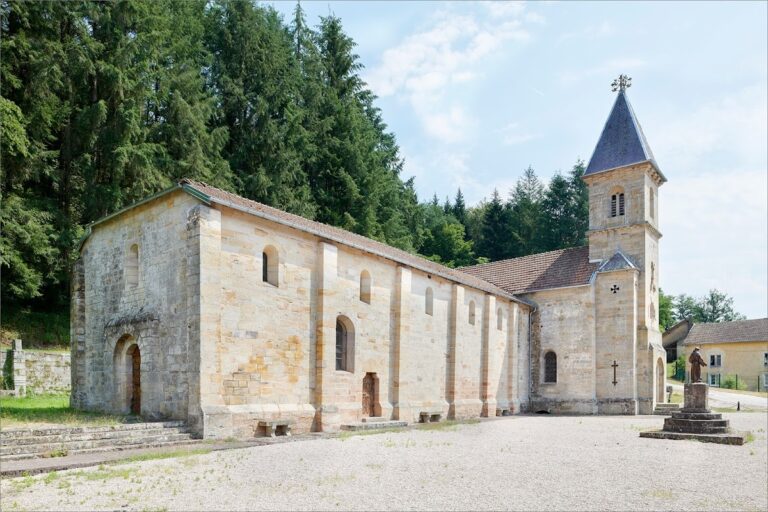
The former castle chapel stands outside the enclosing wall, to the left of the gateway, and now serves as the parish church of Saint John the Baptist. The Reinach family built it in a Gothic style around 1560. Gothic architecture uses pointed arches, ribbed vaults, and related medieval structural forms. The church has three aisles and three bays, a flat-ended choir, and rib-vaulted ceilings.
Its bell tower carries an imperial-domed roof, a bulbous or domed form associated especially with bell towers in eastern France, although the church itself is in Lorraine. The choir contains an eighteenth-century gilded wooden altar. In the nave, the sixteenth-century altarpiece Christ and the Twelve Apostles stands beneath a fourteenth-century statue of Saint John the Baptist. The altarpiece consists of seven ochre-red relief arcades with traces of gold, designed to hold painted rather than sculpted figures.
Side Chapels and Sacristy
Two side chapels flank the choir. Claude Reinach built the northern Saint Claude Chapel as a funerary chapel. It contains statues of Saint Claude and Saint Vincent, as well as a vault with liernes and tiercerons, secondary ribs arranged in complex late Gothic patterns.
Claude’s brother, Gérard de Reinach, built the southern Chapel of Our Lady of Loreto. Its principal feature is a stone bas-relief depicting the legend of Loreto. The sacristy was added in 1747.
Nearby sites