Château de Salvanet: An Eighteenth-Century Classical Residence in France


Site at a Glance
- Rating
- 4.8
- Popularity
- Very Low
- Country
- France
- Primary era
- Early Modern
- External website
- Open
- Eras represented
- Early Modern, Modern
- Civilizations
- French
- Site type
- Domestic
- Remains
- Elite Residence
On this page8 sections
History
Château de Salvanet is an eighteenth-century classical residence in Saint-Priest-Taurion, France, built between 1773 and 1776 for the Dalesme de Châtelus family. Its history reaches back to the medieval landholding of Salvanet, which belonged to the Comborns, a feudal house associated with the Limousin region and known from 962. The estate later became the long-term home of the Dalesmes and developed into a substantial property overlooking the Taurion valley.
Medieval origins and the Dalesme estate
The land of Salvanet and its lords appear in records from the Middle Ages, when the territory formed a fief, a landholding governed through a feudal relationship, of the Comborn family. In 1509, the Dalesme de Châtelus family acquired Salvanet, including its château, dependencies, and tenant farms. They intended to reside there, and the family retained ownership for roughly 340 years and fifteen generations.
By the eighteenth century, the Dalesmes still lived in the earlier château, which stood at the centre of the fief on a slope above the Taurion valley. In 1772, they resolved to replace it with a new residence on a site chosen for its broad outlook toward the river. The architect Joseph Brousseau of Limoges designed the project, assisted by his brother Mathurin Brousseau, who served as building contractor. Construction followed from 1773 to 1776.
Revolution and restoration of the family fortunes
Before the French Revolution, the Dalesmes had moved into the new residence. Considered modern for its time, it stood within a designed park. Revolutionary forces from Limoges, rather than Saint-Priest, later defaced the family coats of arms on the pediment and pillaged the interior. They spared the grand salon mirror and the medallion of Louis XV above it. Men unable to flee were killed, while the women were imprisoned until the end of the Reign of Terror and contracted typhus.
The only Dalesme who emigrated to England returned after the Revolution and tried to recover the family property and rebuild its fortunes. His son continued the attempt, but the family’s financial difficulties eventually led to the sale of Salvanet in 1849.
The Talamon and Calley Saint-Paul periods
The Talamon family purchased the entire property and carried out extensive alterations. They added a mansard storey, a level beneath a roof with two slopes on each side, removed the Italian-style terrace with its granite balusters, installed running water, and fitted a steam central-heating system. After their daughter died accidentally as a result of the building works, the Talamons left Salvanet and sold it to a property dealer.
In 1869, Adrien-Charles Calley Saint-Paul acquired the estate. He came from an industrial bourgeois family and was the son-in-law of the scientist Louis-Joseph Gay-Lussac, known for important work in chemistry and physics. Calley Saint-Paul later became a senator representing Haute-Vienne. His two daughters married into prominent families: one married the son of Marshal Bugeaud, a nineteenth-century French military officer and political figure, while the other married General Émile-Félix Fleury, aide-de-camp to Emperor Napoleon III.
Wartime refuge and twentieth-century succession
During the First World War, Renée Bianchi helped care for wounded soldiers at the Saint-Léonard hospital with her daughter Hélène, later Marquise de Laguiche. Renée continued to direct life at Salvanet until 1947.
During the Second World War, she gave refuge at the château to the Legation of the Netherlands, an official diplomatic mission headed by a minister rather than an ambassador. She initially supported Marshal Philippe Pétain, who headed the collaborationist French State, but later worked with the Secret Army, a clandestine French Resistance organization opposing the German occupation. At the Salvanet farm, she concealed an armoured vehicle beneath hay for the Resistance.
The war brought grave losses to the family. Renée’s son-in-law, Marquis Jean de Laguiche, was deported to the Neu-Stassfurt camp and murdered by German forces on 17 April 1945. Her grandson Claude de Laguiche, also known as Pascal de Follin, escaped France, joined the French 2nd Armored Division in Africa, and was killed by German forces at La Hutte-Coulombiers on 8 August 1944, aged twenty-two.
After the war, ownership passed to Viscount Jacques Fleury and then to Count Renaud de Laguiche. The estate remains associated with the Laguiche family, with Ghislaine de Laguiche, wife of Cédric Henriot, stated to manage it with their five children. Château de Salvanet was listed as a historic monument in 1989. It remains privately owned and is used for the rental of reception rooms.
Remains
The classical residence
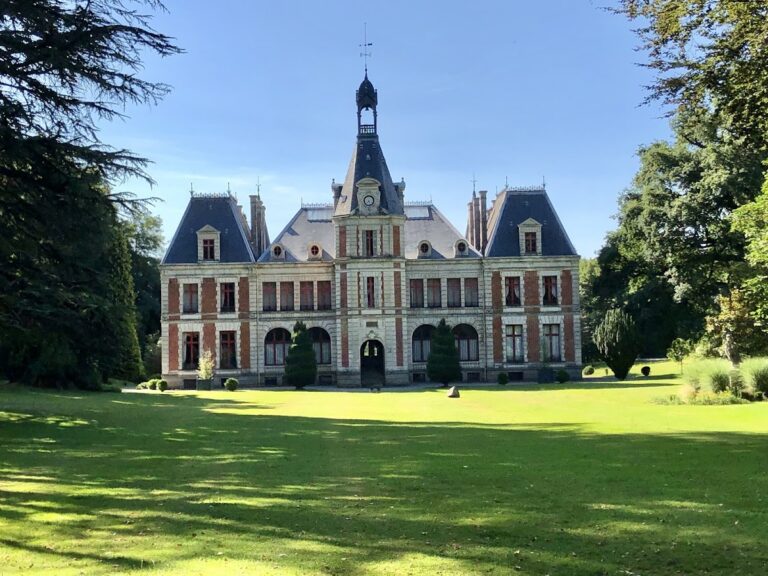
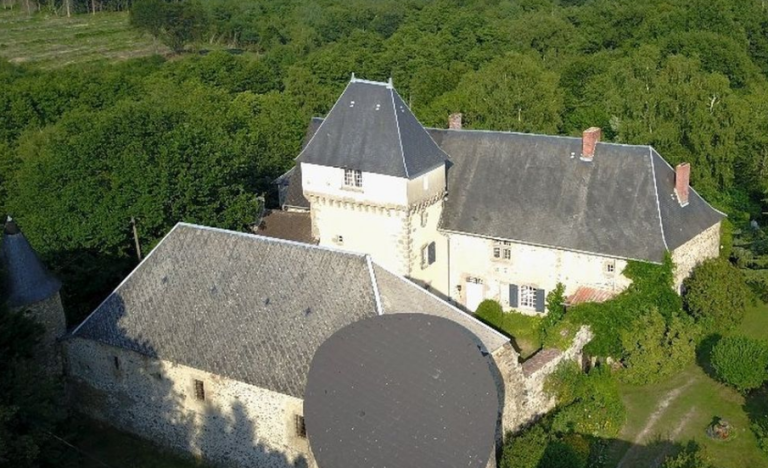
The surviving château is a classical eighteenth-century building designed by Joseph Brousseau and constructed between 1773 and 1776. It occupies the later Dalesme site on the slope above the Taurion valley, where the position provided an open view toward the river. The residence was conceived as an elegant country house within a landscaped park, replacing the earlier château that had stood at the heart of the Salvanet fief.
The building retains evidence of nineteenth-century alteration. The Talamons added a mansard storey and removed an Italian-style terrace decorated with granite balusters, or small supporting columns arranged to form a balustrade. Their improvements also included running water and a steam central-heating system, which was still functioning when the property was described. The revolutionary damage remains part of the building’s history through the defaced coats of arms on the pediment, while the grand salon mirror and the medallion of Louis XV survived the pillage.
Park and estate grounds
The property extended beyond the residence into a planned landscape and working estate. It included the château, its park and reserve, a walled kitchen garden with two greenhouses, approximately ten tenant farms, and two ponds. About 180 hectares of woodland, concentrated mainly along the Taurion, formed part of an estate measuring nearly 300 hectares in one contiguous block. These grounds preserve the spatial scale of the historic Salvanet property and its relationship with the surrounding valley.
Nearby sites