Montautre Castle: A Medieval Fortified Residence in France

Site at a Glance
- Rating
- 4.9
- Popularity
- Very Low
- Country
- France
- Primary era
- Medieval
- External website
- Open
- Eras represented
- Medieval, Early Modern, Modern
- Civilizations
- French
- Site type
- Military
- Remains
- Castle
On this page14 sections
History
Montautre Castle is a medieval fortified residence in France, at Fromental in Haute-Vienne. Formerly known as Montostre, the present building dates mainly from the fifteenth century and reflects the defensive rebuilding of regional residences after the Hundred Years’ War, the long conflict between the English and French crowns from the fourteenth to the fifteenth century. The site occupies a hill whose history reaches back to the Neolithic period and whose later development produced numerous Gallo-Roman remains.
Early occupation and the uncertain earlier fortress
The hill was occupied during the Neolithic period. In antiquity, settlement expanded and left behind coins, flanged bricks, funerary urns, boundary markers, quern stones, and other worked stones. These finds place the later castle within a much older landscape of occupation.
Nineteenth-century writers described a fortress that was supposedly destroyed in 1356 by English forces associated with the Black Prince. No contemporary document confirms either the destruction or the precise character of that earlier fortress. Its existence and fate therefore remain uncertain.
The Mondin foundation
The present castle was created during the second half of the fifteenth century by Olivier Mondin and his descendants. Olivier, a royal squire at La Souterraine, acquired the Montostre fief, or landed estate, around 1460. Louis XI, king of France from 1461 to 1483, recognized him as noble. In 1465, Olivier paid homage to Bertrand de Maulmont, Baron of Fromental, whose authority belonged to the historic County of La Marche.
That act describes a fortified “place and stronghold” at Montostre. The first complex joined a lordly residence to an earlier residence that predated the Mondin family. A second building, later called the Guards’ Residence, was erected opposite it toward the end of the fifteenth century. The main construction was completed in 1550 with the addition of a large external stair tower.
The Mondins came from Betoulle in the Creuse and settled at La Souterraine between the end of the fourteenth and the beginning of the fifteenth century. Roland Mondin held the office of royal sergeant there in 1448. Olivier’s military service and royal recognition established the family among the local lords, while later marriages and alliances brought them the neighboring estates of Rechignevoisin and La Barde in the parish of Noth.
Royal service and sixteenth-century security
During the sixteenth century, the Mondins rose at the French court while continuing to serve the Crown militarily. Olivier Mondin served with the company of the Seigneur de l’Aigle and took part in noble levies in Poitou and in local wars. His grandson François de Montostre served Francis I and Henry II as a gentleman responsible for the king’s hunting dogs. The office brought royal privileges, including letters of protection for Montostre.
A grant of 50 gold écus allowed François to build the castle’s final major element, the external stair tower, also described as the donjon. A donjon was the principal fortified tower of a medieval château. At Montautre, this tower also provided circulation between the floors while retaining loopholes, machicolations, and other defensive arrangements.
Gabriel Mondin de Montostre carried the castle through the French Wars of Religion, conflicts between Catholics and Protestants that dominated much of the second half of the sixteenth century, without major damage. He served in the royal army during the siege of La Rochelle in 1573 and received a letter of protection from the future Henry III for himself, his family, and his property. His marriage to Renée de Chamborand connected the Mondins with an important regional noble house.
Branches, chapel, and transfer to the de Bony family
By the end of the seventeenth century, the Mondin family had divided into branches. The senior branch remained at Montostre, while a junior branch settled at Saint-Maurice-la-Souterraine and took the name Maison-Rouge from its residence. François-Xavier Mondin de la Maison Rouge, the last general abbot of Grandmont Abbey, died in 1787 after fighting to preserve the central institution of the Grandmont religious order.
In the seventeenth century, François Mondin de Montostre, the second bearer of that name, was commissioned by Louis XIV to raise a company and join the Limoges Regiment. He became sergeant-major. In the early eighteenth century, his marriage to Marie-Anne de Chamborand renewed the family alliance, and a chapel was installed inside the castle in connection with it.
In 1735, their daughter Marie-Marthe de Montostre married Joseph de Bony, Count of Ladignac and a captain in the Dauphin Infantry Regiment. Montostre consequently passed to the de Bony family, whose members continued military service under Louis XV and Louis XVI. The daughter of Marie-Marthe and Joseph later married Charles Sylvain Dufour, Seigneur de la Prugne and mayor of La Souterraine. The Dufour name remained associated with Montautre until 2000.
Modern ownership and preservation
The castle passed through the French Revolution and the Napoleonic Wars under the Dufour family without major damage. Their descendants retained the property until 2000, when it was sold to an American-Dutch couple. They introduced modern heating and bathrooms while preserving the historic character of the residence. A French family acquired the property in 2018 and began restoration using historically appropriate methods.
Restoration and work intended to meet historical conservation standards began in 2020 under the Heritage Foundation’s label. The first phase addressed the joinery of the lordly residence. The continuing second phase concerns the endangered chapel and its adjoining sacristy tower, as well as roof framing, masonry, lintels, and traditional slate roofing. Two dendrochronological campaigns, which date timber through its annual growth rings, have helped establish the sequence of the castle’s development.
The estate, comprising the residential buildings, dependencies, courtyards, upper and lower courts, and two parcels forming the terrace at the hamlet of Montautre, was listed as a French historic monument by an order dated 28 July 2025. The castle also preserves six centuries of archives, including records dating from 1403. They illuminate regional social and military life and the histories of the Saint-Germain-Beaupré and Limoges regiments.
Remains
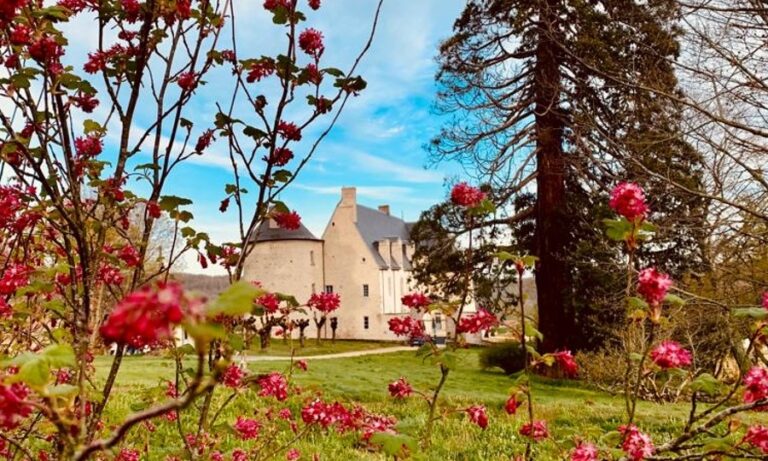
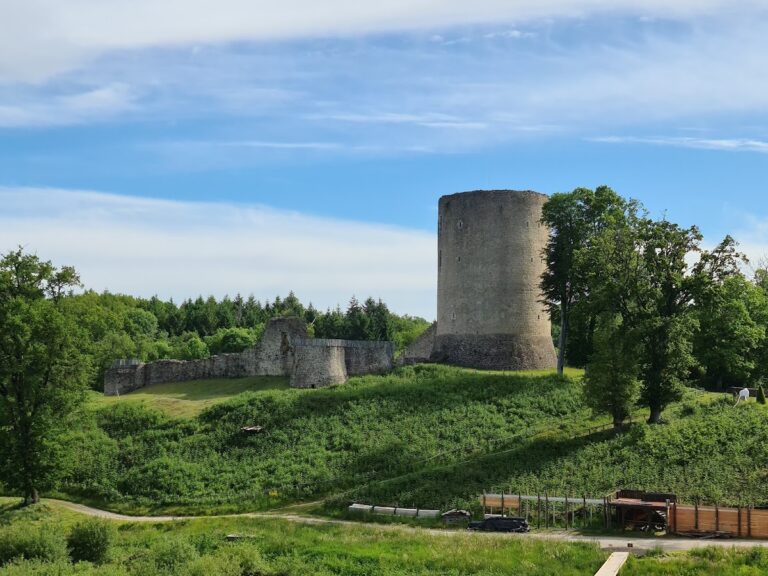
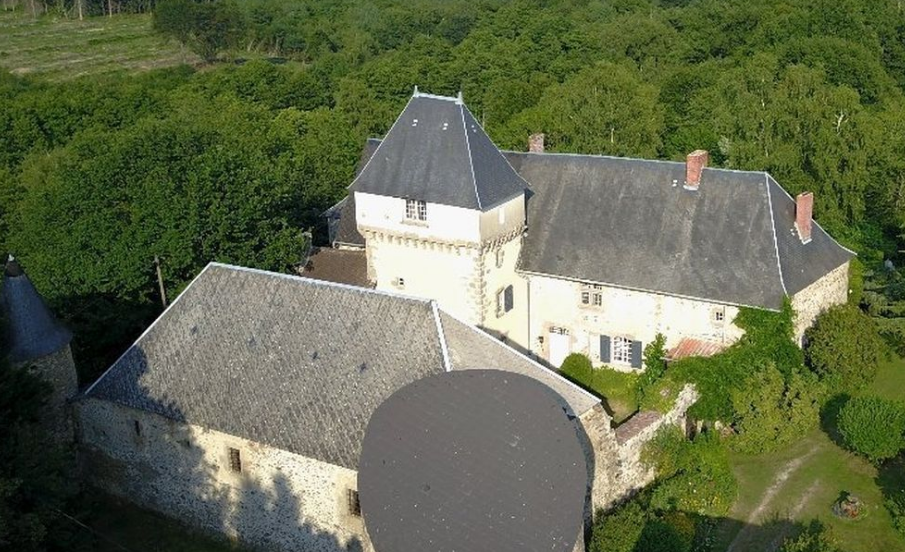
Montautre Castle stands on the summit of a small hill at the edge of a plateau, above a green Limousin valley. Oak, chestnut, and beech forests surround the isolated estate. A small river partly encircles the hill. It once powered a flour and oil mill and formed a natural defensive barrier beside the steep slopes. The surviving arrangement retains the medieval sequence of an entrance gatehouse, service buildings around a lower court, and a fortified upper court containing two opposing residences and the external stair tower.
Fortified courts and residences
Upper court and entrance
The principal château follows a square plan with four corner towers. Three towers survive, while the position of the fourth remains visible in the fabric of the complex. The fortified upper court was enclosed by the two facing residences and a curtain-wall system. About ten loopholes remain visible within this protected area. A loophole is a narrow opening used for observation or firearm use.
The single entrance was formerly approached across water-filled moats by a drawbridge set within a machicolated structure. A machicolation is a projecting defensive feature with openings through which objects or missiles could be dropped. The old entrance portal now leads into the square-plan complex, preserving the relationship between the gate, the opposing residences, and the defensive tower.
Lower court and service buildings
Beyond the entrance and moats, the broad lower court is enclosed on three sides by U-shaped service buildings. The entrance gatehouse occupies the center of this complex. Several Gallo-Roman remains are visible in the service buildings and the lower court, linking the medieval estate to the antiquity of the hill.
Guards’ Residence
The two towers flanking the Guards’ Residence belong to the castle’s fifteenth-century origins. Their levels contain numerous arquebus loopholes oriented in every direction. An arquebus was an early portable firearm, and these openings show how the residence accommodated firearms within its defensive design.
The building retains a medieval internal arrangement with stables, a guard captain’s room, a guards’ room, a bakery or laundry, and the chapel. Its organization reflects the building’s combined role as accommodation for guard personnel and part of the protected residential complex.
Lordly residence and stair tower
The lordly residence was reorganized in the late seventeenth or early eighteenth century. Large openings were added to its east facade, along with a terrace and a small formal garden, while corridors were later formed on both floors. Its medieval lower room, once a public living space and formerly furnished with Aubusson tapestries bearing the family arms, continues to serve as the principal living room.
The upper room, intended for the lord’s private life, retains a Gothic fireplace and a mullioned window. A mullioned window is divided by vertical stone members called mullions. It continues to serve as the owners’ bedroom. In the nineteenth century, alterations to the connecting walls and the southeast corner of the complex changed the arrangement of the residences. An additional wall between the stair tower, the lordly residence, and the northern wall created a second kitchen with a kitchen garden.
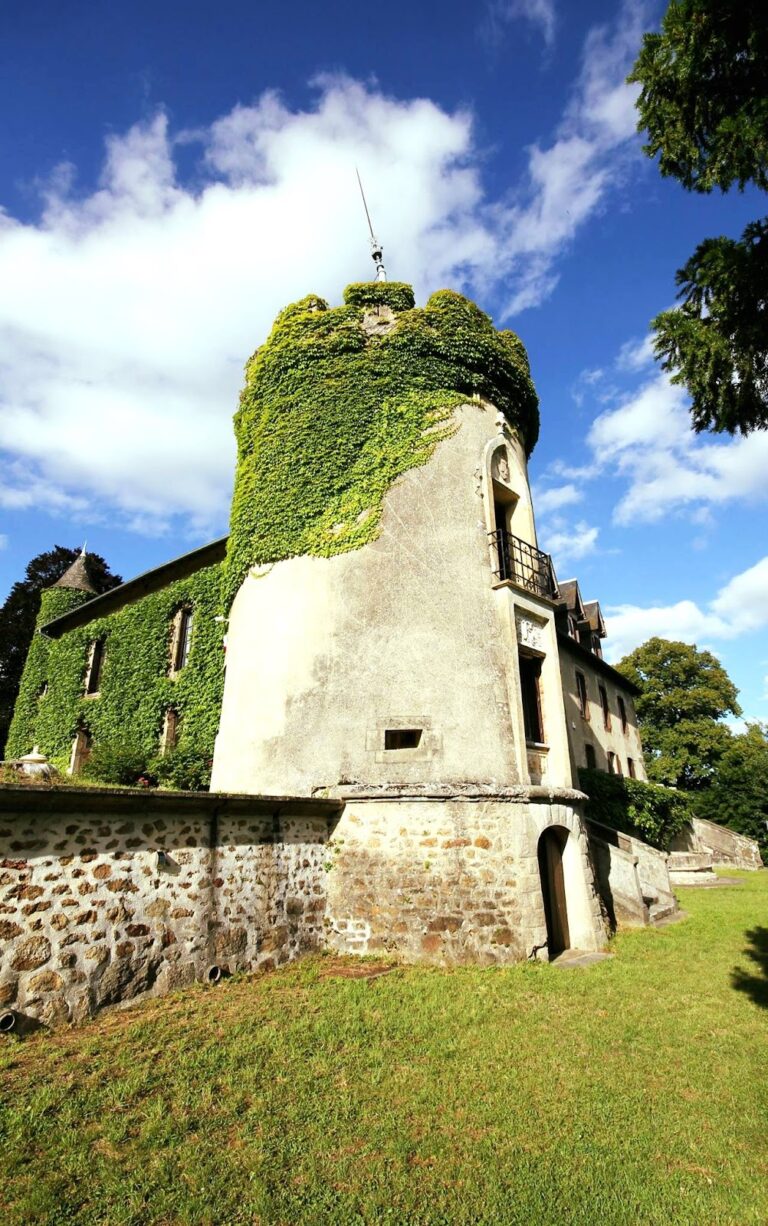
The external stair tower is square, untapered, and covered by a steep slate roof. It combines medieval defensive features with Renaissance planning. Its staircase rises through successive parallel flights and serves several floors. The upper rooms include a citadel chamber with a wattle-and-daub wall, an encircling wall-walk, and a second outer wall carried on machicolations. Initially intended for guards and surveillance, the tower also contains loopholes, a bridge connecting it to the wall-walk, and a summit chamber.
Chapel and religious interiors
The Mondin chapel was originally located in the parish church of Fromental, about five kilometres from the castle. Its left transept arm belonged to the Mondin family, while the right was dedicated to the Baron of Fromental and his family. In 1716, François Mondin de Montostre converted a room in the Guards’ Residence into a chapel within the castle.
The chapel retains wall frescoes, a painted ceiling, Mondin heraldry, and religious and courtly motifs. Its decoration includes the initials “IHS” and “MA” and the arms of the Mondin and Chamborand families. A consecrated altar stone marked with the five wounds of Christ remains in place.
The castle archives preserve the agreement for a priest from La Souterraine to travel by donkey and celebrate Mass there on Sundays and feast days for 20 sols. The arrangement later continued as one Mass each month until the 1970s. The chapel and its adjoining sacristy tower are receiving rescue work because the tower was threatened with collapse.
Materials and conservation
Traditional restoration has included chestnut shutters made with dovetail construction, leaded diamond-paned glazing, interior shutters for the mullioned window, replacement roof trusses, masonry and lintel repairs, and traditional Travassac slate roofing. These interventions preserve the surviving sequence of defensive, residential, service, and religious spaces while maintaining the historic character of the castle.
Nearby sites