Château de Valmate: A Neo-Louis XIII Estate in France


Site at a Glance
- Rating
- 4.5
- Popularity
- Very Low
- Country
- France
- Primary era
- Modern
- External website
- Open
- Eras represented
- Modern
- Civilizations
- French
- Site type
- Domestic
- Remains
- Castle
On this page12 sections
History
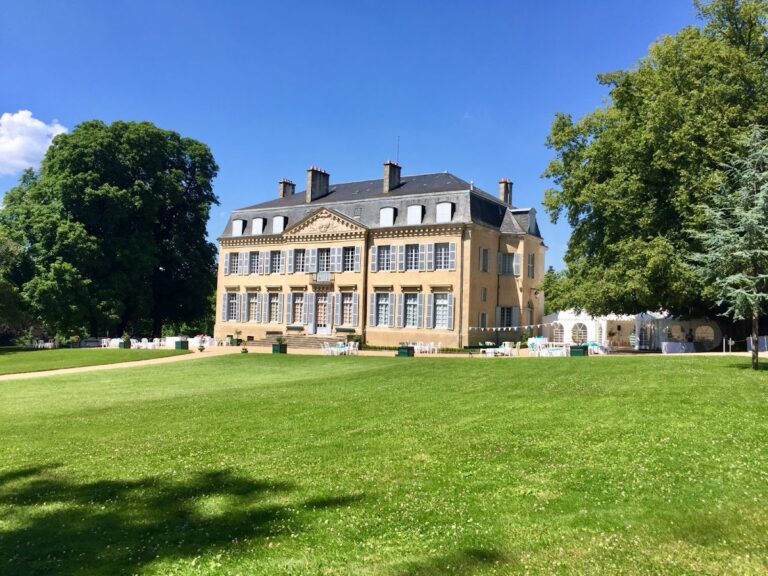
Château de Valmate, also known as Château de Walmath, is a nineteenth-century estate in Saint-Laurent-les-Églises, France, built in the neo-Louis XIII style. Its château was begun in 1858 by Jean-Baptiste Java Mignon, an engineer from Limoges, after he acquired the property and renamed it after the stream crossing the estate.
From Siriex to Valmate
The estate was originally known as Siriex, a Limousin word meaning “cherry tree.” The Siriex fief, a landed estate held through a feudal relationship, lay in the parish of Les Églises. Guillaume de Léobardy purchased it from Raby on 16 January 1791. He had already inherited the neighboring Vignau estate from his uncle, Périère du Vignau, in 1778.
Guillaume’s eldest son, Joseph, had seven children, including Paul, born in 1810, and Charles de Léobardy, born in 1821. Paul studied at the École Polytechnique, a French institution known for training engineers and scientific and administrative professionals, and developed a strong interest in agriculture. Charles became known for his work in establishing a cattle breed.
The Mignon estate
Paul de Léobardy’s financial failure brought Siriex onto the market. Jean-Baptiste Java Mignon bought the property in 1858 after making his fortune as an engineer in Limoges. He gave the estate the name Valmate, reportedly derived from the Mate, the stream that crossed the grounds.
Mignon created a château, a wooded park, and an agricultural operation. The building followed neo-Louis XIII conventions, a nineteenth-century revival characterized especially by brick façades, stone details, and steep slate roofs. His daughter later added a neo-Renaissance chapel between 1905 and 1907.
Decline and restoration
The owners sold the château in 1962 to a timber merchant, who destroyed the monumental avenue of beech trees. The estate changed hands several times afterward. Once the château had been separated from its land, it became almost abandoned, and the unusual spelling “Walmath” appeared during this period.
Extensive looting in December 1993 accelerated the deterioration of the building. The Duchambon family purchased the château in 1994 and began major restoration work. The restoration, including work on the campanile, a bell-bearing tower or turret, was still in progress in 2019.
Part of the château has held French historic-monument registration since 19 December 1996. This legal status protects historically or architecturally important buildings and sites. Further protections followed with a registration in 2022 and the classification of the large farm, known as the Grande Ferme, in 2024. The estate is also included in a French scientific inventory of notable wildlife and habitats, covering approximately 109 hectares, particularly because of bat colonies in its cellars and woodland.
Remains
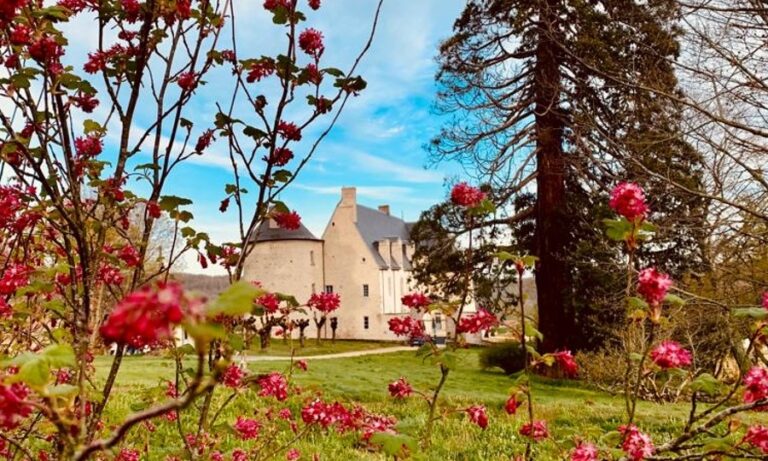
The surviving estate stands at the foot of the Monts d’Ambazac in Haute-Vienne. Its physical components include the château, a chapel, wooded areas, former agricultural installations, outbuildings, and an icehouse, a purpose-built underground or insulated structure for storing ice and preserving food. Together, these features reflect the estate’s combination of residential, agricultural, and landscaped functions.
Residential and religious buildings
The château
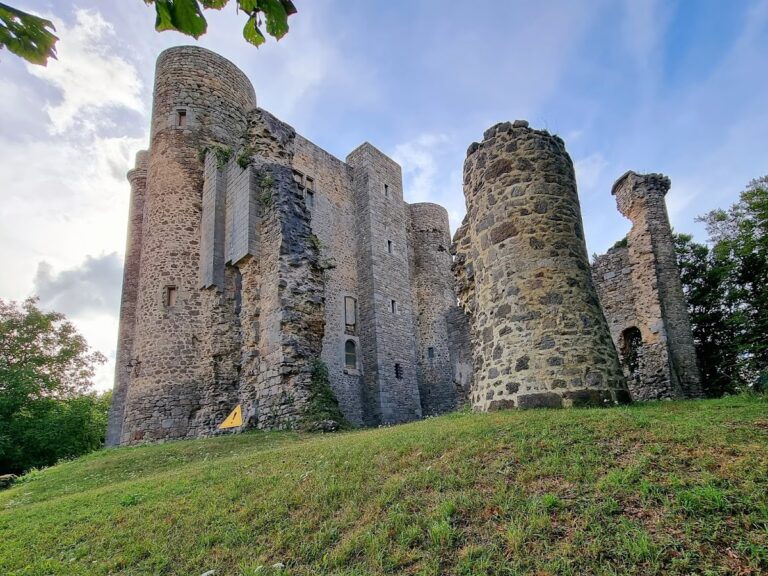
The château is built in the neo-Louis XIII style, with brick masonry and a slate roof. Its campanile forms part of the building’s surviving architectural character and has been included in the restoration work undertaken since 1994. The structure is set within the wider estate rather than standing as an isolated residence, with wooded grounds and former agricultural buildings forming part of its historic setting.
The chapel
A neo-Renaissance chapel was added between 1905 and 1907 by Mignon’s daughter. It forms a later architectural phase of the estate and stands alongside the nineteenth-century château as a distinct religious building.
Agricultural buildings and estate grounds
The large stable
The estate included a very large stable whose scale and form were compared to those of a railway station. A life-size cast-iron cow and bull stood on either side of its entrance. The two figures later stood at the entrance to Marie “René” Henry de La Moynerie’s property at the hamlet of Plaisance on the D704 road toward Saint-Yrieix, near Limoges.
The farm, outbuildings, and icehouse
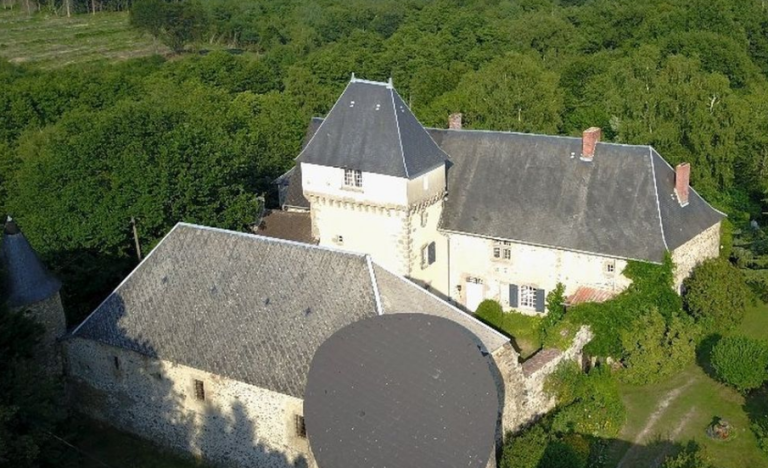
The former agricultural operation survives in association with the estate’s outbuildings and large farm, or Grande Ferme. An icehouse also belongs to the historic service installations, while the wooded park and other planted areas preserve part of the grounds created with the château.
Woodland and cellar habitats
The cellars and woodland provide shelter for colonies of Bechstein’s bat, greater mouse-eared bat, and lesser horseshoe bat. These habitats contribute to the estate’s inclusion within the approximately 109-hectare natural-area inventory and give the surviving buildings and grounds an ecological dimension alongside their architectural value.
Nearby sites