Abbey of Saint Martial, Limoges: A Medieval Benedictine and Cultural Center

Site at a Glance
- Rating
- 4.2
- Popularity
- Very Low
- Country
- France
- Primary era
- Medieval
- Eras represented
- Classical, Medieval
- Civilizations
- Carolingian, Duchy of Aquitaine, Merovingian, Roman
- Site type
- Religious
- Remains
- Monastery
On this page18 sections
History
The Abbey of Saint Martial was a former Benedictine abbey in Limoges, France, founded in 848 when King Charles the Bald transformed a chapter of canons serving Saint Martial’s tomb and its associated sanctuaries into a Benedictine institution. The complex grew from a Christian funerary site outside the Roman settlement of Augustoritum, the ancient name for Limoges, and became one of the city’s principal religious and urban centers.
From funerary sanctuary to abbey
Christian worship at Saint Martial’s tomb is attested from the sixth century. The burial place had developed into a Merovingian pilgrimage center served by clerics, while the surrounding sanctuary expanded around earlier funerary buildings. Saint Martial is traditionally regarded as the first bishop of Limoges and the principal saint associated with the abbey.
A recorded tradition places the sanctuary within the political conflicts of the late seventh century. Around 680, Loup, Duke of Aquitaine and Vasconia, attempted to seize Limoges during a revolt against the Frankish kings. The attempt failed, either through a miracle attributed to Saint Martial or through resistance from the inhabitants.
During the ninth century, a basilica dedicated to the Savior was built beside Saint Martial’s tomb. Its date remains disputed. One tradition, based chiefly on the writings of Adémar of Chabannes, dates its consecration to 832 and connects it with the coronation of Charles the Child as king of Aquitaine in 855. Another interpretation associates it with a Carolingian palatial complex. In either case, the basilica appears to have held an important political and commemorative place for the rulers and dukes of Aquitaine.
In the Middle Ages, the abbey and the surrounding Castle district formed one of the two main urban centers of Limoges, together with the castle of the viscounts. The other was the Cathedral district, centered on the cathedral and dominated by the bishop. Saint Martial’s community therefore occupied an important position in the religious and political structure of the city.
The apostolic tradition and Romanesque rebuilding
In the early eleventh century, the monks promoted a new account of Saint Martial’s identity. Rather than presenting him only as a confessor, they portrayed him as an apostle who had been sent by Saint Peter to evangelize Gaul at Christ’s request. The reconstructed legend identified him with the boy who brought the five loaves and two fish for the multiplication of the loaves and with a participant in the Last Supper.
The abbey’s liturgy adopted this apostolic status in 1023. The bishop of Limoges opposed the change, but a provincial council of Aquitanian bishops convened by the duke accepted the monastic position, and later councils confirmed it. Adémar of Chabannes, a monk and chronicler of Saint Martial, wrote a life of the saint for one of these assemblies. The new tradition strengthened the abbey’s claims and supported the growth of pilgrimage to the shrine.
A complete rebuilding of the abbey church began around 1017 or 1018. The campaign was connected in part with the promotion of Saint Martial’s cult. The new apse was dedicated in 1028 at the request of Abbot Odolric, but a fire in 1043 destroyed part of the conventual buildings and damaged work still in progress.
In 1062, Viscount Adémar transferred the abbey to the Cluniac order, a major monastic reform movement centered on the Abbey of Cluny. The monks initially resisted Cluny’s authority. After the death of Abbot Mainard, the appointment of Adémar of Laurière by Hugh of Semur required the intervention of the papal legate Peter Damian.
Adémar of Laurière, the first Cluniac abbot, completed the abbey church, installed the white-marble altar table commissioned by Odolric, and added the three westernmost bays of the nave. Pope Urban II probably consecrated the completed church in 1095. Adémar also rebuilt sections of the conventual complex, added an infirmary, and encouraged the production of richly illuminated manuscripts.
Expansion, conflict, and separation from Cluny
A further fire damaged the conventual buildings in 1123, during the abbacy of Amblard. The resulting rebuilding campaign was supported by the growth of the abbey’s temporal revenues. Those resources came from a wide network of estates, churches, and dependent priories.
Late twelfth-century conflicts involving Henry the Young King, Henry II of England, and Richard the Lionheart brought new pressure. Henry the Young looted Saint Martial’s treasure to finance his military campaigns. The disturbances, followed by a disputed abbatial election in 1214, left the community in severe financial difficulty.
Abbot Hugues de Brosse, who held office from 1198 to 1214, had already begun reconstructing the conventual buildings around the great cloister. The ambitious project reflected the abbey’s gradual emancipation from Cluny and drew inspiration from major Gothic monuments in northern France. The eastern wing, including the chapter house, dormitory, and Saint Benedict’s Chapel, was probably complete by 1224, while the cloister galleries were finished in 1249.
Raymond Gaucelm, elected abbot in 1226, restored the abbey’s finances, continued the building program, and enriched the treasury. During his abbacy, the community moved toward independence from Cluny. Their separation was completed by an agreement in 1246.
By the thirteenth century, Saint Martial controlled more than eighty dependencies and priories across south-western France, extending from present-day Aveyron to Charente. More than half lay in the Diocese of Limoges, while others belonged to the dioceses of Saintes, Périgueux, and Bourges. The abbey also controlled the functioning abbeys of Chambon and Vigeois.
Its possessions included the villa of Saint-Vaury, donated by Pepin the Short in the eighth century, as well as lands and revenues given by the dukes of Aquitaine, the bishops and counts of Limoges, the bishop of Périgueux, and regional families such as the Lastours, Bré, Crosent, and Magnac families. The priories administered these properties, collected their revenues, and served churches entrusted to the abbey.
Secularization and destruction
In 1535, under Abbot Matthieu de Jovion, the Benedictine abbey was secularized and converted into a collegiate church served by canons. The institution declined during the early modern period, and sections of the complex deteriorated. The Great Confraternity of Saint Martial restored Saint Benedict’s Chapel, but financial difficulties led the canons to sell part of the library to Louis XV in 1730.
About two hundred medieval manuscripts were sold in that transaction. Most are now held by the Bibliothèque nationale de France, while others are dispersed among institutions including the Francophone Multimedia Library of Limoges. Part of the conventual complex was demolished from 1745, and Louis-Urbain Aubert de Tourny destroyed Saint Mary of the Courtine in 1742 during a road-improvement project.
After the Revolution secularized church property, the community was dissolved in 1791. The abbey church was dismantled during the 1790s, and demolition was complete by the early nineteenth century. The ground was levelled and incorporated into the Place de la République.
Relics, manuscripts, music, and enamel
Saint Martial’s shrine remained a focus of collective religious life. In 994, during an epidemic of ergotism, Bishop Hilduin of Limoges and his brother Geoffroy, abbot of Saint Martial, organized a procession of local relics. Saint Martial’s relics were removed from the tomb, placed in a gold reliquary, carried to Montjovis on 12 November, and returned to the abbey on 4 December after the epidemic ended. The clergy and Duke William IV of Aquitaine used the gathering to establish the Peace of God, a movement intended to restrain violence among the Christian population.
Public processions and veneration of the relics were repeated intermittently for centuries. The practice acquired the name “ostensions” in the thirteenth century, and a seven-year cycle was established during the sixteenth century.
The abbey’s scriptorium, a place where manuscripts were copied and decorated, developed from the tenth century. Its work influenced art, law, science, technology, literature, and music throughout the Middle Ages. Early productions included the First Bible of Saint Martial of Limoges and a lectionary-passionary from around the middle or third quarter of the tenth century. Later manuscripts incorporated the Aquitanian palmette motif and Cluniac illumination. The Second Bible of Saint Martial, produced around 1100, represents the high point of this tradition.
From the thirteenth century, a dedicated library, or libraria, occupied Saint Michael’s Chapel. Pierre de Verteuil, the abbey librarian who died in 1211, created the first known inventory of its books. Bernard Ithier served as sub-librarian from 1195 and librarian from 1204 until his death in 1225. He was also cantor and compiled liturgical tables and additional inventories.
Between the eleventh and early thirteenth centuries, Saint Martial was the principal center of the musical movement later called the Saint Martial school. The repertory associated with the abbey contributed to tropes and sequences, early polyphony, Aquitanian polyphony, organum, and some early troubadour music. Organum was an early form of polyphony in which an added vocal part accompanied a chant. Adémar of Chabannes promoted new liturgical music supporting the apostolic legend, including music for a festal octave dedicated to Saint Martial.
The abbey also played a major part in the development of Limoges enamel, especially champlevé enamel, a technique in which recessed areas in a metal surface are filled with vitreous enamel, fired, and polished. Known as the “Work of Limoges,” this production supplied mainly liturgical objects and later funerary plaques. Saint Martial commissioned objects for the abbey and its priories, while pilgrimage traffic provided an important market. Production declined from the late thirteenth century, and the workshops disappeared during the fourteenth century after Limoges was sacked by the forces of the Black Prince in 1370.
Remains
Site and early sacred buildings
The abbey occupied the ancient central area of Limoges on the right bank of the Vienne. Its precinct extended between Rue de la Terrasse, Rue de la Courtine, Rue Jean-Jaurès, and the Place de la République. The church stood near the present Rue Saint-Martial and the western part of the square. Archaeological remains beneath the square preserve parts of the early religious complex and the later medieval buildings.
Early funerary church
The earliest complex developed around a late antique or early medieval funerary area outside Augustoritum. Saint Martial was buried there in the fourth century. A small church built of regular rubble masonry stood nearby in the late fifth or early sixth century, probably through the work of Bishop Rurice. Its rectangular eastern end contained a gabled-roof sarcophagus holding unidentified saintly relics. Saint Martial’s tomb lay in a small chapel slightly to the east, separated from the church by an atrium. The church may have been extended toward the mausoleum in the seventh century, when its eastern wall was transformed into an apse.
Savior basilica
The first Savior basilica stood immediately beside Saint Martial’s tomb. Several phases of its masonry have been identified, including a structure beneath the nave and transept of the later Romanesque church. This building may date from the eighth century and was remodeled more than once. One alteration created a room with a western polygonal apse whose sides contained cruciform niches, possibly a Carolingian relic room for Saint Martial. A later transept permitted movement between the Savior basilica and Saint Peter of the Sepulchre.
Possible remains of the basilica or an associated Carolingian palace include a statuette of a mounted emperor that once stood above the Chevalet Fountain, carved slabs that may have belonged to a chancel, and a probable gold antependium, or decorated altar frontal, perhaps offered by Charles the Bald. The slabs, found on and around the site in the nineteenth century, are preserved in the Museum of Fine Arts of Limoges. The original tenth-century mosaic that marked Saint Martial’s tomb and several eleventh-century capitals are preserved in the Museum of the Bishopric.
Saint Peter of the Sepulchre
Saint Peter of the Sepulchre housed Saint Martial’s tomb. Its early church had a rectangular eastern end and was later extended toward the saint’s mausoleum. The eastern wall was converted into an apse, probably in or after the seventh century. The apse was rebuilt either during the abbacy of Guigues, from 974 to 991, or somewhat later in the early Romanesque period. After a fire, the interior received white plaster with painted red false joints.
Late medieval changes added large Gothic windows and buttresses at the corners of the apse, perhaps to support the addition or repair of a vault. Six doors linked the church with Saint Benedict’s Chapel, the abbey church, and the cloister, although some were later blocked. Excavations in 2015 exposed the south wall and funerary annexes constructed from the Merovingian period onward. The church was destroyed during the French Revolution.
Romanesque abbey church
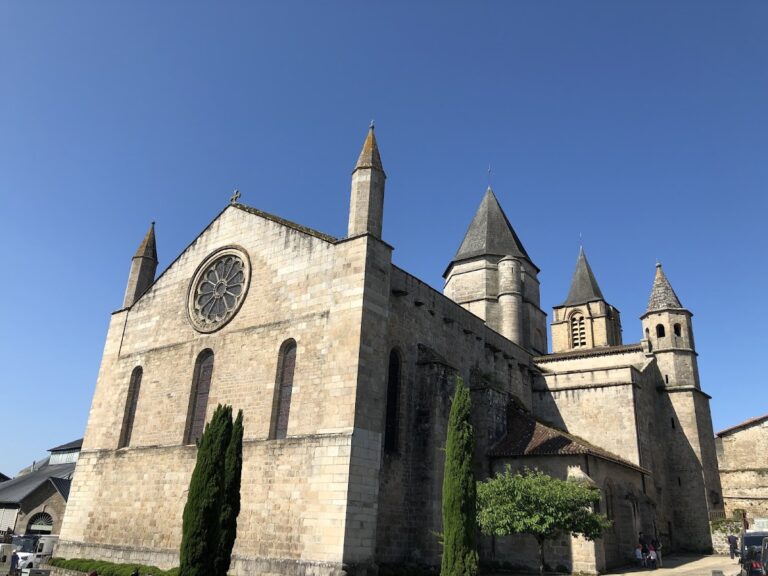
The Romanesque abbey church was laid out from west to east and entered through a western porch tower. Its three-part nave was covered by a barrel vault carried on transverse arches. Large arcades opened onto the side aisles and rested, like the vault arches, on compound piers. Galleries above the aisles helped support the vault. The church’s plan and elevation were close to those of Sainte-Foy at Conques, Saint-Martin of Tours, Saint-Sernin of Toulouse, and the cathedral of Santiago de Compostela, although the older category of “pilgrimage churches” used to group such buildings has been questioned by later research.
A projecting transept crossed the nave. Its two arms were unequal, since the shorter northern arm ended obliquely where it was constrained by Saint Peter of the Sepulchre and Saint Martial’s tomb. Each arm had a portal providing direct access. The choir comprised two straight bays followed by an eight-column semicircle containing the morning altar, where the first Mass of feast days was celebrated at dawn. An ambulatory, a passage around the choir, led to five semicircular radiating chapels and two further chapels opening from the transept.
In the apse, small openings beneath the roof stood between the arcade opening onto the ambulatory and a higher row of windows. Excavations in 2015 and 2016 exposed the apse substructures. The masonry had ashlar corners and small-unit facing joined with thick mortar. The plan had been laid out with a compass on ground that was excavated and levelled beforehand. The number and shape of the chapels, comparable to those at Saint-Aignan of Orléans, have led archaeologists to associate the apse with the dedication of 1028. The surviving transept remains show repeated changes of plan and adaptations to earlier buildings.
Conventual buildings
The conventual complex was enclosed by a perimeter wall and arranged mainly around two cloisters. It included Saint Michael’s Chapel, Saint Mary of the Courtine, Saint Nicholas’s Chapel, Saint Peter of the Sepulchre, a library, guest accommodation, an infirmary, a hospital, and the abbot’s house. The great cloister stood north of the church, separated from it by an intervening space.
Great cloister and eastern wing
The eastern wing contained, from south to north, a passage toward Saint Benedict’s Chapel, a square chapter house, a parlor, a stairway, and the monks’ room. The chapter house had rib vaults carried on four pillars, producing nine bays. It opened onto the cloister through a doorway flanked by two openings. The monks’ dormitory occupied the upper floor and was converted into a large granary after the abbey became a collegiate church in 1535.
The cloister galleries were probably vaulted. Their openings toward the central court had stained glass in the tympana, and twenty-two stone statues formed part of their decoration. A large refectory closed the cloister on the north. Six slender columns divided it into two vessels and seven bays and supported rib vaults. A kitchen at its western end served the refectory. The building was probably modeled on major thirteenth-century Gothic refectories, including that of Saint-Martin-des-Champs Priory in Paris.
Western and infirmary buildings
The western wing contained a cellar, with a wine cellar built from 1220 perhaps beneath it. The wine cellar was used to store wine. The western wing was soon abandoned and was later destroyed after secularization, leaving its arrangement poorly understood.
The infirmary and a small cloister stood beyond the eastern wing. Saint Benedict’s Chapel linked Saint Peter of the Sepulchre, the chapter house, and the infirmary cloister, and probably served both parts of the complex. It was a single-vessel building of three bays with a polygonal eastern apse. Its vault keystone, carved with Christ blessing, is preserved in the Museum of Fine Arts of Limoges.
Library and Saint Michael’s Chapel
From at least the thirteenth century, the library occupied Saint Michael’s Chapel and still used the chapel in the sixteenth century. The building was probably within the abbey church near the organ, opened onto the north aisle, and connected by a passage to Saint Peter of the Sepulchre. Its association with the abbey’s librarians reflects the institutional importance of manuscript production and preservation at Saint Martial.
Saint Mary of the Courtine
Saint Mary of the Courtine stood at the site of the present 1 Rue de la Courtine. Excavations in 2012, prompted by a chance discovery during construction, uncovered a Gallo-Roman necropolis containing approximately two hundred burials. The excavated area also included a fourth-century mausoleum that was transformed, perhaps in the fifth or sixth century, into a trefoil-plan building with apses to the north, south, and west.
The transformed building had upper rooms and two partly subterranean western rooms divided by an arcade. The subterranean rooms survive almost completely. The western room retains its vault and three openings for lighting. Much of the building material was reused from ancient structures. The eastern room preserves several successive painted decorations, the latest dating from the late Middle Ages, while the upper rooms have been entirely lost.
During the seventh and eighth centuries, the apses were abandoned. The building was extended seven metres eastward and given a new apse, probably transforming the former mausoleum into a funerary church. It was one of the early religious buildings in the complex that later became the abbey. The structure still existed in the early eighteenth century but was already falling into ruin before its destruction in 1742.
Crypt and archaeological rediscovery
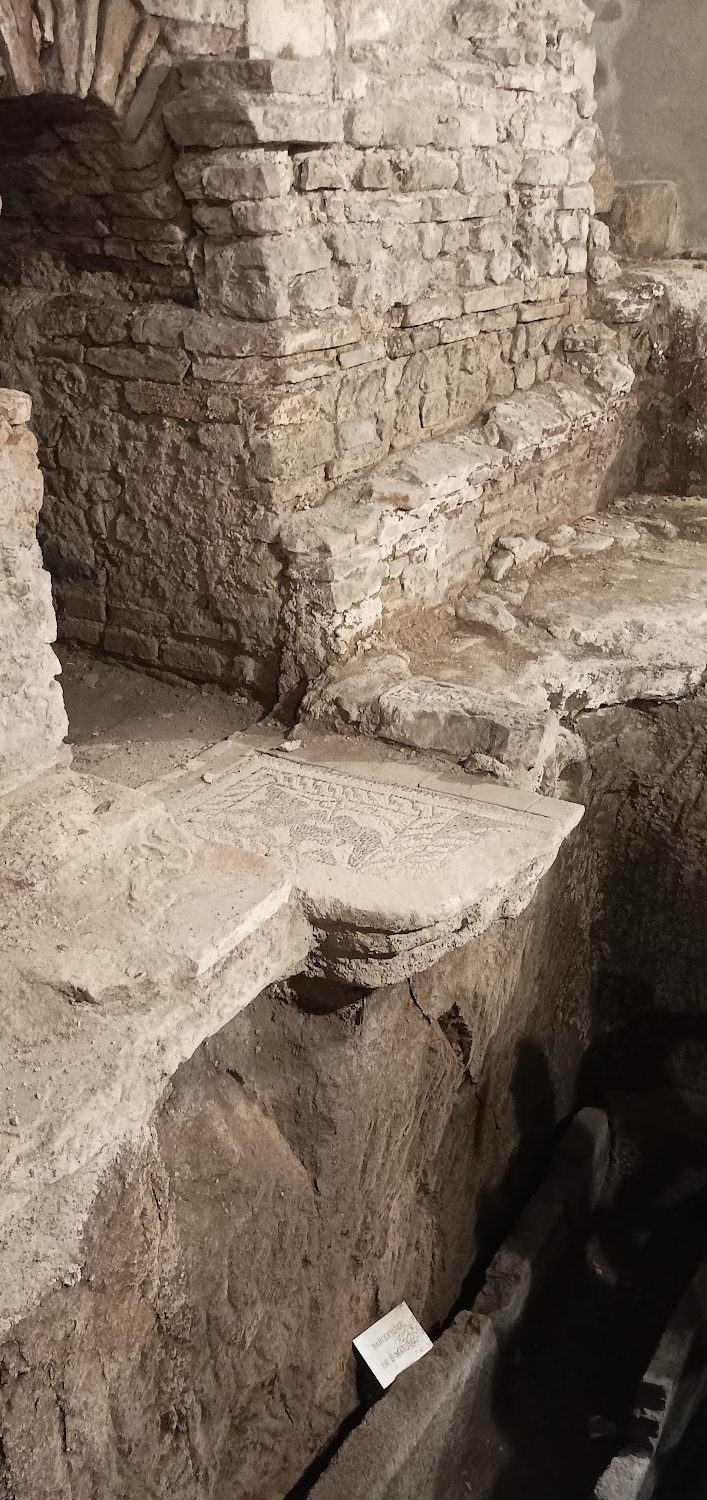
Archaeological excavations began in the 1960s during the creation of an underground car park beneath the Place de la République. They rediscovered the crypt, Saint Peter of the Sepulchre, Saint Benedict’s Chapel, and part of the cloister. The crypt, rediscovered in 1960, contains the tombs of Saint Martial and Saint Valerie, an early martyr connected with Limoges whose historicity may be legendary. It also preserves the sarcophagi of Saint Martial’s companions Austriclinian and Alpinian and the reliquary receptacle of Saint Valerie.
The crypt was consolidated and opened to the public from 1966. Preserved beneath a large concrete slab and entered from the Place de la République by a flight of steps, it became France’s first archaeological crypt. Further investigations began in 2006, including work on the Savior basilica, while long-term excavations from 2015 examined the remains and led to the closure of the site. The crypt was classified as a French historic monument in 1966, and the archaeological remains of the abbey were registered as historic monuments in 2019.
Nearby sites